
396 Skyview RoadCleveland, OH 44109
Mortgage Calculator
Monthly Payment (Est.)
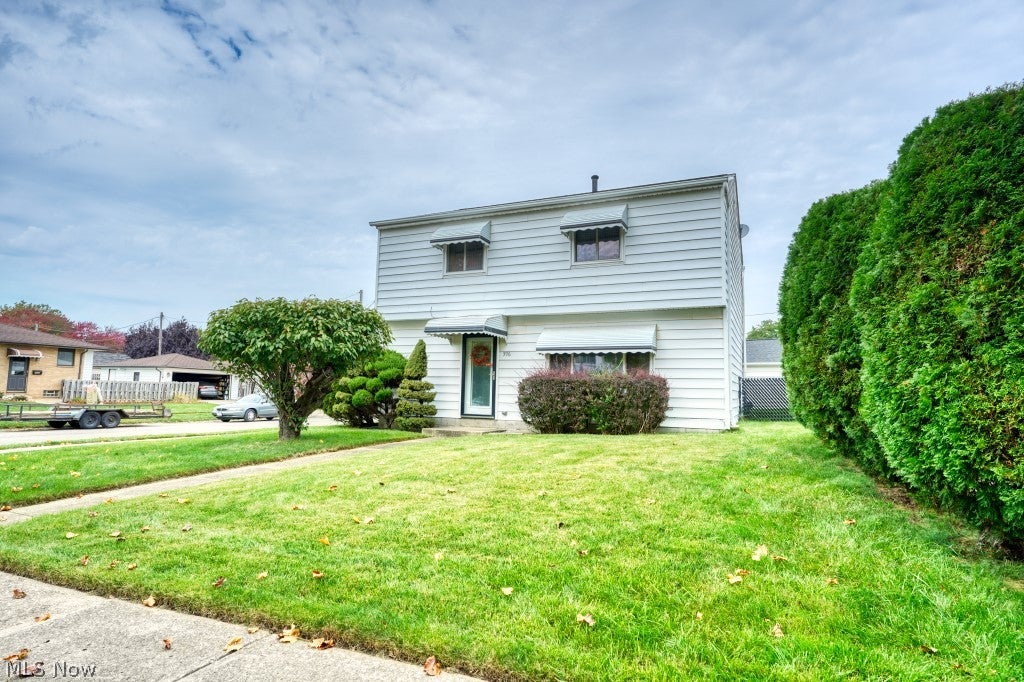
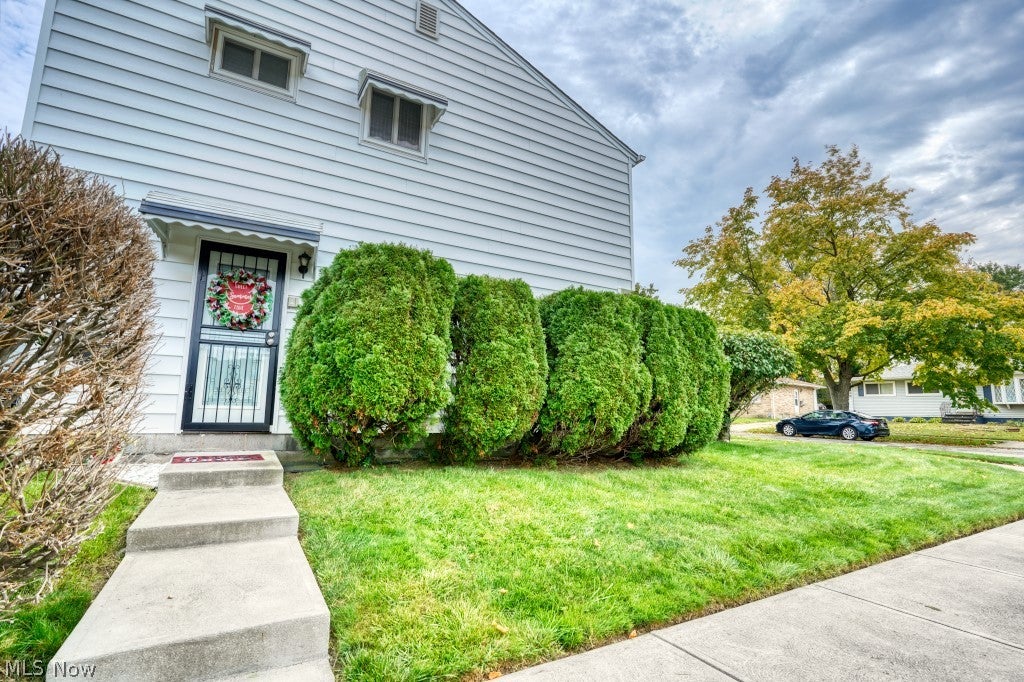
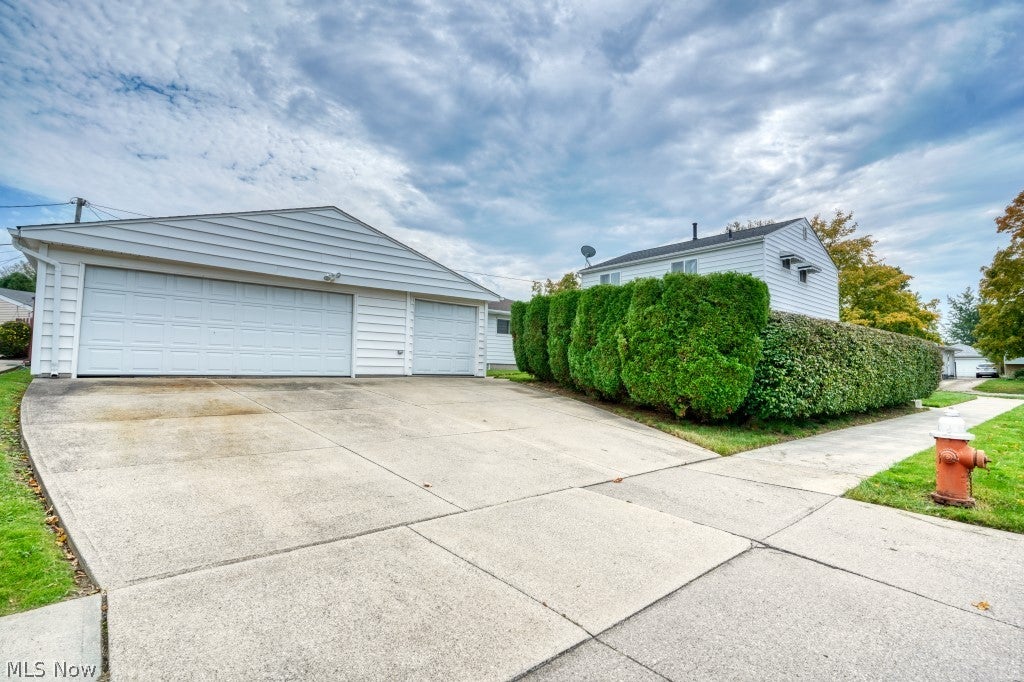
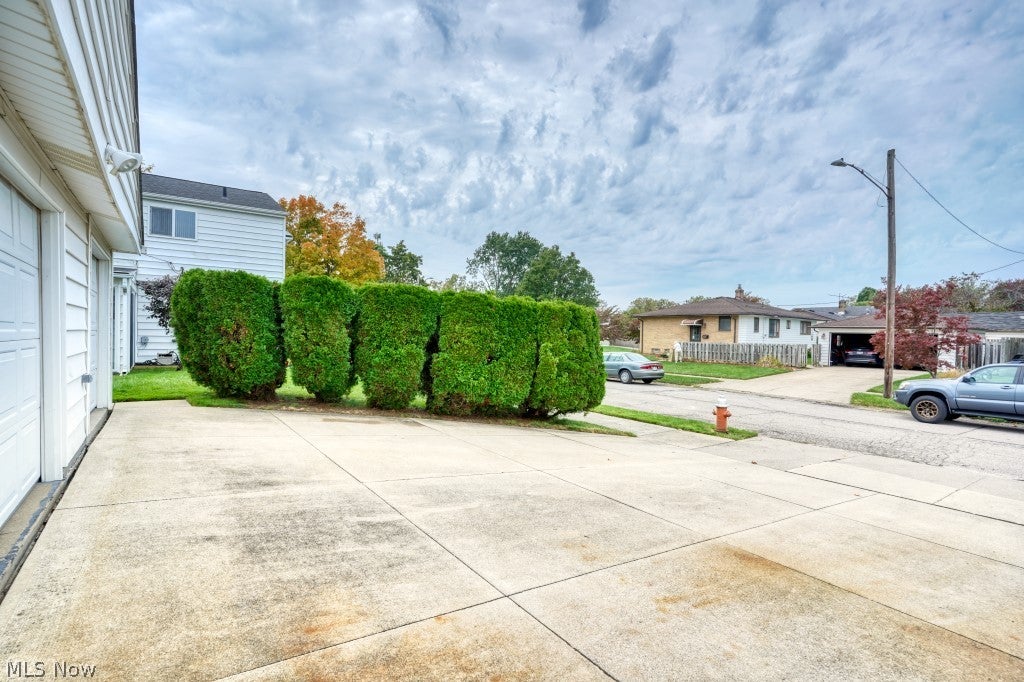
Enter an interest rate to see your estimated monthly payment.Welcome to this classic Cleveland colonial offering major updates! From the moment you arrive, the charming curb appeal sets the stage for a well maintained exterior equipped with a brand new roof installed in 2026. Inside, the heart of the home centers around a fully equipped kitchen complete with solid granite countertops and a complete set of remaining appliances including a refrigerator, gas range, dishwasher, microwave, and built in trash compactor. Seamlessly flowing off the main living space, step through sliding glass doors into an expansive 3 seasons room featuring six sliding doors, perfect for relaxing or entertaining while enjoying views of the yard. Beyond the main living quarters, major mechanical upgrades provide true peace of mind for years to come, including a new hot water tank installed in 2026, air conditioning updated in 2020, and a reliable furnace updated in 2014. Outside, an oversized, wide concrete driveway offers ample parking space leading to an impressive 3 car garage and workshop setup powered by a newly installed Genie garage door opener in 2026. This wonderful home also features 4 bedrooms all located on the second floor. Whether you need extra vehicle storage, space for a home gym, or a dedicated trade workshop, this turnkey property delivers on every level.
| 6 hours ago | Listing first seen on site | |
| 10 hours ago | Listing updated with changes from the MLS® |

The data relating to real estate for sale on this website comes in part from the Internet Data Exchange program of MLS NOW. Real estate listings held by brokerage firms other than are marked with the Internet Data Exchange logo and detailed information about them includes the name of the listing broker(s). The photos may be altered, edited, enhanced or virtually staged. Information Deemed Reliable But Not Guaranteed. Copyright 2026 - Multiple Listing Service, Inc. – All Rights Reserved.











IDX information is provided exclusively for consumers’ personal, non-commercial use and that it may not be used for any purpose other than to identify prospective properties consumers may be interested in purchasing. Information deemed reliable but not guaranteed to be accurate. Listing information updated daily.
