Save
Ask
Tour
Hide
Share
$344,900
New Listing

4223 Hidden Village Drive
Perry, OH 44081

For Sale|Single Family Residence|Active
3
Beds
3
Total Baths
3
Full Baths
2,896
SqFt
$119
/SqFt
2022
Built
Subdivision:
Hidden Village Sub 3
County:
Lake
Call Now: (216) 978-7933
Is this the listing for you? We can help make it yours.
(216) 978-7933
4223 Hidden Village Drive4223 Hidden Village Drive4223 Hidden Village Drive4223 Hidden Village Drive
Save
Ask
Tour
Hide
Share

Mortgage Calculator

Monthly Payment (Est.)

Enter an interest rate to see your estimated monthly payment.
Calculator powered by Showcase IDX, a Constellation1 Company. Copyright ©2026 Information is deemed reliable but not guaranteed.

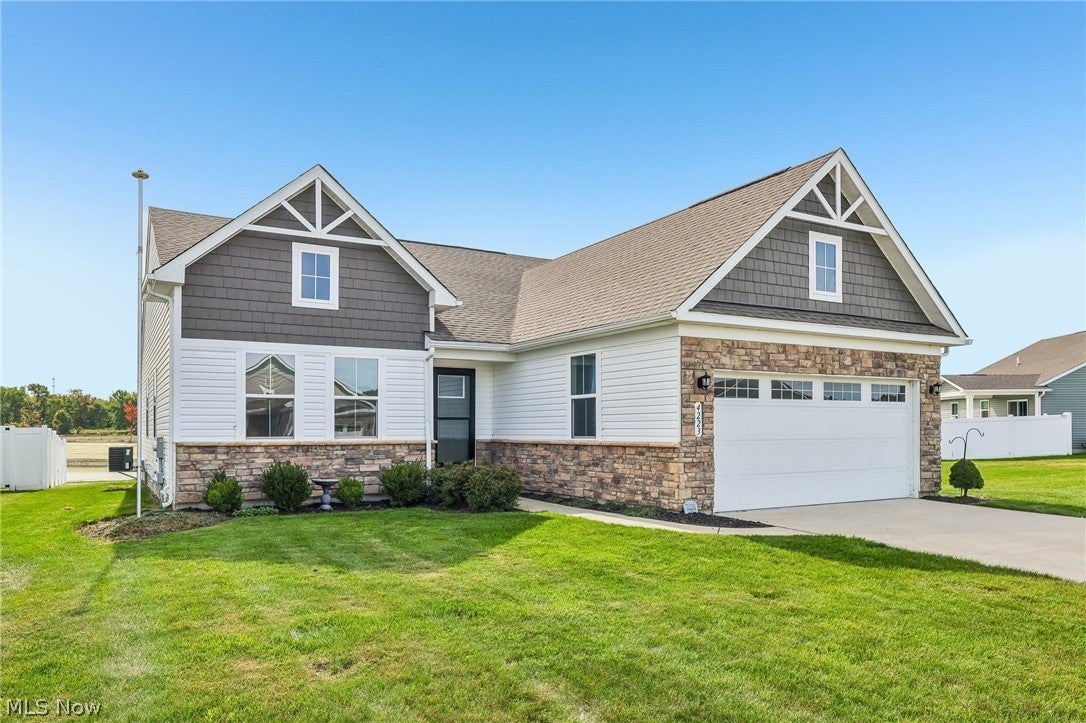
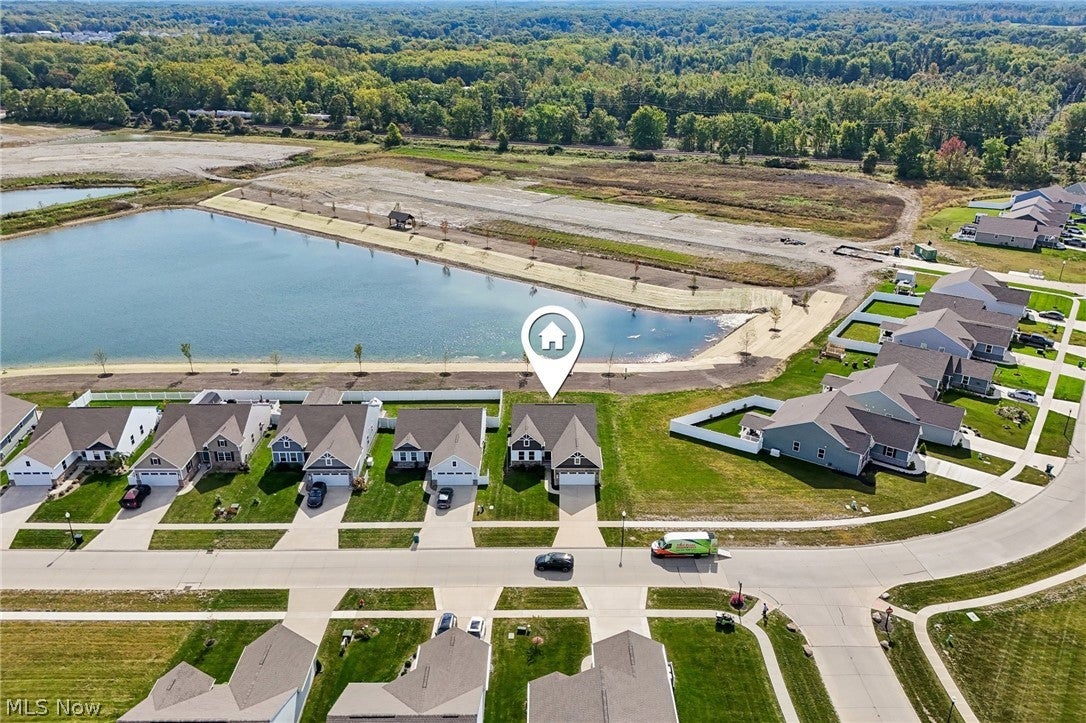
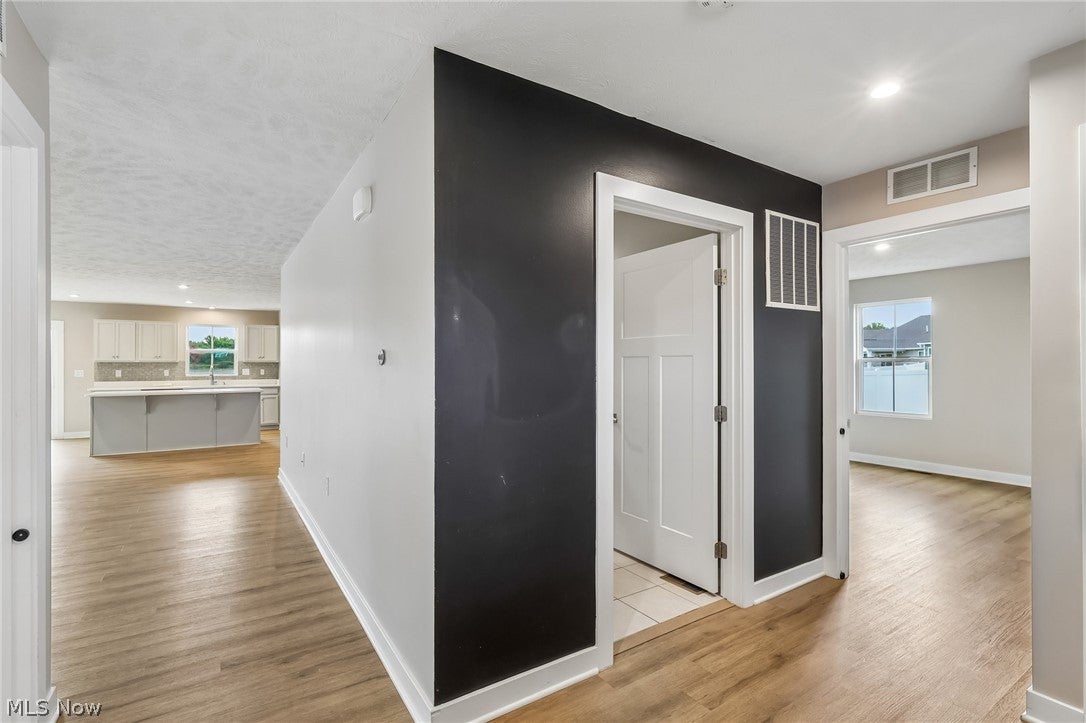
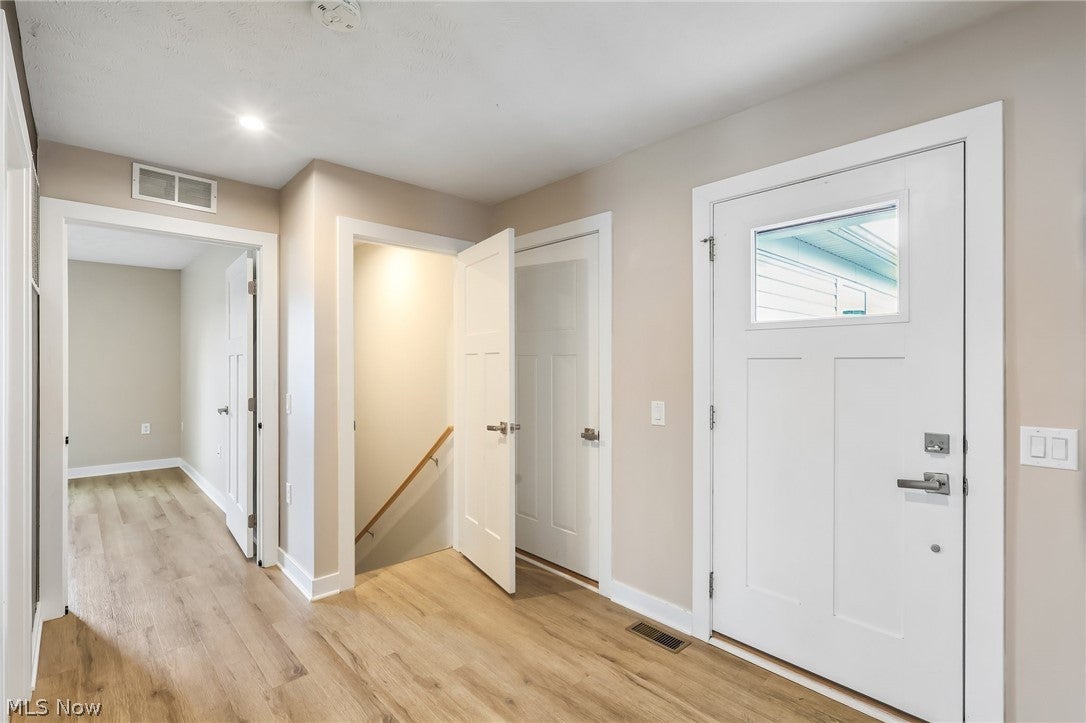
Newer. Bigger. Finished, and ready right now. 4223 Hidden Village Dr gives you the new-construction look and feel without the wait, the dust or the upgrade bill. Built in 2022 on a corner lot with pond views, this 3-bedroom, 3-full-bath ranch offers nearly 2,900 finished square feet, including a professionally finished lower level that sets it apart. Step inside and LVT flooring carries you through a bright, open-concept layout. The kitchen is the showpiece: quartz countertops, a large center island built for gathering, and a walk-in pantry that keeps everything in its place. Weeknight dinners, holiday hosting, game night at the island. There's room for all of it. The primary suite is a true retreat, with a beautiful bath featuring a double vanity and a large walk-in shower. Two more bedrooms, a second full bath and first-floor laundry make main-level living easy. Then head downstairs. The finished basement adds a spacious rec area, two bonus rooms, a third full bath and dedicated storage. Home office, gym, guest space, movie room. Make it whatever you need, without spending a dime or a weekend finishing it. Outside, the pond sets a calm, peaceful tone, and the corner lot gives you extra breathing room on a quiet street. An attached 2-car garage and a low $150/year HOA keep life simple, all in the Perry Local School District. Why wait to build when the work is already done?

Save
Ask
Tour
Hide
Share
Listing Snapshot
Price 
$344,900
Days On Site 
0 Days
Bedrooms 
3
Inside Area (SqFt) 
2,896 sqft
Total Baths 
3
Full Baths 
3
Partial Baths 
N/A
Lot Size 
0.1515 Acres
Year Built 
2022
MLS® Number 
5250313
Status 
Active
Property Tax 
$4,793
HOA/Condo/Coop Fees 
$12.5 monthly
Sq Ft Source 
N/A
Friends & Family
Recent Activity
6 hours agoListing first seen on site
11 hours agoListing updated with changes from the MLS®
General Features
Acres 
0.1515
Attached Garage 
Yes
Disclosures 
Owner Is Listing Agent
Garage 
Yes
Garage Spaces 
2
Green Energy Efficient 
ConstructionHVACInsulationThermostat
Land Lease 
No
Levels 
One
Number Of Stories 
1
Parking 
AttachedGarage Faces FrontGarage
Property Sub Type 
Single Family Residence
Sewer 
Public Sewer
SqFt Above 
1696
SqFt Below 
1200
Style 
Ranch
Water Source 
Public
Interior Features
Appliances 
DishwasherDisposalMicrowaveRangeRefrigerator
Basement 
FullFinishedSump PumpStorage Space
Cooling 
Central Air
Fireplace 
Yes
Fireplace Features 
ElectricInsert
Fireplaces 
1
Heating 
Natural GasForced AirFireplace(s)
Interior 
Breakfast BarDouble VanityKitchen IslandOpen FloorplanStone CountersRecessed LightingWalk-In Closet(s)
Laundry Features 
Main LevelLaundry RoomSink
Main Level Bedrooms 
3
Bedroom 
Dimensions - 11 x 14Level - First
Great Room 
Dimensions - 17 x 16Level - First
Kitchen 
Dimensions - 23 x 14Level - FirstFeatures - Breakfast Bar
PrimaryBedroom 
Dimensions - 15 x 12Level - First
Save
Ask
Tour
Hide
Share
Exterior Features
Construction Details 
Stone VeneerVinyl Siding
Lot Features 
Corner LotViews
Roof 
AsphaltFiberglass
View 
Pond
Waterfront Features 
Pond
Waterview 
Pond
Community Features
Association Fee 
$150.0
Association Fee Frequency 
Annually
Community Features 
Fishing
School District 
Perry LSD Lake- 4307
Township 
Perry Village
Financing Terms Available 
CashConventionalFHAUSDA LoanVA Loan
Schools
School District
Perry LSD Lake- 4307
Elementary School
Unknown
Middle School
Unknown
High School
Unknown
Listing courtesy of Jason Harm of Glasshouse Realty Group, LLC


The data relating to real estate for sale on this website comes in part from the Internet Data Exchange program of MLS NOW. Real estate listings held by brokerage firms other than are marked with the Internet Data Exchange logo and detailed information about them includes the name of the listing broker(s). The photos may be altered, edited, enhanced or virtually staged. Information Deemed Reliable But Not Guaranteed. Copyright 2026 - Multiple Listing Service, Inc. – All Rights Reserved.


Neighborhood & Commute
Source: Walkscore
Disclosure: Community information and market data powered by Constellation Data Labs. Information is deemed reliable but not guaranteed.
Save
Ask
Tour
Hide
Share

Client

Reviews

REMAX Gold Transparent - 3

REMAX Above & Beyond

Tabatha Whewell | License ID: 2003018978

2

IDX information is provided exclusively for consumers’ personal, non-commercial use and that it may not be used for any purpose other than to identify prospective properties consumers may be interested in purchasing. Information deemed reliable but not guaranteed to be accurate. Listing information updated daily.