Save
Ask
Tour
Hide
Share
$865,000
New Listing

9505 Roryanna Drive
Chardon, OH 44024

For Sale|Single Family Residence|Active
4
Beds
4
Total Baths
4
Full Baths
4,764
SqFt
$182
/SqFt
1997
Built
Subdivision:
Rory Glen Estates
County:
Geauga
Call Now: (216) 978-7933
Is this the listing for you? We can help make it yours.
(216) 978-7933
9505 Roryanna Drive9505 Roryanna Drive9505 Roryanna Drive9505 Roryanna Drive
Save
Ask
Tour
Hide
Share

Mortgage Calculator

Monthly Payment (Est.)

Enter an interest rate to see your estimated monthly payment.
Calculator powered by Showcase IDX, a Constellation1 Company. Copyright ©2026 Information is deemed reliable but not guaranteed.

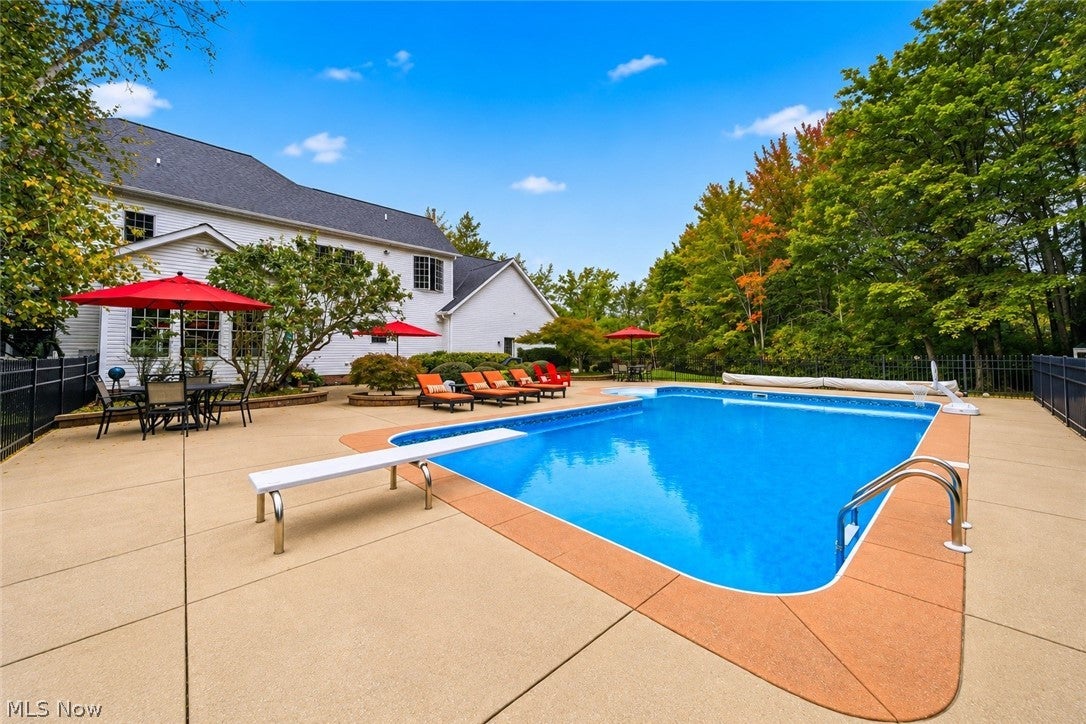
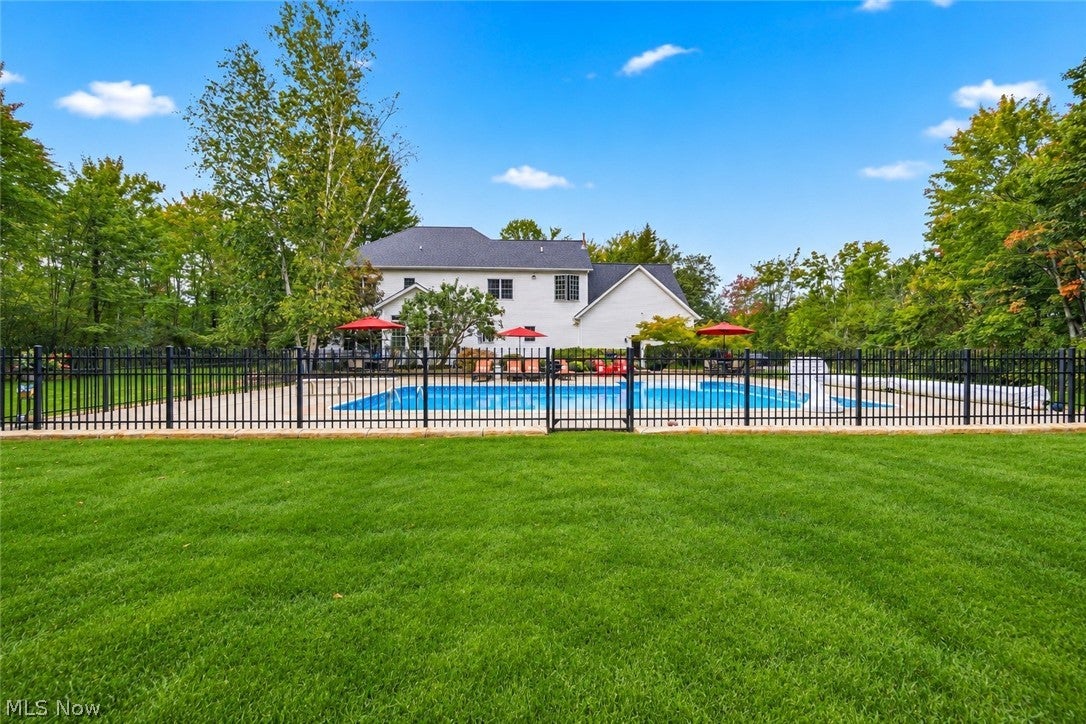
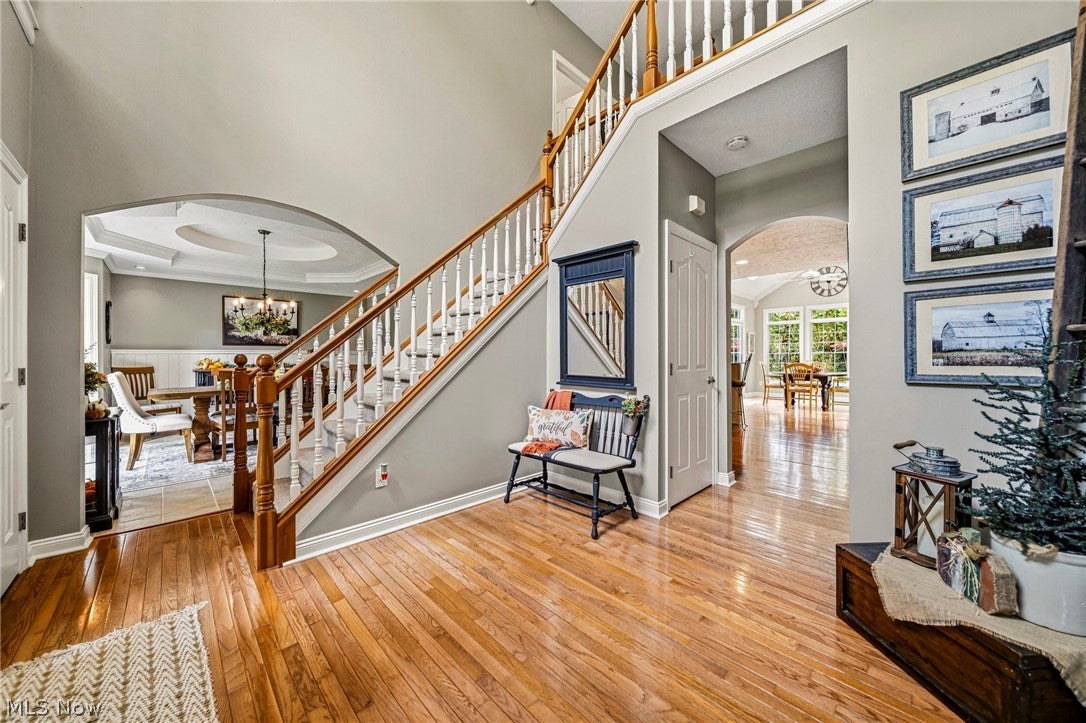
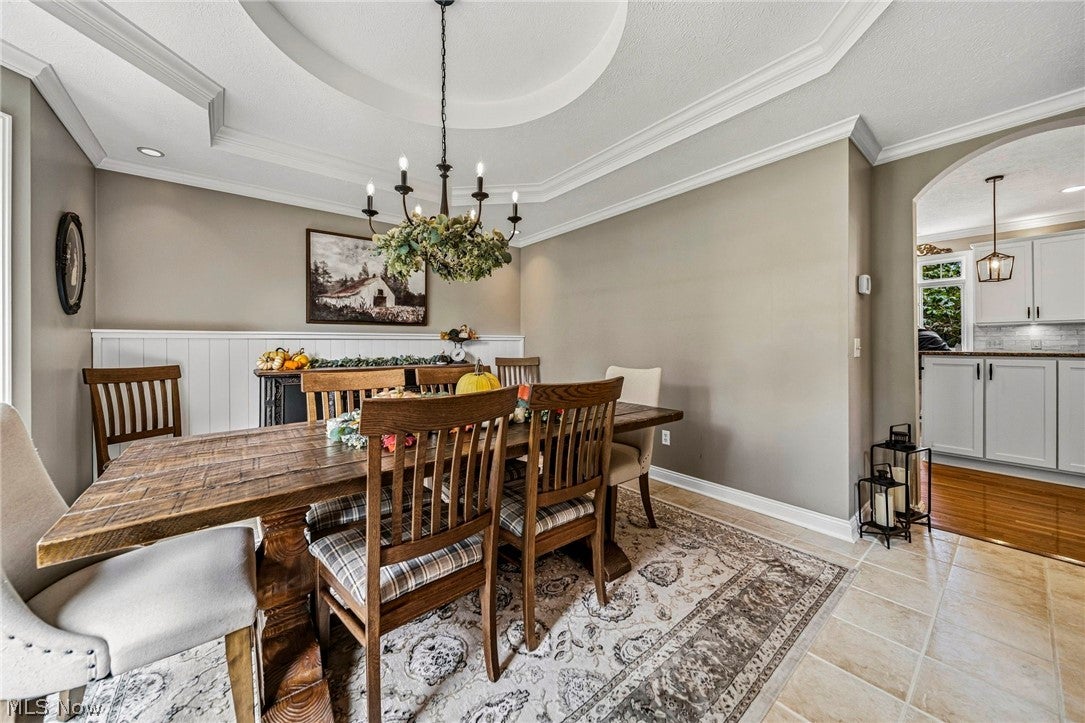
Welcome to Rory Glen Estates in Chardon Township, where privacy, space and convenience come together on just over 3 wooded acres. This beautifully maintained 4-bedroom, 4-full-bath home offers nearly 3,300 square feet above grade plus approximately 1,500 additional finished square feet in the lower level, creating exceptional flexibility for everyday living, entertaining, work-from-home space and recreation. The two-story foyer opens to a spacious floor plan with hardwood flooring, crown molding and generous natural light. The updated kitchen and baths blend comfortably with the home’s classic design, while the large primary suite features vaulted ceilings, a walk-in closet and beautifully updated bath with an impressive 96-inch vanity. All four bedrooms include walk-in closets, and the Jack-and-Jill bath adds thoughtful functionality. The finished lower level expands the living space with a large recreation and entertainment area and full bath. Outside, the property becomes a private summer destination with a large concrete patio, wooded surroundings and a fenced 40-foot inground pool with diving board. The pool liner, heater and filtration system have each been replaced within approximately the last 4–5 years. Major updates include a brand-new HVAC system, hot water tank and Aprilaire system, plus a roof replaced in October 2020. Located about 4 miles from I-90, the property offers convenient access to Chardon Square, UH Geauga Medical Center, Big Creek Park, Maple Highlands Trail, shopping, dining and everyday services. For buyers searching for a Chardon Township home with acreage, a private pool, finished lower level and meaningful updates, this property offers a combination that is increasingly difficult to find. Seller is a licensed real estate agent in Ohio.

Save
Ask
Tour
Hide
Share
Listing Snapshot
Price 
$865,000
Days On Site 
0 Days
Bedrooms 
4
Inside Area (SqFt) 
4,764 sqft
Total Baths 
4
Full Baths 
4
Partial Baths 
N/A
Lot Size 
3.05 Acres
Year Built 
1997
MLS® Number 
5250310
Status 
Active
Property Tax 
$8,250.06
HOA/Condo/Coop Fees 
N/A
Sq Ft Source 
N/A
Friends & Family
Recent Activity
21 hours agoListing first seen on site
yesterdayListing updated with changes from the MLS®
General Features
Acres 
3.05
Direction Faces 
West
Disclosures 
Owner Is Listing Agent, Principal Is Real Estate Licensed
Foundation 
Block
Garage 
Yes
Garage Spaces 
3
Land Lease 
No
Levels 
Two
Parking 
DrivewayGarageGarage Door Opener
Property Sub Type 
Single Family Residence
Security 
Security SystemSmoke Detector(s)
Sewer 
Septic Tank
SqFt Above 
3234
SqFt Below 
1530
Style 
Colonial
Water Source 
Well
Interior Features
Appliances 
DryerDishwasherDisposalHumidifierMicrowaveRangeRefrigeratorWater SoftenerWasher
Basement 
FullFinishedSump Pump
Cooling 
Ceiling Fan(s)Central Air
Fireplace 
Yes
Fireplace Features 
Glass DoorsGas LogGas StarterGreat RoomGas
Fireplaces 
1
Heating 
Natural GasFireplace(s)
Interior 
Vaulted Ceiling(s)Beamed CeilingsBreakfast BarBookcasesTray Ceiling(s)Ceiling Fan(s)Crown MoldingDouble VanityEntrance FoyerEat-in KitchenGranite CountersHigh CeilingsKitchen IslandPantryWalk-In Closet(s)
Laundry Features 
Washer HookupElectric Dryer HookupGas Dryer HookupMain LevelLaundry RoomSink
Window Features 
BlindsBay Window(s)Double Pane WindowsScreensWood Frames
Save
Ask
Tour
Hide
Share
Exterior Features
Construction Details 
BrickVinyl Siding
Exterior 
Lighting
Fencing 
Partial
Lot Features 
Cul-De-SacLandscapedLevelWooded
Other Structures 
Shed(s)
Patio And Porch 
Patio
Pool Features 
Diving BoardHeatedIn GroundPrivate
Private Pool 
Yes
Roof 
Asphalt
View 
Trees/Woods
Waterview 
Trees/Woods
Windows/Doors 
BlindsBay Window(s)Double Pane WindowsScreensWood Frames
Community Features
School District 
Chardon LSD - 2803
Township 
Chardon
Financing Terms Available 
CashConventional
Schools
School District
Chardon LSD - 2803
Elementary School
Unknown
Middle School
Unknown
High School
Unknown
Listing courtesy of Denise M Zervos of Platinum Real Estate


The data relating to real estate for sale on this website comes in part from the Internet Data Exchange program of MLS NOW. Real estate listings held by brokerage firms other than are marked with the Internet Data Exchange logo and detailed information about them includes the name of the listing broker(s). The photos may be altered, edited, enhanced or virtually staged. Information Deemed Reliable But Not Guaranteed. Copyright 2026 - Multiple Listing Service, Inc. – All Rights Reserved.


Neighborhood & Commute
Source: Walkscore
Disclosure: Community information and market data powered by Constellation Data Labs. Information is deemed reliable but not guaranteed.
Save
Ask
Tour
Hide
Share

Client

Reviews

REMAX Gold Transparent - 3

REMAX Above & Beyond

Tabatha Whewell | License ID: 2003018978

2

IDX information is provided exclusively for consumers’ personal, non-commercial use and that it may not be used for any purpose other than to identify prospective properties consumers may be interested in purchasing. Information deemed reliable but not guaranteed to be accurate. Listing information updated daily.