
6070 Richmond RoadOakwood Village, OH 44146
Mortgage Calculator
Monthly Payment (Est.)
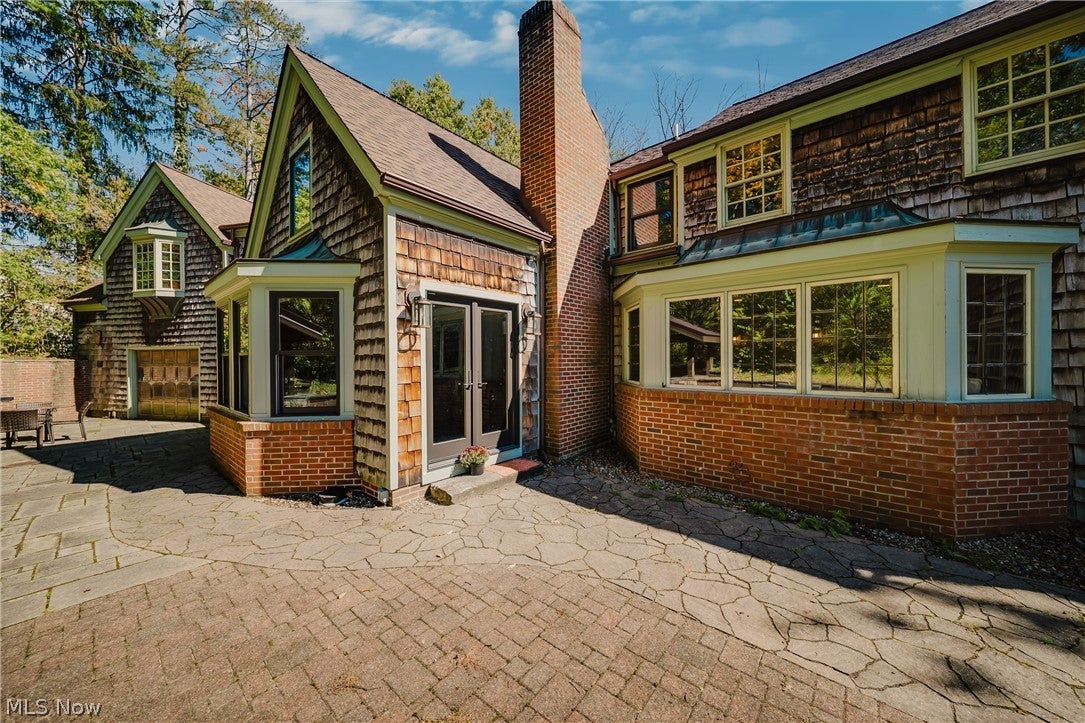
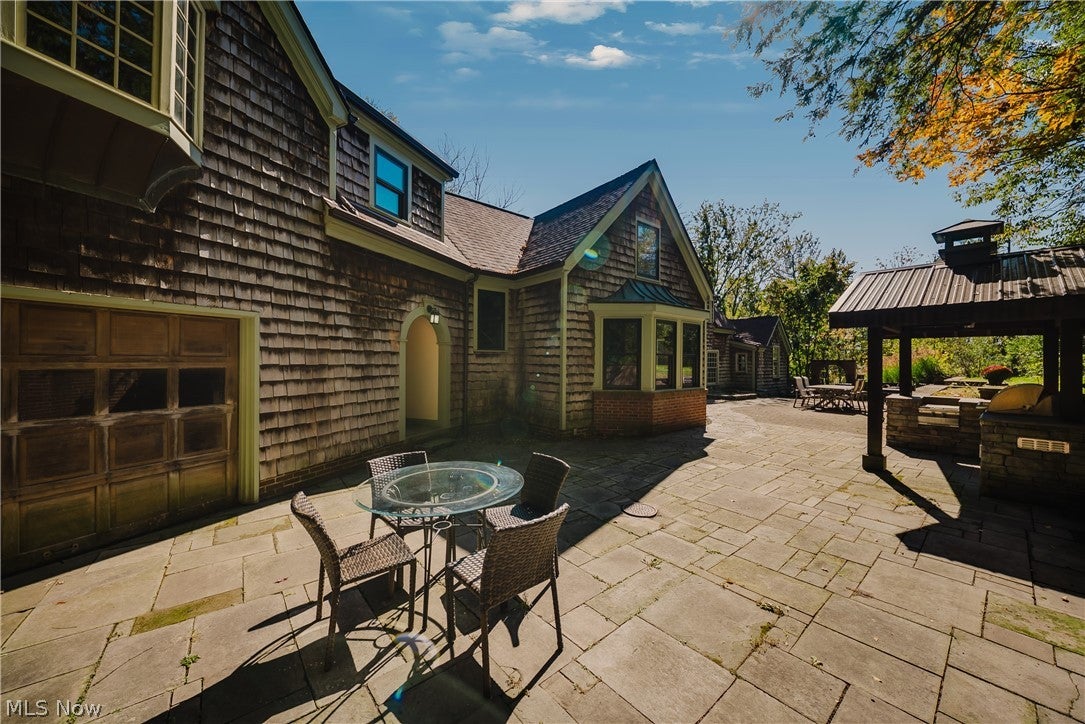
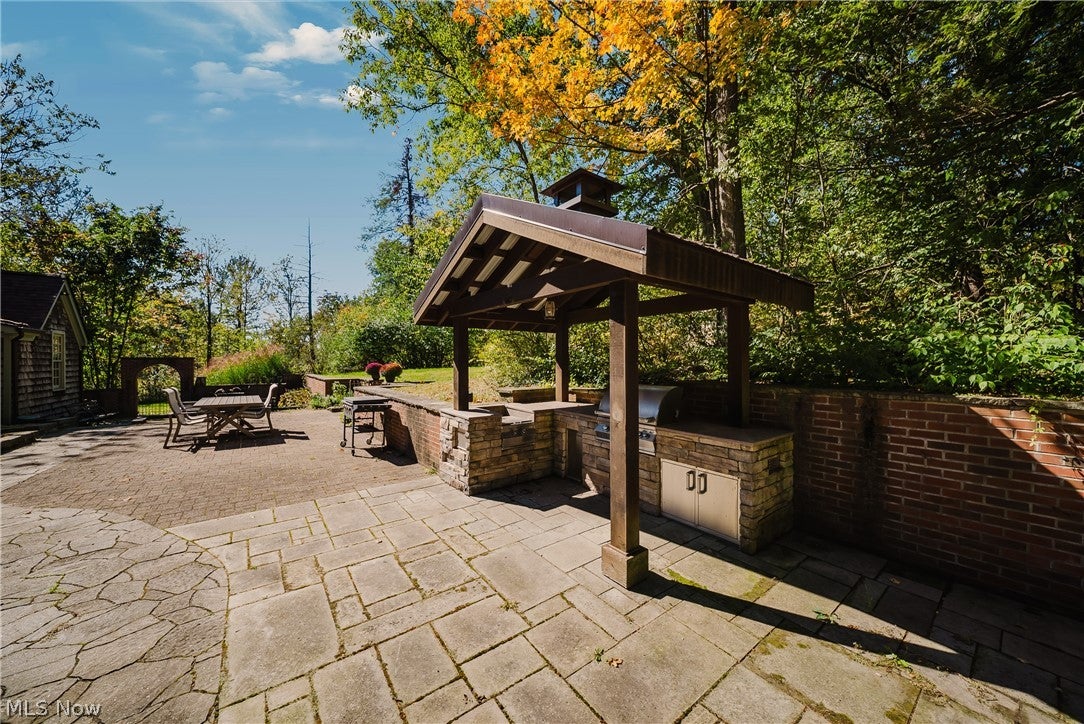
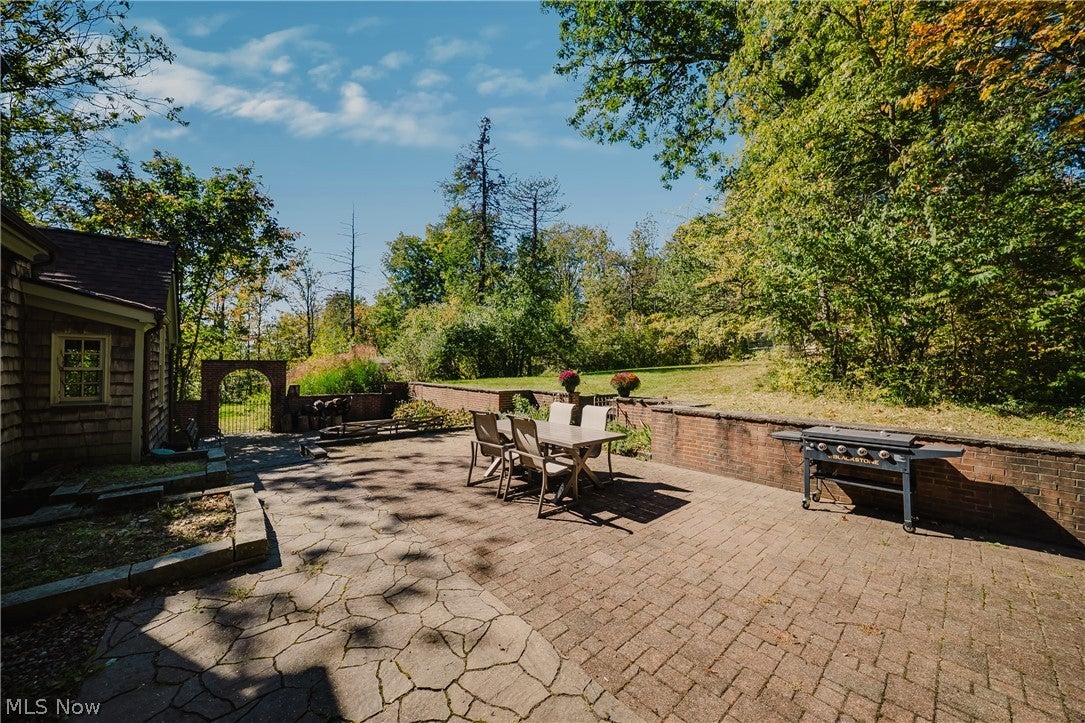
Enter an interest rate to see your estimated monthly payment.Tucked into a secluded, wooded 2.5-acre setting, this custom English Cotswold home pairs distinctive architecture with extraordinary craftsmanship. With nearly 4,000 square feet, four bedrooms, and two full and one half baths, it offers inviting gathering spaces, quiet retreats, and a sense of privacy that defines the experience. Gothic arched windows, handcrafted solid wood doors, custom iron hardware, and solid wood millwork bring depth and character to the interior. Solid wood floors throughout and custom built-in oak cabinetry reflect the care invested in every space while providing exceptional storage. The vaulted great room features a wood-burning fireplace and connects to the kitchen, where custom cabinetry, stainless steel appliances, double ovens, a five-burner gas range with griddle, and a generous pantry support everyday cooking and entertaining. A separate dining room provides space for memorable dinners. With its own wood-burning fireplace and private wooded views, the hearth room offers an inviting place to unwind. The library features built-in bookcases, while an adjoining, tucked-away sitting room creates a beautiful retreat for reading, music, or quiet conversation. Upstairs, the spacious primary suite features extensive built-in storage and generous closet space. Three additional bedrooms and a steam shower add to the home’s comfort. Surrounded by trees and gardens, the tiered terrace creates a secluded outdoor retreat with a dedicated outdoor kitchen and space for dining, entertaining, and lingering into the evening. From its distinctive windows to its handcrafted finishes, this is a home to appreciate for its architecture, enjoy for its privacy, and remember for its character. Experience the craftsmanship, explore the quiet spaces, and discover the privacy of this woodland retreat. Schedule your private showing.
| a week ago | Status changed to Active | |
| a week ago | Listing updated with changes from the MLS | |
| 2 weeks ago | Listing first seen on site |

The data relating to real estate for sale on this website comes in part from the Internet Data Exchange program of MLS NOW. Real estate listings held by brokerage firms other than are marked with the Internet Data Exchange logo and detailed information about them includes the name of the listing broker(s). The photos may be altered, edited, enhanced or virtually staged. Information Deemed Reliable But Not Guaranteed. Copyright 2026 - Multiple Listing Service, Inc. – All Rights Reserved.




IDX information is provided exclusively for consumers’ personal, non-commercial use and that it may not be used for any purpose other than to identify prospective properties consumers may be interested in purchasing. Information deemed reliable but not guaranteed to be accurate. Listing information updated daily.
