Save
Ask
Tour
Hide
Share
$145,000
New Listing

818 Kirkwall Drive
Copley, OH 44321

For Sale|Condominium|Active
2
Beds
1
Total Bath
1
Full Bath
1,064
SqFt
$136
/SqFt
1981
Built
Subdivision:
Copley Village Condo
County:
Summit
Call Now: (216) 978-7933
Is this the listing for you? We can help make it yours.
(216) 978-7933
818 Kirkwall Drive818 Kirkwall Drive818 Kirkwall Drive818 Kirkwall Drive
Save
Ask
Tour
Hide
Share

Mortgage Calculator

Monthly Payment (Est.)

Enter an interest rate to see your estimated monthly payment.
Calculator powered by Showcase IDX, a Constellation1 Company. Copyright ©2026 Information is deemed reliable but not guaranteed.

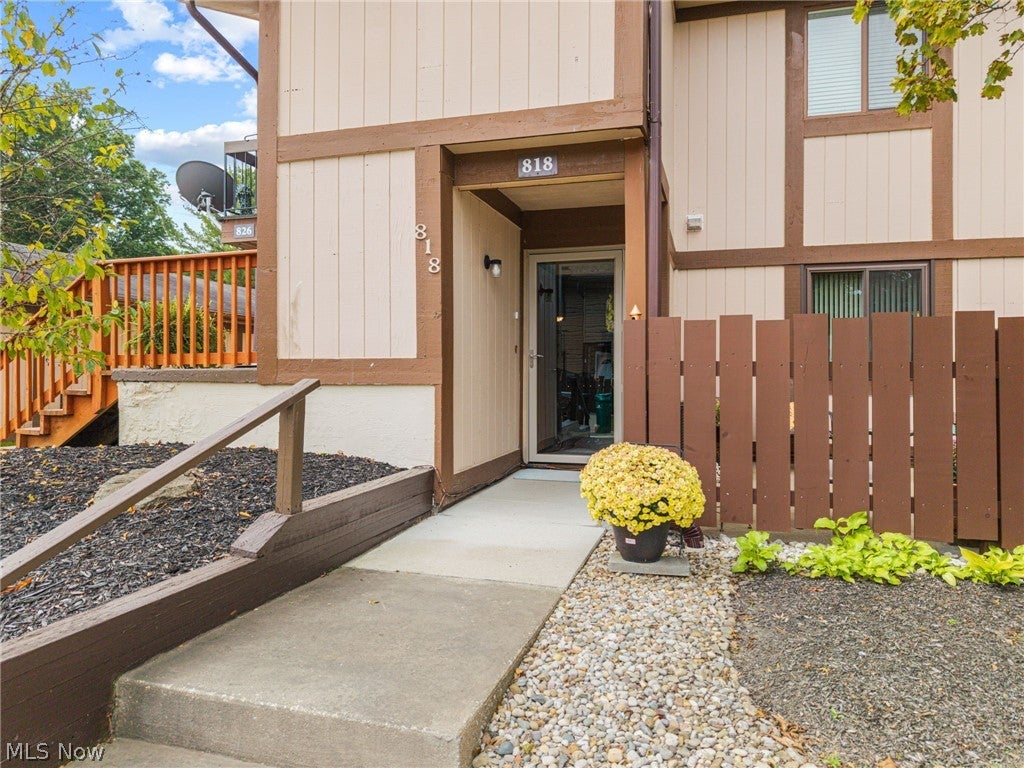
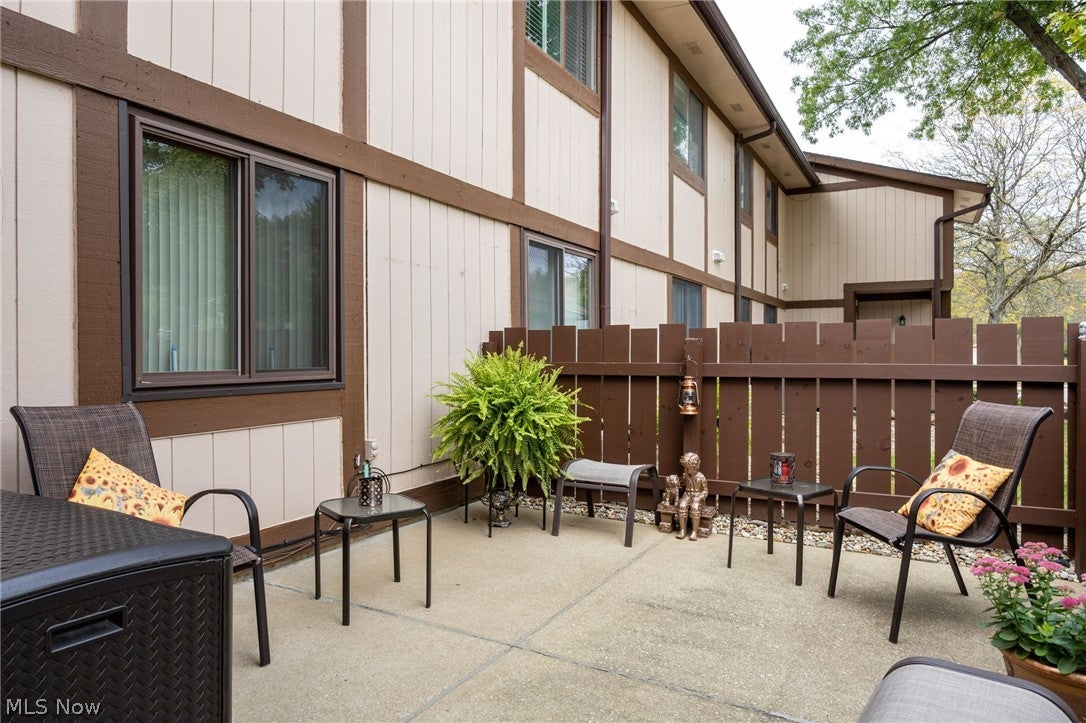
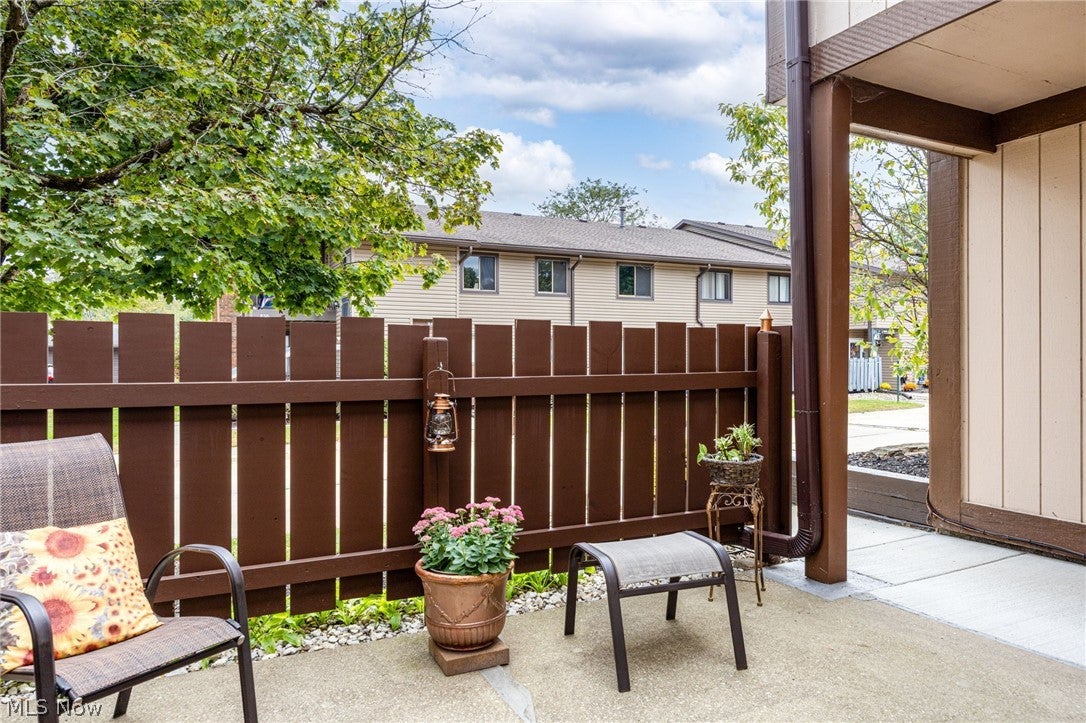
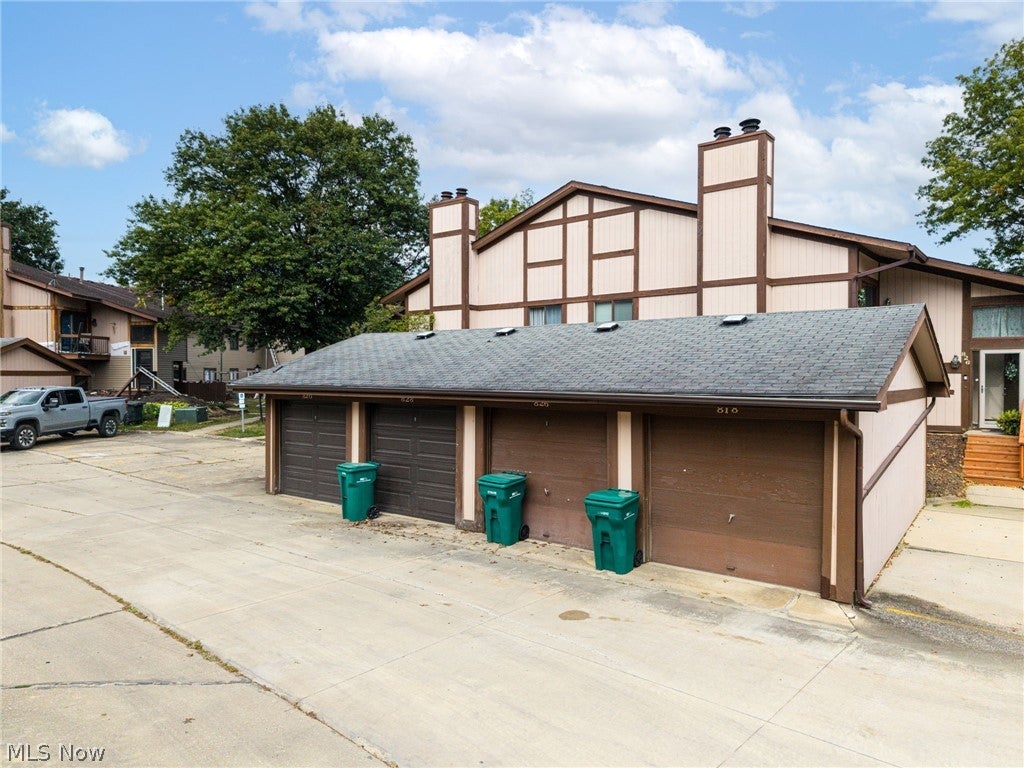
Follow picturesque, winding Kirkwall Drive into the secluded wooded enclave of Copley Village Condos. In this peaceful pocket of green, you will discover that patios have bragging rights and neighbors become friends! There is a true sense of neighborhood and community here encouraged by the quiet walkable street with friendly dog walkers, spacious scenic lake, inground pool, clubhouse and playground. Enjoy cozy comfort with a contemporary feel in the open concept floor plan of this much loved, well maintained 2 bed one bath 1064 sq. ft. condo featuring grand sunny windows, an inviting brick wood burning fireplace and gleaming hardwood floor. You can't beat the convenience of an efficient laundry zone neatly tucked away behind a double door closet in the eat in kitchen! There is nothing to do but to move in and enjoy this neutral, move in ready home with the pleasantly low maintenance ease of condo living. Your generous private garage offers additional storage space, if needed. Patio fence is brand new! Ideally situated for ease of highway access, shopping, schools and more, this location offers a lifestyle that you will appreciate and enjoy. Come and see for yourself why life on Kirkwall is just a little bit different!

Save
Ask
Tour
Hide
Share
Listing Snapshot
Price 
$145,000
Days On Site 
0 Days
Bedrooms 
2
Inside Area (SqFt) 
1,064 sqft
Total Baths 
1
Full Baths 
1
Partial Baths 
N/A
Lot Size 
0.0244 Acres
Year Built 
1981
MLS® Number 
5250287
Status 
Active
Property Tax 
$1,746.34
HOA/Condo/Coop Fees 
$380 monthly
Sq Ft Source 
N/A
Friends & Family
Recent Activity
12 hours agoListing first seen on site
16 hours agoListing updated with changes from the MLS®
General Features
Acres 
0.0244
Disclosures 
Principal Is Real Estate Licensed
Foundation 
None
Garage 
Yes
Garage Spaces 
1
Land Lease 
No
Levels 
One
Number Of Stories 
1
Parking 
DetachedGarage
Pets 
Breed RestrictionsCats OKDogs OK
Property Sub Type 
Condominium
Sewer 
Public Sewer
SqFt Above 
1064
Style 
Garden Home
Water Source 
Public
Interior Features
Appliances 
DishwasherRangeRefrigerator
Basement 
None
Cooling 
Central Air
Fireplace 
Yes
Fireplace Features 
Wood Burning
Fireplaces 
1
Heating 
Natural GasForced Air
Laundry Features 
In Kitchen
Main Level Bedrooms 
2
Window Features 
Double Pane Windows
Save
Ask
Tour
Hide
Share
Exterior Features
Construction Details 
Wood Siding
Exterior 
NonePlayground
Fencing 
Wood
Lot Features 
Corner LotLandscapedWooded
Patio And Porch 
Patio
Pool Features 
In GroundPrivate
Private Pool 
Yes
Roof 
AsphaltFiberglass
Windows/Doors 
Double Pane Windows
Community Features
Association Fee 
$380.0
Association Fee Frequency 
Monthly
Community Features 
ClubhouseLakePlayground
School District 
Copley-Fairlawn CSD - 7703
Township 
Copley Twp
Financing Terms Available 
CashConventionalFHA
Schools
School District
Copley-Fairlawn CSD - 7703
Elementary School
Unknown
Middle School
Unknown
High School
Unknown
Listing courtesy of Stephanie S Seely of Russell Real Estate Services


The data relating to real estate for sale on this website comes in part from the Internet Data Exchange program of MLS NOW. Real estate listings held by brokerage firms other than are marked with the Internet Data Exchange logo and detailed information about them includes the name of the listing broker(s). The photos may be altered, edited, enhanced or virtually staged. Information Deemed Reliable But Not Guaranteed. Copyright 2026 - Multiple Listing Service, Inc. – All Rights Reserved.


Neighborhood & Commute
Source: Walkscore
Disclosure: Community information and market data powered by Constellation Data Labs. Information is deemed reliable but not guaranteed.
Save
Ask
Tour
Hide
Share

Client

Reviews

REMAX Gold Transparent - 3

REMAX Above & Beyond

Tabatha Whewell | License ID: 2003018978

2

IDX information is provided exclusively for consumers’ personal, non-commercial use and that it may not be used for any purpose other than to identify prospective properties consumers may be interested in purchasing. Information deemed reliable but not guaranteed to be accurate. Listing information updated daily.