
3426 Marcella AvenueStow, OH 44224
Mortgage Calculator
Monthly Payment (Est.)
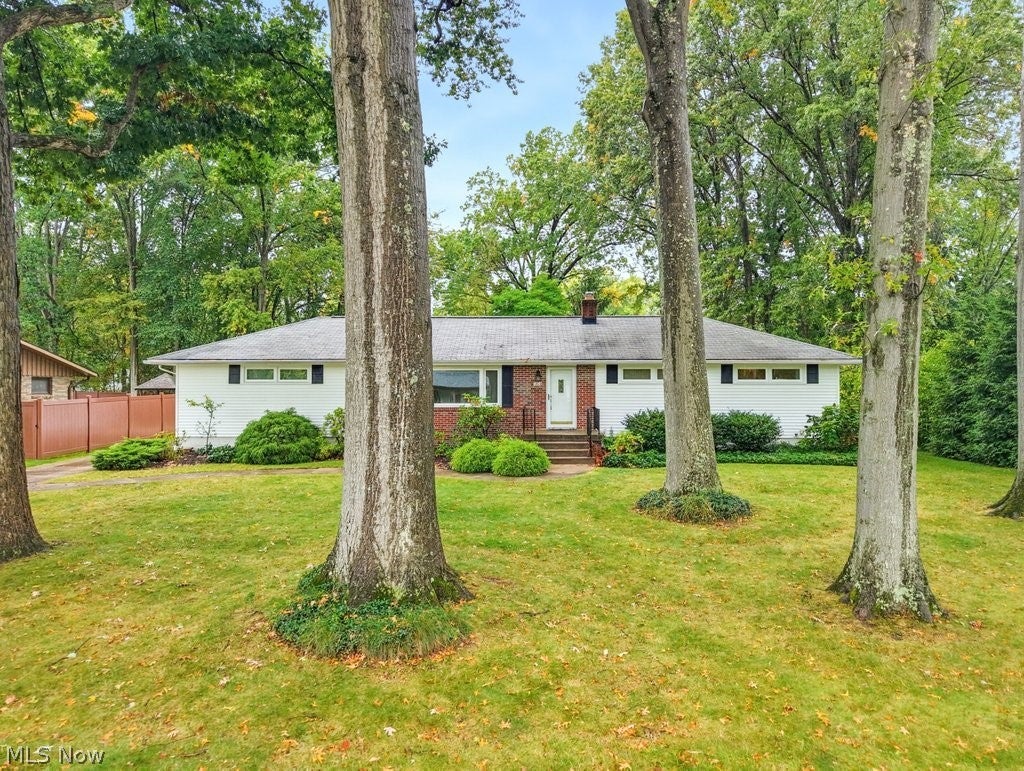
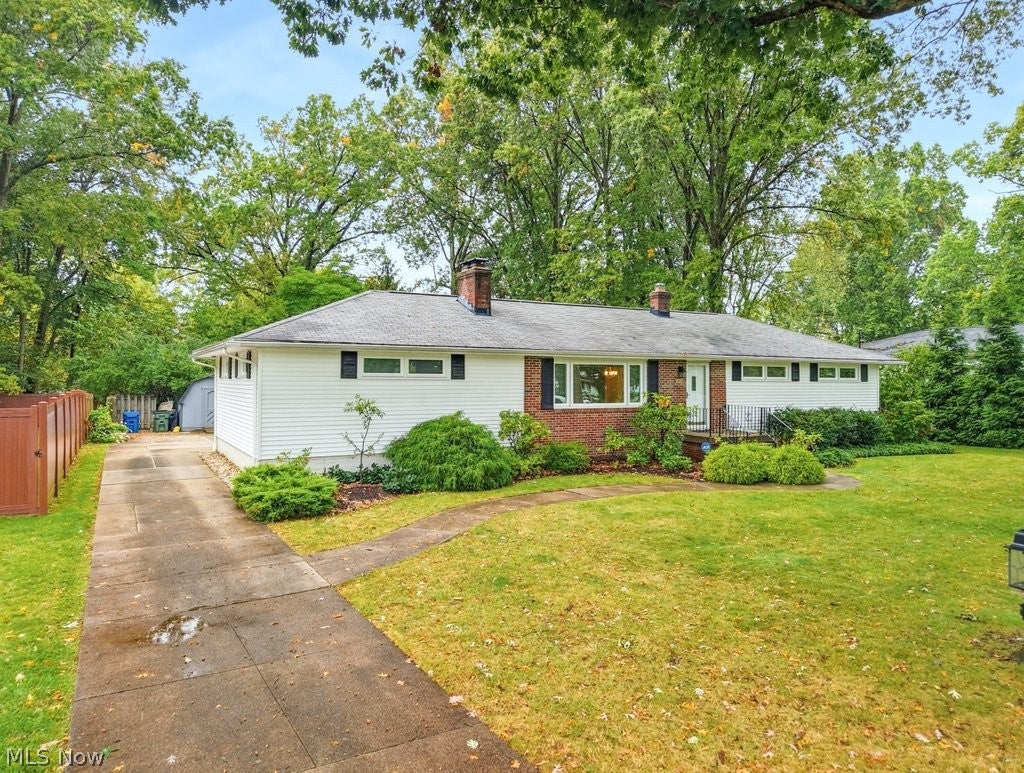
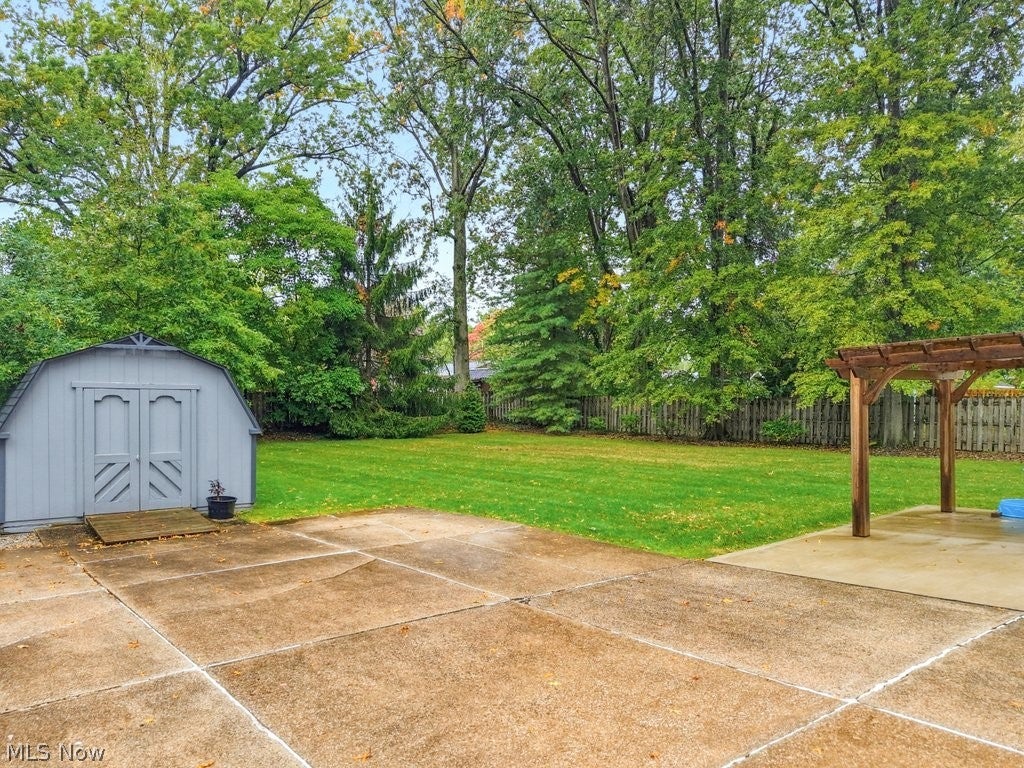
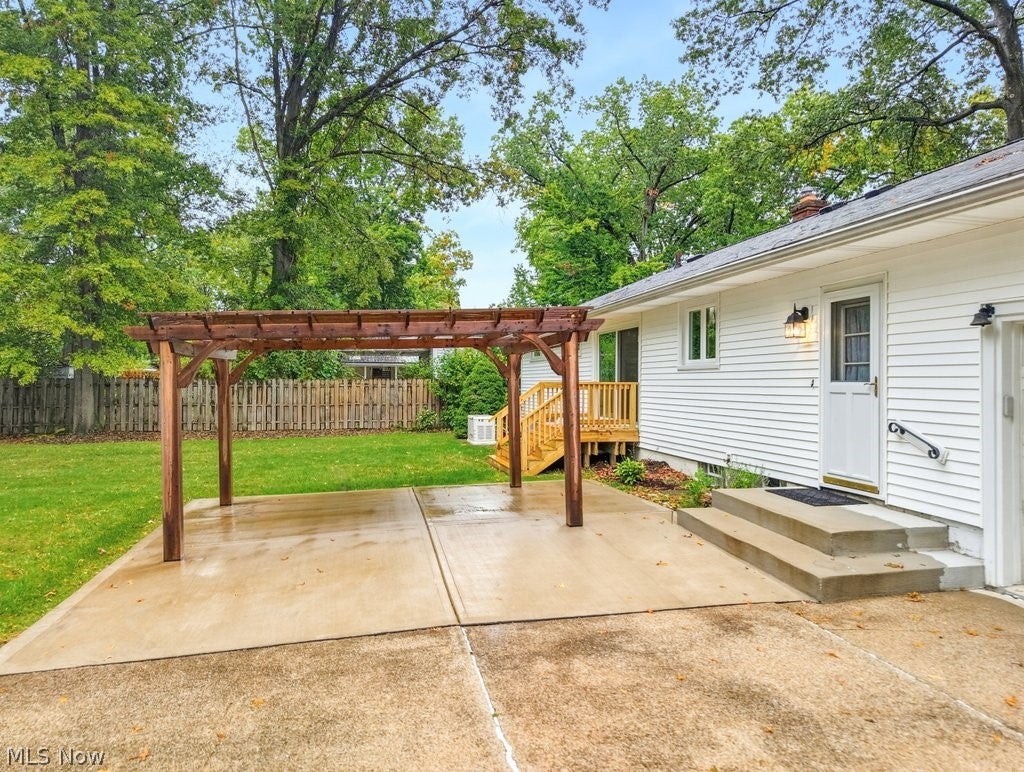
Enter an interest rate to see your estimated monthly payment.BEAUTIFULLY UPDATED RANCH | HALF-ACRE LOT | EXCEPTIONAL ONE-FLOOR LIVING Whether you're ready to downsize without sacrificing space or searching for a wonderful home for your family, this beautifully updated 3-bedroom, 2-full-bath ranch offers the perfect blend of comfort, privacy, and functionality. Set on a beautiful half-acre private lot with mature trees, this inviting home provides plenty of space to relax and entertain—both indoors and out. The stunning custom kitchen was completely renovated in 2024 and features granite countertops, stainless steel appliances, luxury vinyl flooring, soft-close cabinetry, convenient roll-out drawers, and a spacious pantry. Natural light fills the adjoining dining room, where sliding doors lead to a private, fenced backyard complete with a patio and pergola—an ideal setting for outdoor dining, entertaining, or simply enjoying the peaceful surroundings. Thoughtful updates throughout the home provide modern comfort and peace of mind, including new windows in 2025, new carpeting, updated bathrooms, and a new furnace in 2026. Two fireplaces add warmth and character, while the full basement offers laundry facilities, vented glass-block windows, and plenty of additional space for storage, hobbies, or future use. Additional major improvements include central air conditioning, a newer water heater, and a generator. The oversized 2.5-car garage and large storage shed provide exceptional storage for vehicles, tools, outdoor equipment, and more. Enjoy the ease and convenience of ranch-style living while still having the privacy, outdoor space, and flexibility of your own single-family home. This well-maintained property combines thoughtful updates with timeless appeal and is ready to welcome its next owner.
| 11 hours ago | Listing first seen on site | |
| 15 hours ago | Listing updated with changes from the MLS® |

The data relating to real estate for sale on this website comes in part from the Internet Data Exchange program of MLS NOW. Real estate listings held by brokerage firms other than are marked with the Internet Data Exchange logo and detailed information about them includes the name of the listing broker(s). The photos may be altered, edited, enhanced or virtually staged. Information Deemed Reliable But Not Guaranteed. Copyright 2026 - Multiple Listing Service, Inc. – All Rights Reserved.











IDX information is provided exclusively for consumers’ personal, non-commercial use and that it may not be used for any purpose other than to identify prospective properties consumers may be interested in purchasing. Information deemed reliable but not guaranteed to be accurate. Listing information updated daily.
