Save
Ask
Tour
Hide
Share
$250,000
New Listing

2029 Lincoln Avenue
Parma, OH 44134

For Sale|Single Family Residence|Active
3
Beds
2
Total Baths
2
Full Baths
2,000
SqFt
$125
/SqFt
1954
Built
Subdivision:
Southlands
County:
Cuyahoga
Call Now: (216) 978-7933
Is this the listing for you? We can help make it yours.
(216) 978-7933
2029 Lincoln Avenue2029 Lincoln Avenue2029 Lincoln Avenue2029 Lincoln Avenue
Save
Ask
Tour
Hide
Share

Mortgage Calculator

Monthly Payment (Est.)

Enter an interest rate to see your estimated monthly payment.
Calculator powered by Showcase IDX, a Constellation1 Company. Copyright ©2026 Information is deemed reliable but not guaranteed.

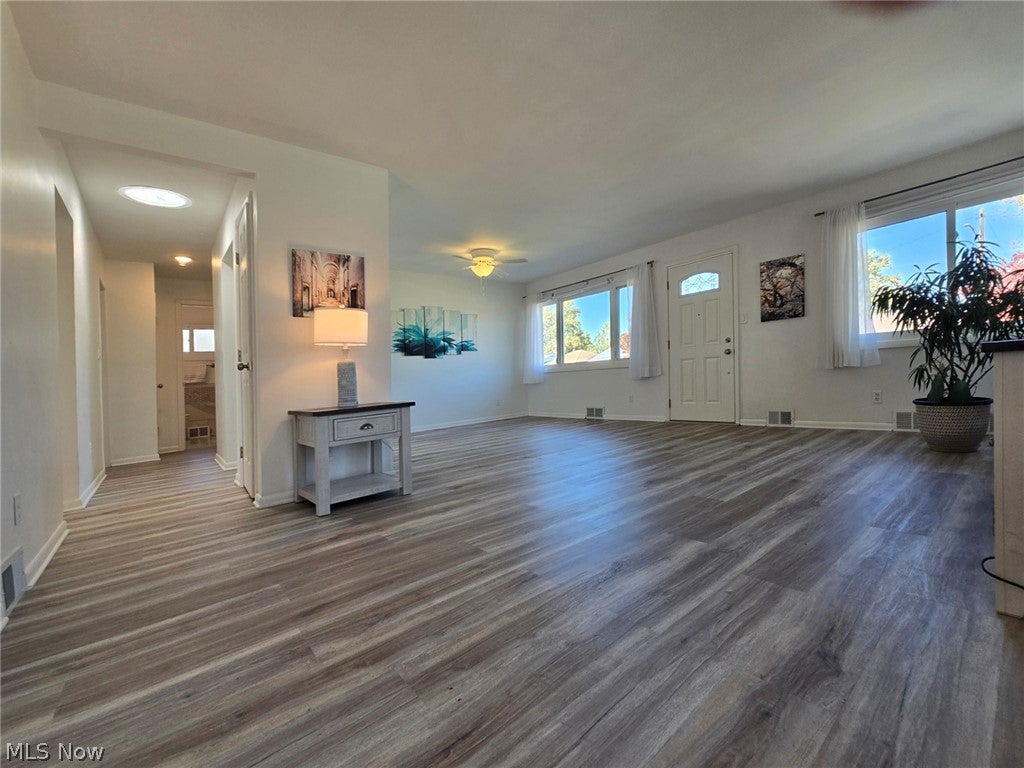
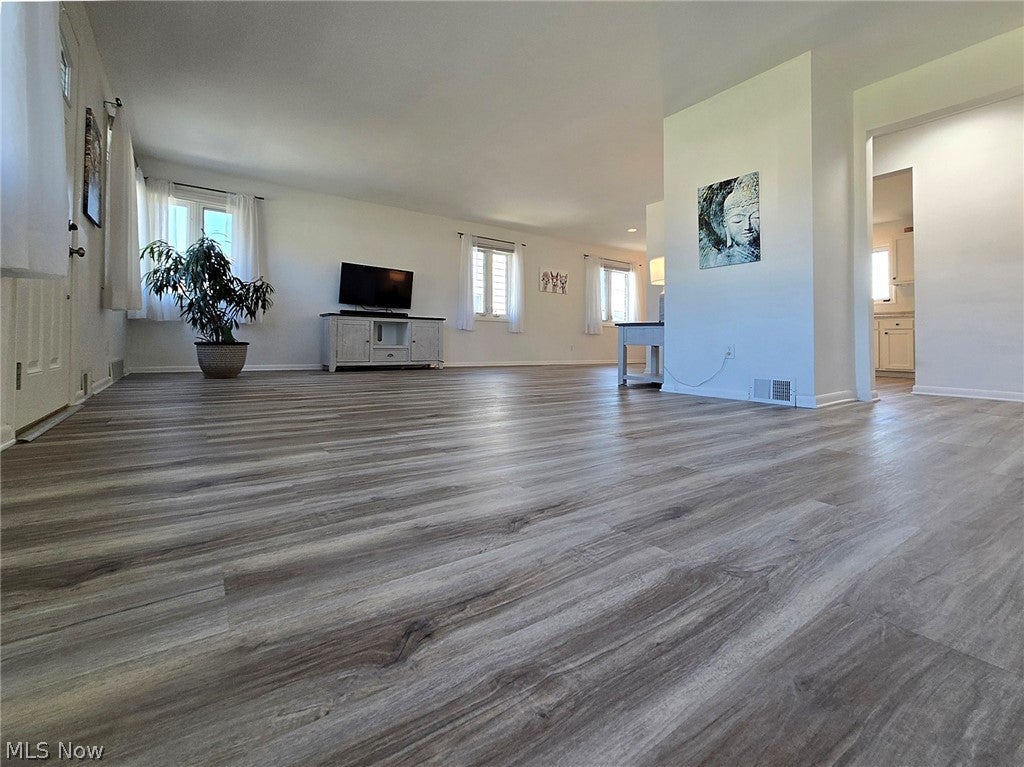
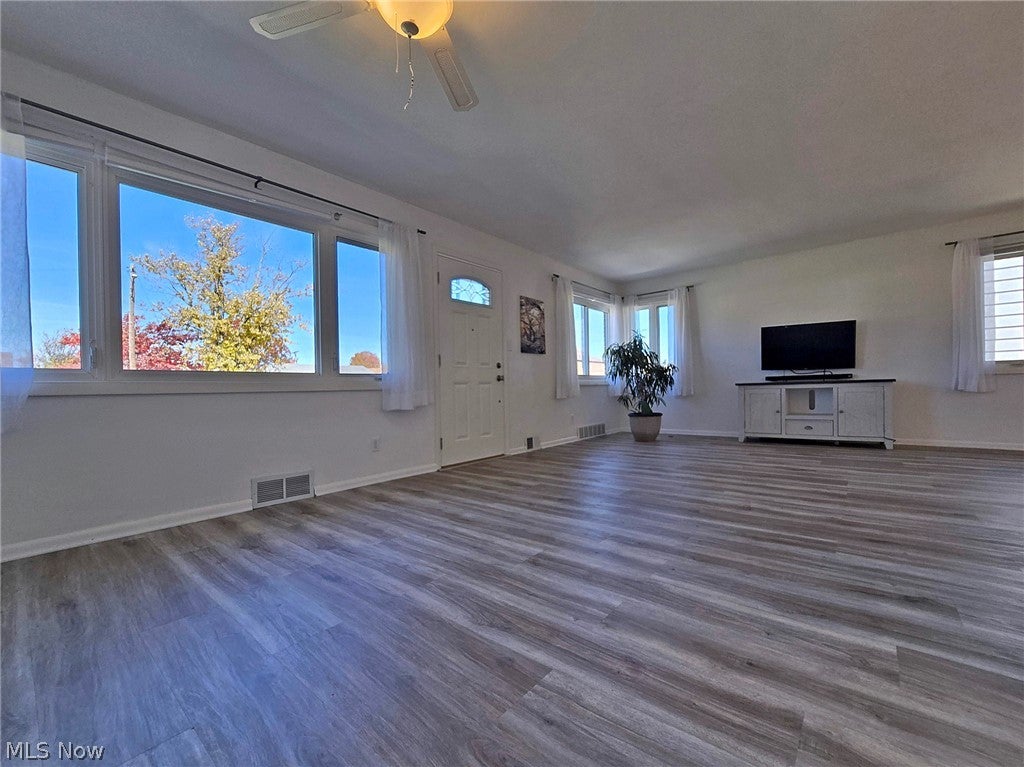
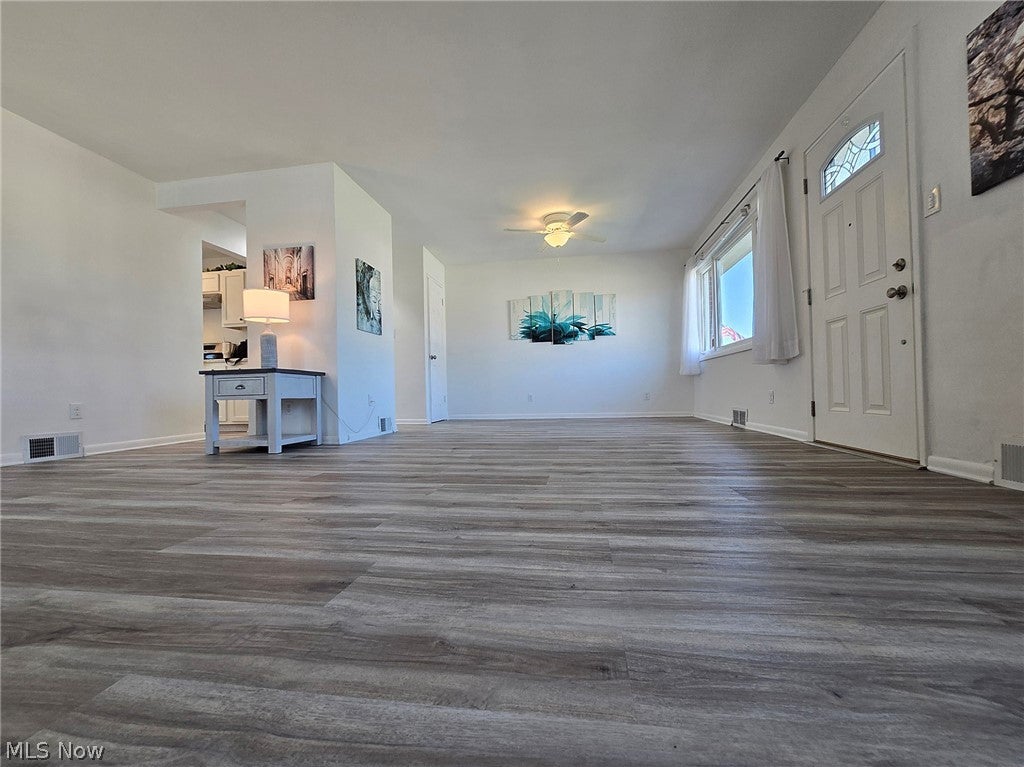
Outstanding. This unassuming brick ranch is anything BUT average and ordinary! Its bright open floor plan and fresh decor radiate a "zen-like" sense of calm as soon as you enter. Meticulously maintained. Positively pristine with so many uncommon upgrades. One floor living at its best AND a fully finished lower level "teen suite." The main level offers a great room concept. The living area opens to the dining area, providing flexibility for the way you live today. The updated kitchen combines efficiency with ample (added) cabinetry, good workspace, and a pantry for additional storage. (Newer dishwasher & disposal.) Throughout the home you'll find all new LVT flooring and new lighting. The hallway adds even more natural light with its solar tube. The two bedrooms on this level share a completely remodeled bath with white marble-look porcelain. Attention to detail is a hallmark of this home with the high quality extending to the finished lower level where you'll find a complete living suite: Huge family/recreation room, full kitchen, 3rd bedroom, a 2nd beautifully remodeled full bath, workshop area, excellent storage, laundry and utility room. Practical updates include the expanded electrical panel, added attic insulation, hot water tank, and USB charging outlets. Solid double thermal pane windows. Outside, the large, covered patio promises hours of outdoor enjoyment. The yard has been freshly landscaped. Putting green quality lawn. Oversized 2+ car garage. Central location with easy access to freeways and all amenities. A unique opportunity. This home has been cared for by the same family since 1964 and very carefully and tastefully updated. Ready to move in. (Please note that an additional bedroom could easily be added in the space it once occupied on the 1st floor before the living area was expanded.)

Save
Ask
Tour
Hide
Share
Listing Snapshot
Price 
$250,000
Days On Site 
0 Days
Bedrooms 
3
Inside Area (SqFt) 
2,000 sqft
Total Baths 
2
Full Baths 
2
Partial Baths 
N/A
Lot Size 
0.1597 Acres
Year Built 
1954
MLS Number 
5250277
Status 
Active
Property Tax 
$3,460
HOA/Condo/Coop Fees 
N/A
Sq Ft Source 
N/A
Friends & Family
Recent Activity
22 hours agoListing first seen on site
22 hours agoListing updated with changes from the MLS
General Features
Acres 
0.1597
Direction Faces 
North
Foundation 
BlockBrick/Mortar
Garage 
Yes
Garage Spaces 
2
Green Energy Efficient 
Windows
Land Lease 
No
Levels 
One
Number Of Stories 
1
Parking 
Additional ParkingConcreteDrivewayDetachedGarage Faces FrontGarageGarage Door OpenerWorkshop in Garage
Property Condition 
Updated/Remodeled
Property Sub Type 
Single Family Residence
Security 
Smoke Detector(s)
Sewer 
Public Sewer
Special Circumstances 
Standard
SqFt Above 
1100
SqFt Below 
900
Style 
Ranch
Water Source 
Public
Interior Features
Appliances 
DryerDisposalRangeRefrigeratorWasher
Basement 
ApartmentFullFinishedStorage Space
Cooling 
Ceiling Fan(s)Central Air
Heating 
Natural GasForced Air
Interior 
Ceiling Fan(s)In-Law FloorplanOpen FloorplanOtherPantrySee RemarksStorageSolar Tube(s)Wired for DataMaster Downstairs
Laundry Features 
Lower Level
Main Level Bedrooms 
2
Window Features 
Double Pane WindowsInsulated Windows
Bathroom 
Dimensions - 6 x 6Level - Lower
Bedroom 
Dimensions - 12 x 11Level - First
Dining Room 
Dimensions - 10 x 9Level - First
Family Room 
Dimensions - 30 x 13Level - Lower
Great Room 
Dimensions - 23 x 14Level - FirstFeatures - Solar Tube(s)
Kitchen 
Dimensions - 12 x 11Level - Lower
Laundry 
Dimensions - 8 x 6Level - Lower
Other 
Dimensions - 13 x 4Level - Lower
Utility Room 
Dimensions - 12 x 9Level - Lower
Workshop 
Dimensions - 5 x 5Level - Lower
Save
Ask
Tour
Hide
Share
Exterior Features
Construction Details 
Brick
Exterior 
Awning(s)GardenLightingRain Gutters
Fencing 
FencedBack YardFull
Lot Features 
Back YardFront YardGardenLandscapedLevelOpen Lot
Other Structures 
Garage(s)
Patio And Porch 
Awning(s)CoveredFront PorchPatio
Roof 
AsphaltFiberglass
Windows/Doors 
Double Pane WindowsInsulated Windows
Community Features
Accessibility Features 
Accessible Full BathAccessible BedroomAccessible Common AreaAccessible ClosetsAccessible KitchenAccessible Central Living AreaAccessible Hallway(s)
School District 
Parma CSD - 1824
Township 
Parma
Financing Terms Available 
CashConventionalFHAVA Loan
Schools
School District
Parma CSD - 1824
Elementary School
Unknown
Middle School
Unknown
High School
Unknown
Listing courtesy of Lou Barbee of RE/MAX Real Estate Group


The data relating to real estate for sale on this website comes in part from the Internet Data Exchange program of MLS NOW. Real estate listings held by brokerage firms other than are marked with the Internet Data Exchange logo and detailed information about them includes the name of the listing broker(s). The photos may be altered, edited, enhanced or virtually staged. Information Deemed Reliable But Not Guaranteed. Copyright 2026 - Multiple Listing Service, Inc. – All Rights Reserved.

Neighborhood & Commute
Source: Walkscore
Disclosure: Community information and market data powered by Constellation Data Labs. Information is deemed reliable but not guaranteed.
Save
Ask
Tour
Hide
Share

Client

Reviews

REMAX Gold Transparent - 3

REMAX Above & Beyond

Tabatha Whewell | License ID: 2003018978

2

IDX information is provided exclusively for consumers’ personal, non-commercial use and that it may not be used for any purpose other than to identify prospective properties consumers may be interested in purchasing. Information deemed reliable but not guaranteed to be accurate. Listing information updated daily.