
36627 Gladstone Mill DriveNorth Ridgeville, OH 44039
Mortgage Calculator
Monthly Payment (Est.)
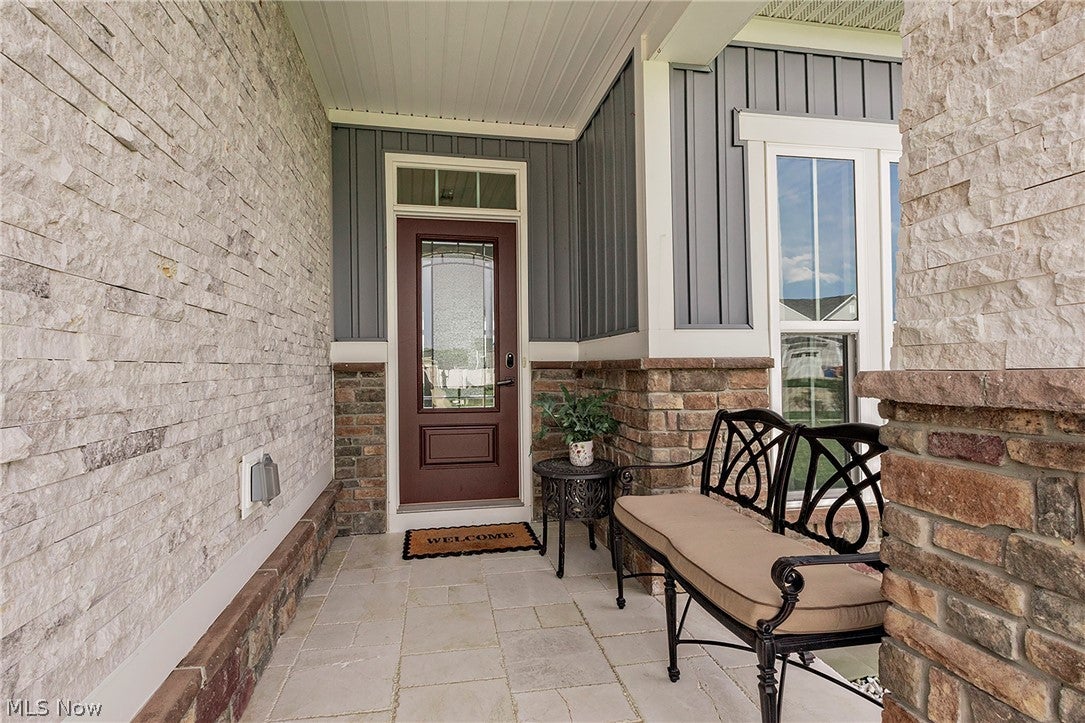
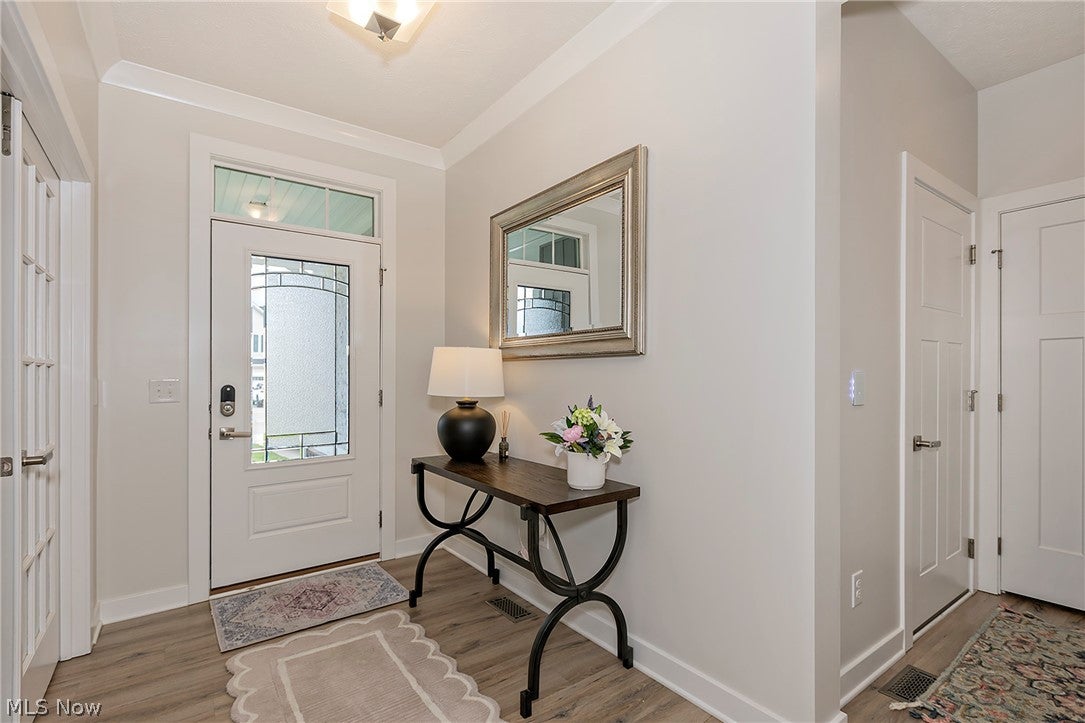
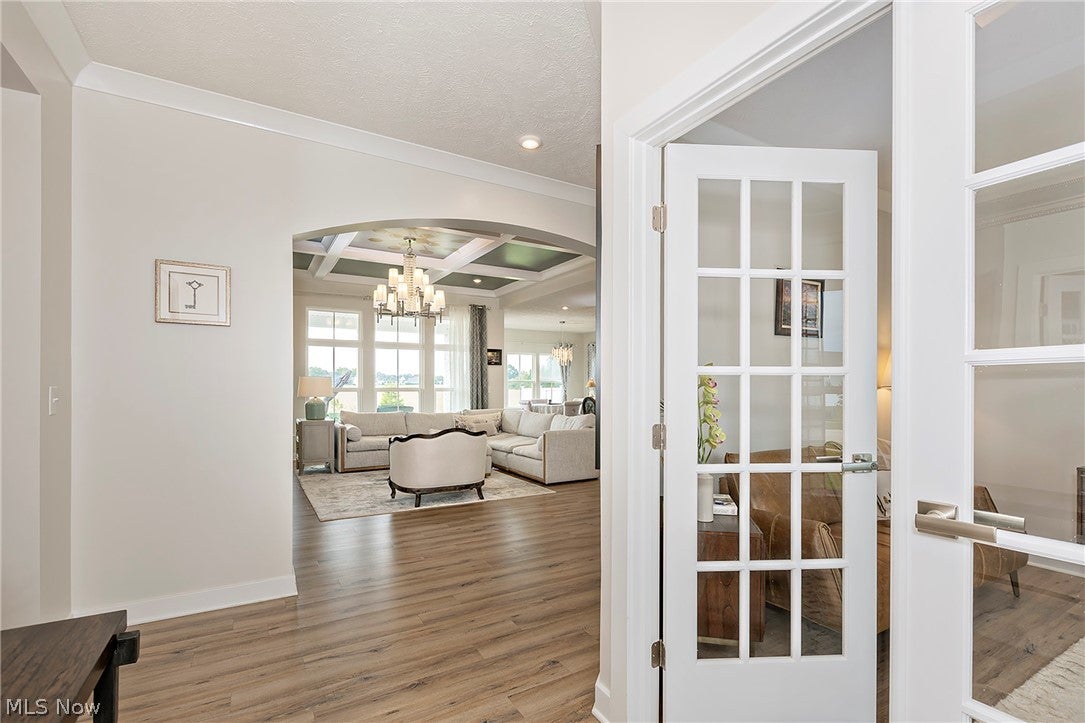
Enter an interest rate to see your estimated monthly payment.A stunning home, just built in 2020, featuring a marble and stone façade, complete with luxury upgrades throughout. Upon entry, is a bright welcoming foyer adjacent to the office, featuring glass-pained double doors. Open concept, main living area has high coiffured ceilings and amazing natural light surrounded by a wall of windows highlighting the backyard. This is carried through the dining room with access to the covered back porch and patio. The idyllic kitchen is upgraded with high wooden cabinetry, basket weave marble backsplash, quartz countertops, expansive island, walk-in pantry and stainless steel appliances (double oven, range, sink with swan neck faucet, black stainless, smart refrigerator). A spacious primary suite, including generous bathroom, walk-in closet, tray ceiling with chandelier, enhanced with surrounding windows and private access to back porch. The bathroom features a dual headed shower, dual sink quartz vanity, upgraded cabinetry, and private toilet. The main floor is complete with another bedroom with customized closet system, a full bath including a tub shower combo and new marble floor, and the laundry room with new sink, cabinetry and backsplash. The beautiful home is continued throughout the incredible finished basement; showcasing a full suite complete with kitchen, living space, bedrooms, full bath and custom storage with solid wood doors throughout. The kitchenette is a work of art featuring onyx stone countertops with cooktop, refrigerator, copper sink, and microwave. Refreshing bedroom has egress window and wall of closets with new organizational systems. Stunning full bath has custom glass shower and travertine marble surround. Versatile living space with walk in closets along with bonus room (that could be utilized as bedroom) complete this retreat. Enjoy the outdoors from the covered front or back porch finished with travertine flooring, or catch some rays on the stone patio with the privacy of open space behind this parcel.
| 2 hours ago | Listing first seen on site | |
| 7 hours ago | Listing updated with changes from the MLS® |

The data relating to real estate for sale on this website comes in part from the Internet Data Exchange program of MLS NOW. Real estate listings held by brokerage firms other than are marked with the Internet Data Exchange logo and detailed information about them includes the name of the listing broker(s). The photos may be altered, edited, enhanced or virtually staged. Information Deemed Reliable But Not Guaranteed. Copyright 2026 - Multiple Listing Service, Inc. – All Rights Reserved.











IDX information is provided exclusively for consumers’ personal, non-commercial use and that it may not be used for any purpose other than to identify prospective properties consumers may be interested in purchasing. Information deemed reliable but not guaranteed to be accurate. Listing information updated daily.
