Save
Ask
Tour
Hide
$299,000
New Listing
1936 Hemlock DriveKent, OH 44240
For Sale|Condominium|Active
3
Beds
3
Total Baths
2
Full Baths
1
Partial Bath
2,650
SqFt
$113
/SqFt
1977
Built
Subdivision:
Pines
County:
Portage
Call Now: (216) 978-7933
Is this the listing for you? We can help make it yours.
(216) 978-7933


Save
Ask
Tour
Hide
Mortgage Calculator
Monthly Payment (Est.)
Enter an interest rate to see your estimated monthly payment.Calculator powered by Showcase IDX, a Constellation1 Company. Copyright ©2026 Information is deemed reliable but not guaranteed.
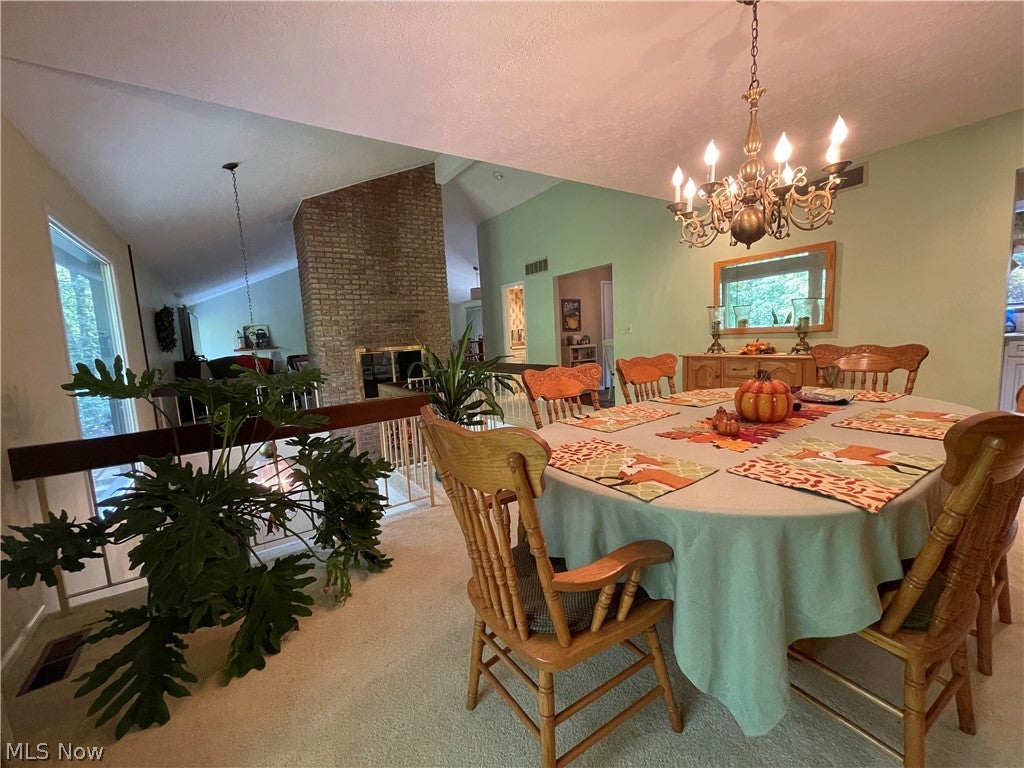
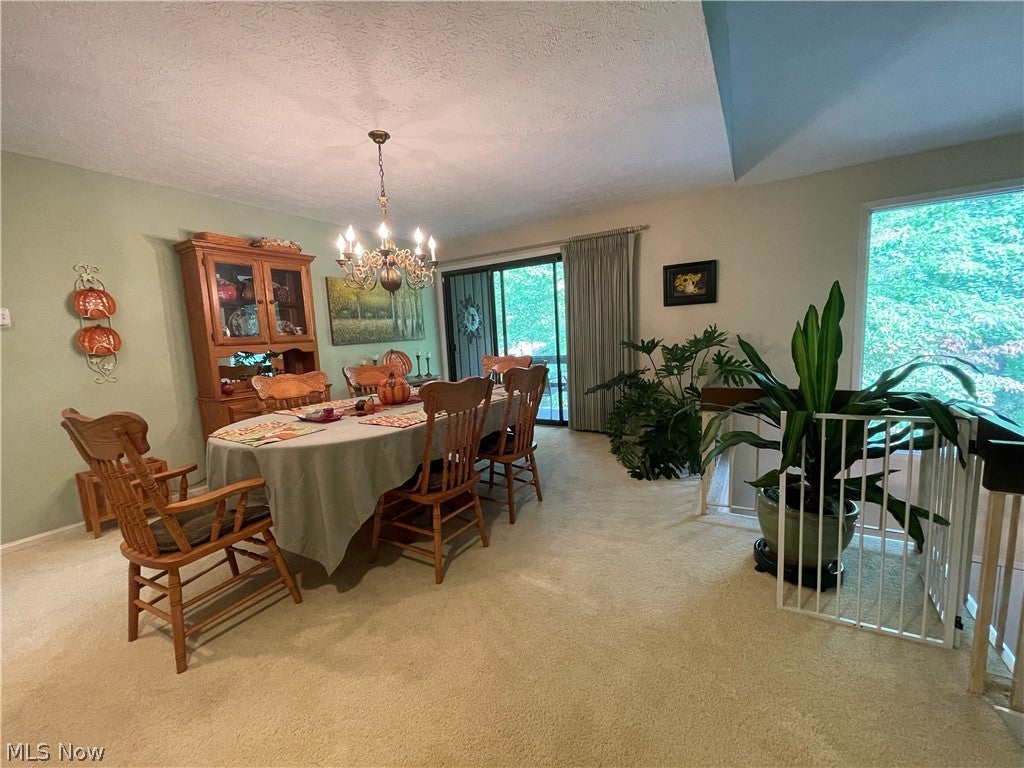
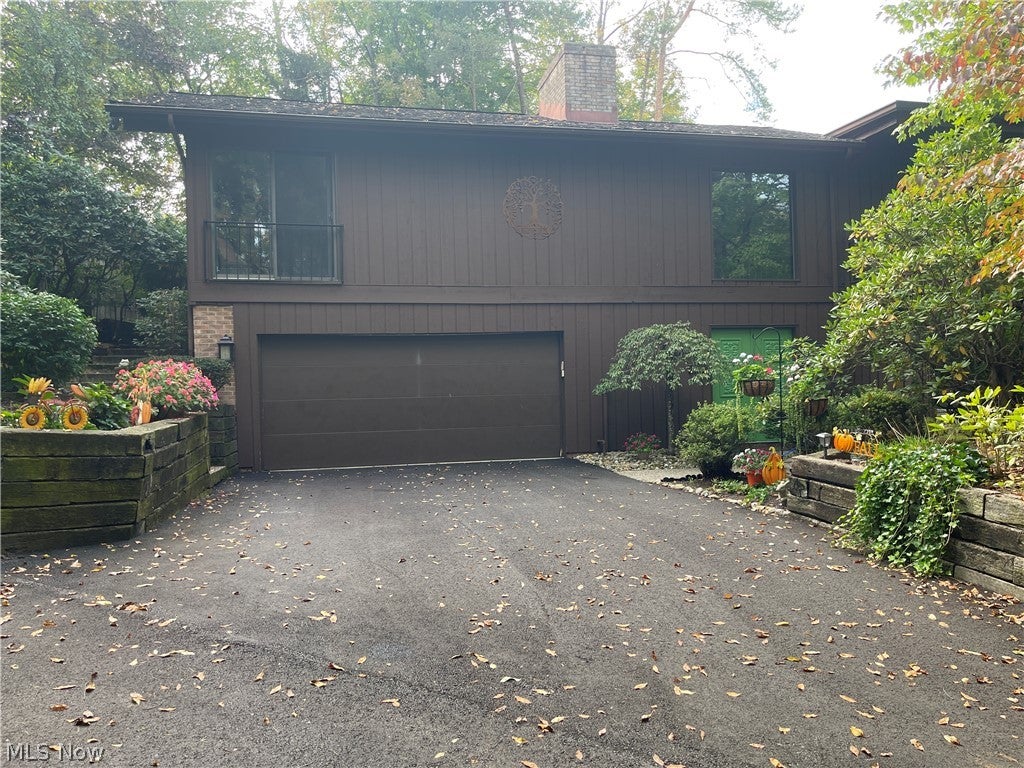
This beautiful condo in the Pine subdivision is situated in a park-like setting with lots of trees and multiple walk-out patios. It is unique and private. The main floor is open and airy with plenty of light streaming through the large glass sliding doors in every room. The three-season porch is surrounded by beautiful landscaping and includes a hot tub sauna for relaxing in a private setting, plus another patio for outdoor relaxing or entertaining. A see-through fireplace faces the living room and dining room. A first-floor room can be used as an office or bedroom. This condo is unlike most condos, and you'll love it. Schedule a showing and see it before it’s sold.
Save
Ask
Tour
Hide
Listing Snapshot
Price
$299,000
Days On Site
0 Days
Bedrooms
3
Inside Area (SqFt)
2,650 sqft
Total Baths
3
Full Baths
2
Partial Baths
1
Lot Size
0.0449 Acres
Year Built
1977
MLS® Number
5250250
Status
Active
Property Tax
$6,416
HOA/Condo/Coop Fees
$450 monthly
Sq Ft Source
N/A
Friends & Family
Recent Activity
| 10 hours ago | Listing first seen on site | |
| 14 hours ago | Listing updated with changes from the MLS® |

General Features
Acres
0.0449
Attached Garage
Yes
Disclosures
Hoa Disclosure
Foundation
Slab
Garage
Yes
Garage Spaces
2
Home Warranty
Yes
Land Lease
No
Levels
Two
Number Of Stories
2
Parking
AttachedGarage
Pets
Cats OKDogs OK
Property Sub Type
Condominium
Security
Carbon Monoxide Detector(s)Smoke Detector(s)
Sewer
Public Sewer
SqFt Above
2650
Style
Other
Water Source
Public
Interior Features
Appliances
DryerDishwasherDisposalMicrowaveRangeRefrigeratorWasher
Cooling
Ceiling Fan(s)Central Air
Fireplace
Yes
Fireplace Features
Double SidedGas
Fireplaces
1
Heating
BaseboardForced AirFireplace(s)
Interior
Beamed CeilingsBookcasesBuilt-in FeaturesCeiling Fan(s)Dry BarEntrance FoyerEat-in KitchenGranite CountersOpen FloorplanPantrySaunaNatural WoodworkWalk-In Closet(s)
Laundry Features
Washer HookupElectric Dryer HookupGas Dryer HookupLower Level
Main Level Bedrooms
1
Window Features
Double Pane WindowsDrapesScreensWindow CoveringsWindow Treatments
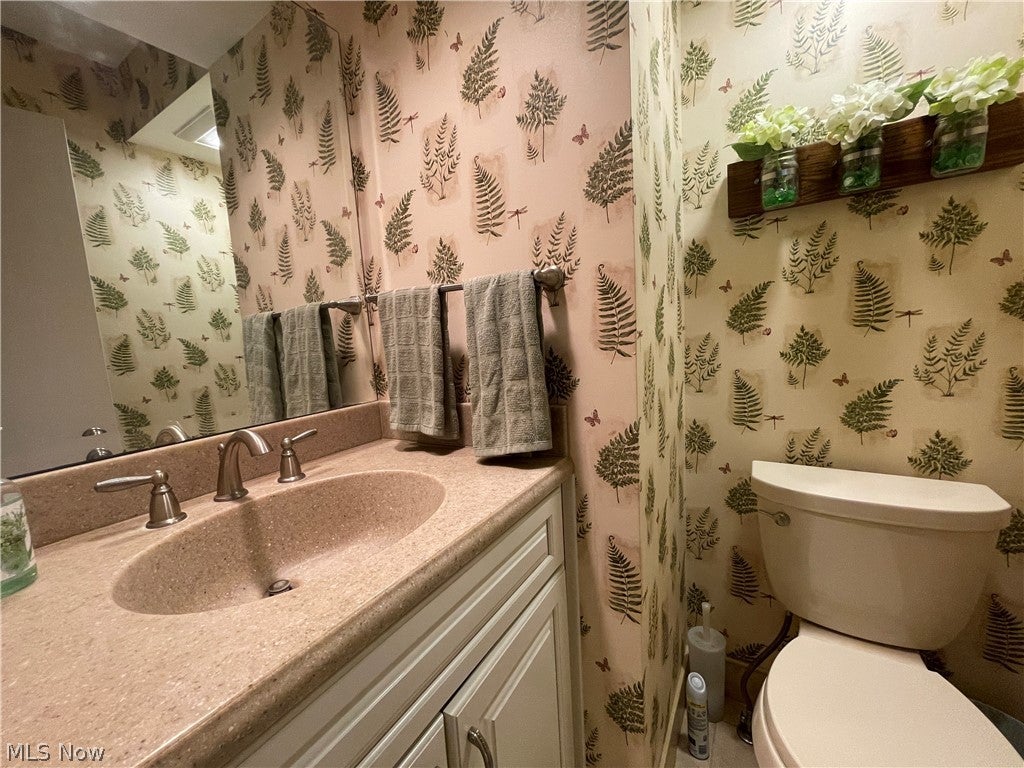
Bathroom
Dimensions - ND x NDLevel - First
Bedroom
Dimensions - 16 x 13Level - Second
Dining Room
Dimensions - 17 x 13Level - Second
EatInKitchen
Dimensions - 22 x 9Level - SecondFeatures - Granite Counters
Kitchen
Dimensions - 22 x 9Level - SecondFeatures - Granite Counters
Laundry
Dimensions - 12 x 8Level - First
Living Room
Dimensions - 25 x 20Level - Second
PrimaryBathroom
Dimensions - ND x NDLevel - Second
PrimaryBedroom
Dimensions - 21 x 16Level - Second
Sunroom
Dimensions - 21 x 12Level - SecondFeatures - Sauna
Save
Ask
Tour
Hide
Exterior Features
Construction Details
Cedar
Exterior
BalconyCourtyard
Fencing
Back YardOtherSee Remarks
Frontage
Bay/Harbor
Lot Features
Back YardWoodedWaterfront
Patio And Porch
Rear PorchEnclosedPatioPorch
Pool Features
None
Roof
AsphaltFiberglass
View
Trees/Woods
Waterfront
Yes
Waterview
Trees/Woods
Windows/Doors
Double Pane WindowsDrapesScreensWindow CoveringsWindow Treatments
Community Features
Association Fee
$450.0
Association Fee Frequency
Monthly
School District
Kent CSD - 6705
Township
Franklin Twp
Financing Terms Available
CashConventionalFHAVA Loan
Schools
School District
Kent CSD - 6705
Elementary School
Unknown
Middle School
Unknown
High School
Unknown
Listing courtesy of Robert Erney of RE Closing Professionals, LLC.
The data relating to real estate for sale on this website comes in part from the Internet Data Exchange program of MLS NOW. Real estate listings held by brokerage firms other than are marked with the Internet Data Exchange logo and detailed information about them includes the name of the listing broker(s). The photos may be altered, edited, enhanced or virtually staged. Information Deemed Reliable But Not Guaranteed. Copyright 2026 - Multiple Listing Service, Inc. – All Rights Reserved.


Neighborhood & Commute
Source: Walkscore
Disclosure: Community information and market data powered by Constellation Data Labs. Information is deemed reliable but not guaranteed.
Save
Ask
Tour
Hide