
14269 Niagara DriveStrongsville, OH 44136
Mortgage Calculator
Monthly Payment (Est.)
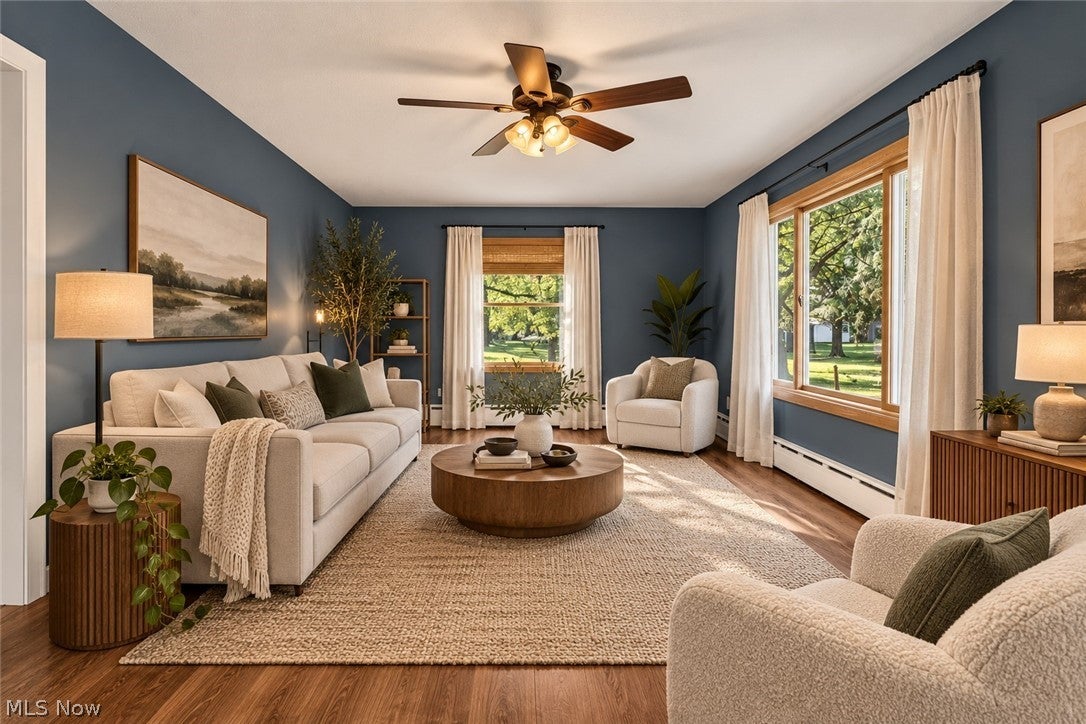
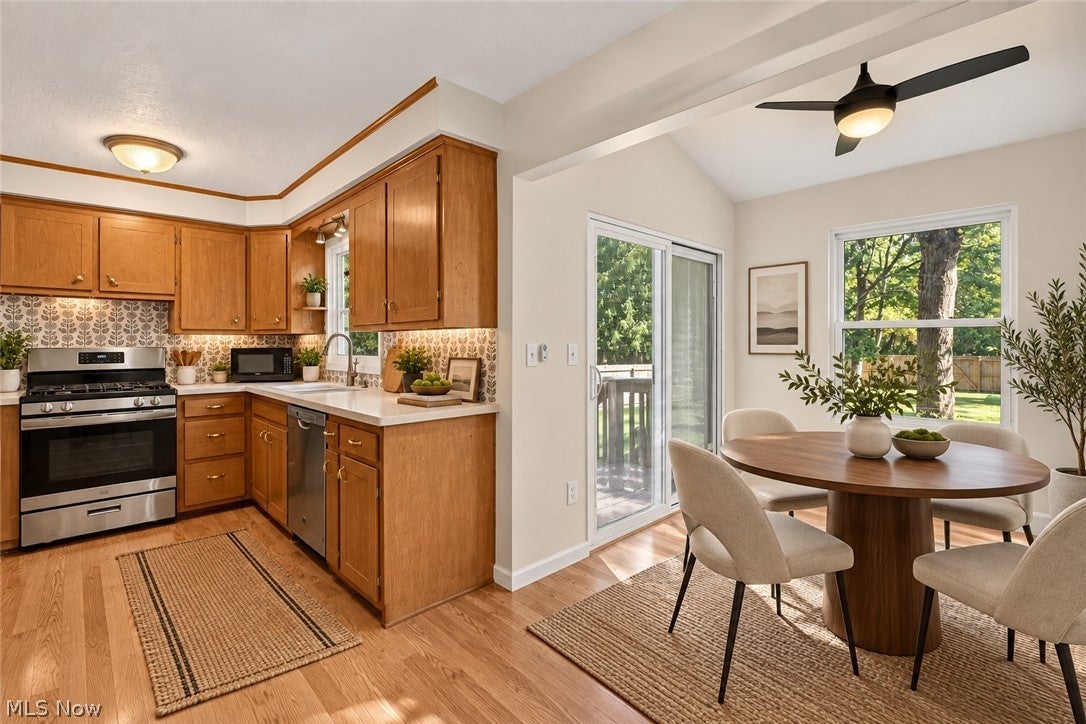
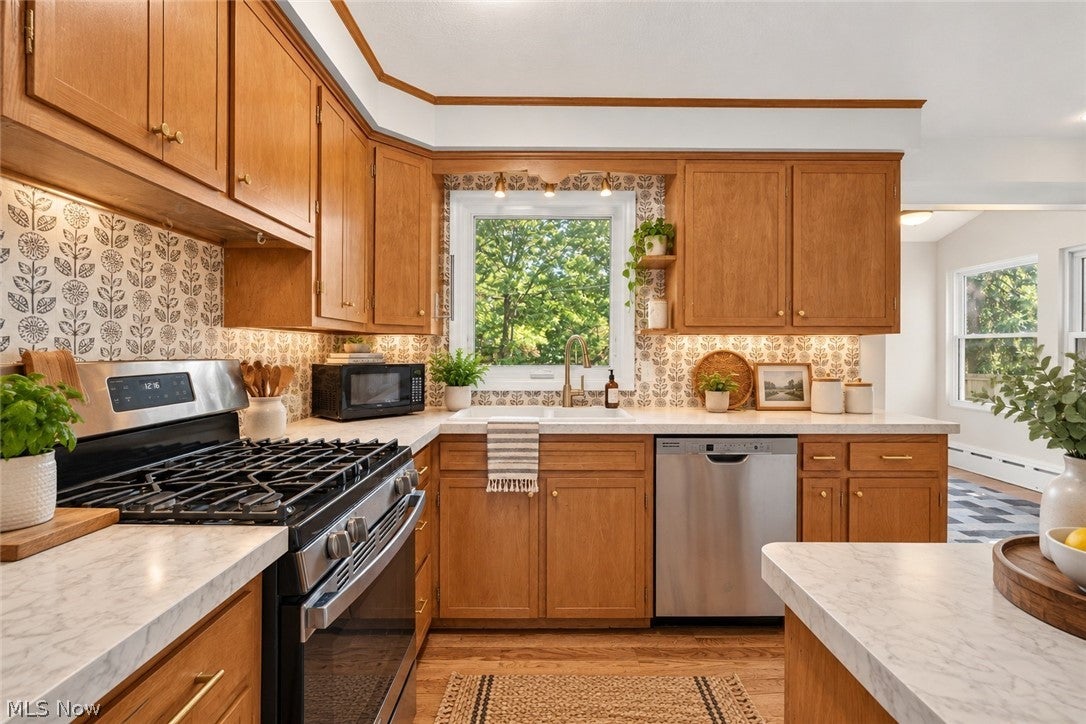
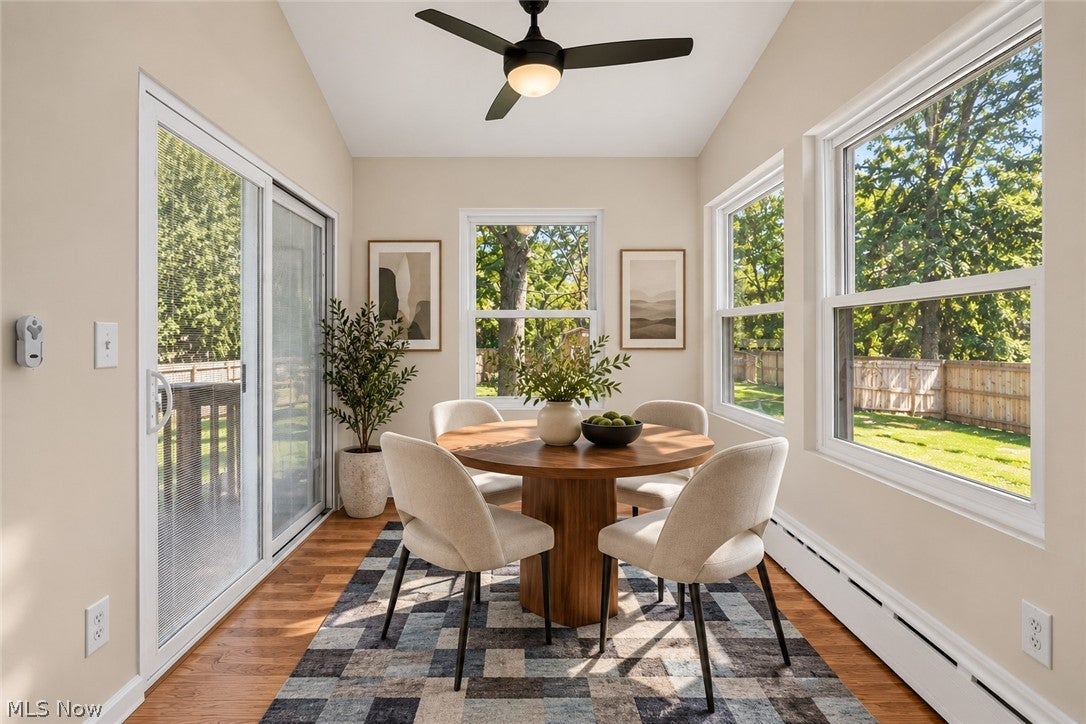
Enter an interest rate to see your estimated monthly payment.Welcome to Niagara Drive! This charming Strongsville home offers 3 bedrooms, 2 full baths, flexible bonus space and an absolutely beautiful backyard that feels like your own private retreat. Step inside to a bright, inviting living room with beautiful flooring, rich blue walls and an abundance of natural light. Just beyond, a window-filled bonus room overlooks the backyard and makes the perfect home office, sitting room, playroom or cozy spot to enjoy your morning coffee. Two bedrooms and a full bath are conveniently located on the main level. Upstairs, you’ll find a spacious private bedroom retreat with beautiful flooring, built-in shelving, multiple windows and its own full bath. An adjoining smaller room offers a fantastic opportunity to create an incredible walk-in closet or dressing room, private office, nursery or additional storage. The lower level provides laundry, storage and additional usable space with plenty of opportunity to make it your own. But the yard may steal the show. Surrounded by mature trees and fully fenced, this oversized backyard offers an incredible amount of green space with room to entertain, garden, play, let the dogs run or simply enjoy having a little breathing room of your own. Add in the welcoming front porch and this home has the kind of outdoor space that is getting harder and harder to find.
| 13 hours ago | Listing first seen on site | |
| 17 hours ago | Listing updated with changes from the MLS® |

The data relating to real estate for sale on this website comes in part from the Internet Data Exchange program of MLS NOW. Real estate listings held by brokerage firms other than are marked with the Internet Data Exchange logo and detailed information about them includes the name of the listing broker(s). The photos may be altered, edited, enhanced or virtually staged. Information Deemed Reliable But Not Guaranteed. Copyright 2026 - Multiple Listing Service, Inc. – All Rights Reserved.











IDX information is provided exclusively for consumers’ personal, non-commercial use and that it may not be used for any purpose other than to identify prospective properties consumers may be interested in purchasing. Information deemed reliable but not guaranteed to be accurate. Listing information updated daily.
