
3908 Kenmore AvenueParma, OH 44134
Mortgage Calculator
Monthly Payment (Est.)
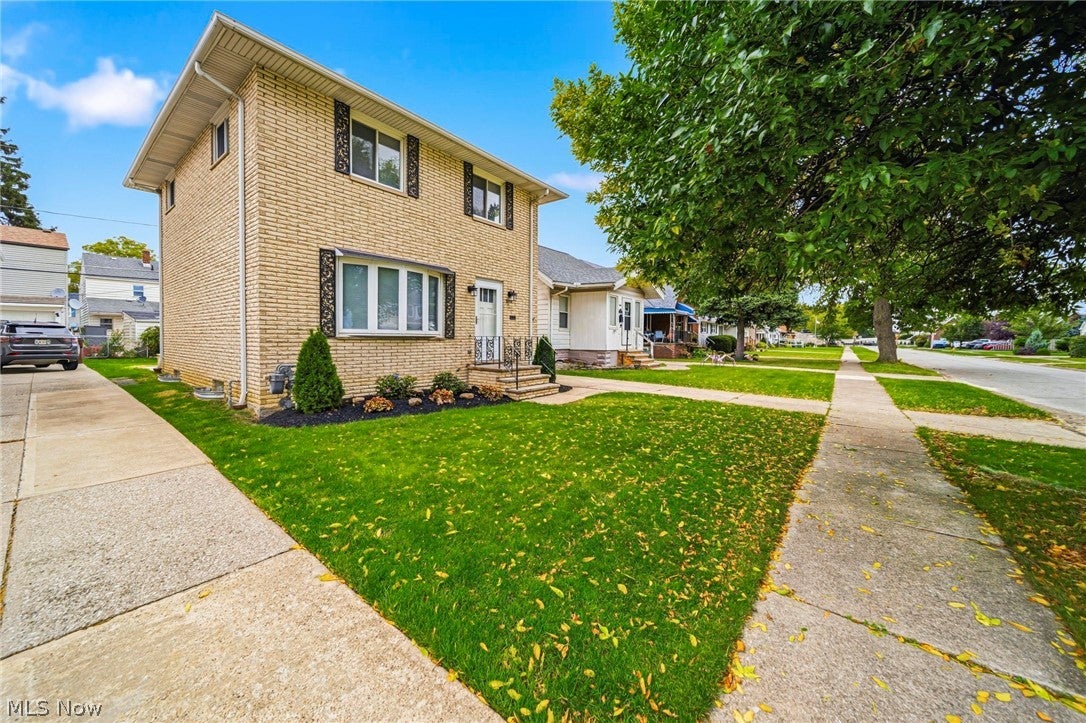
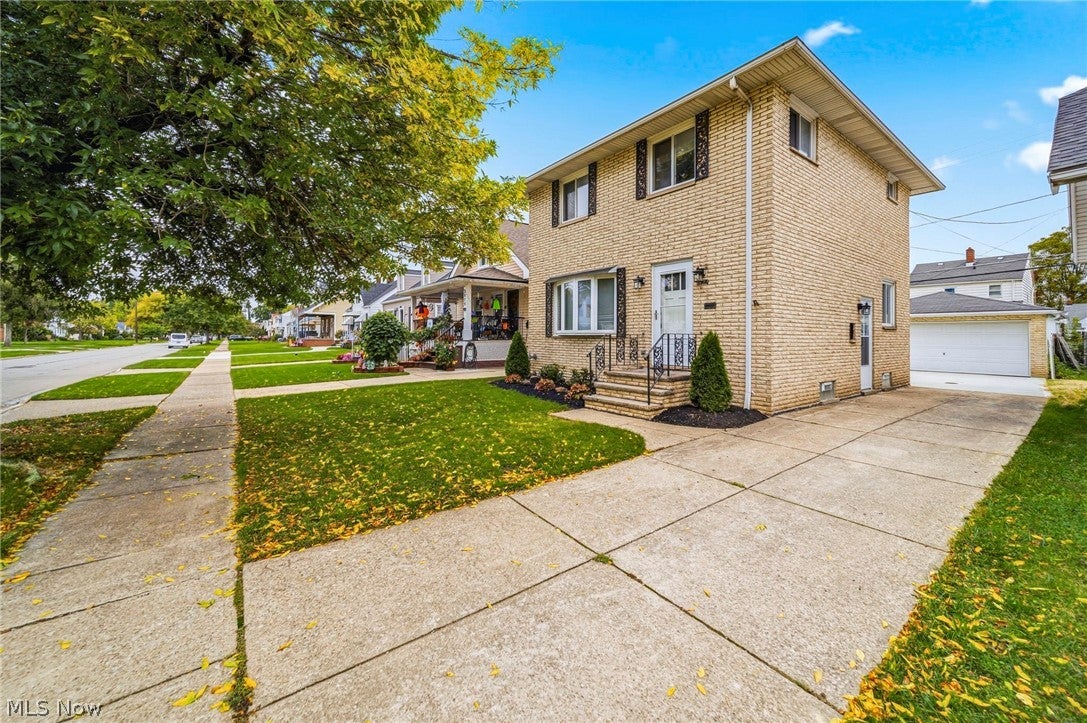
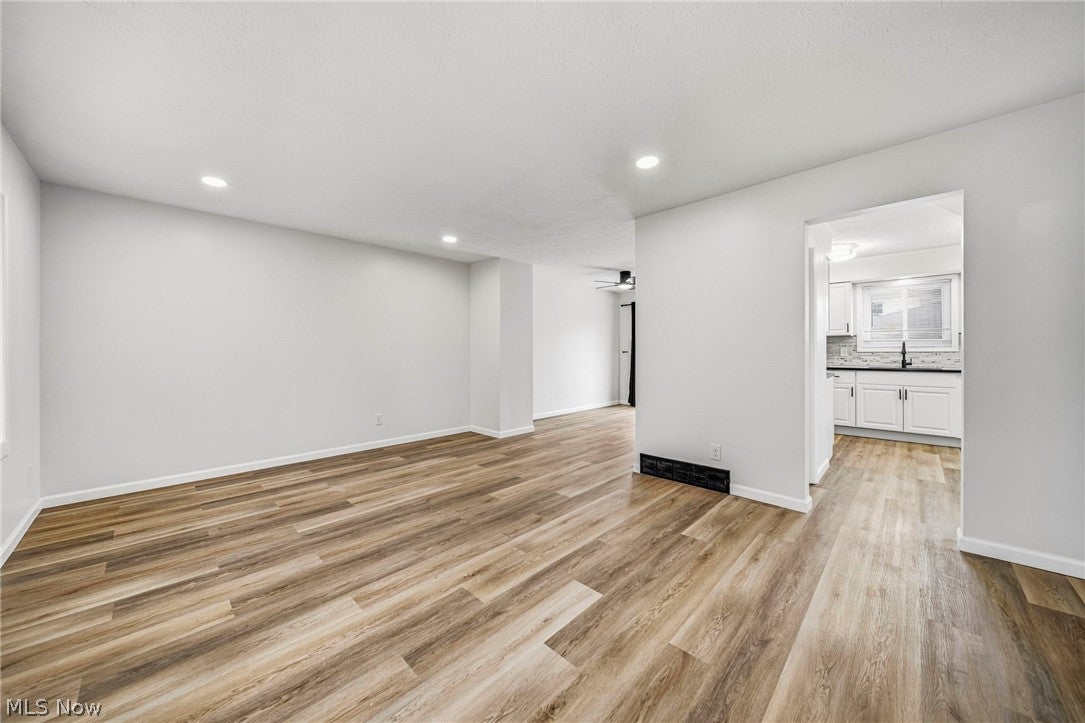
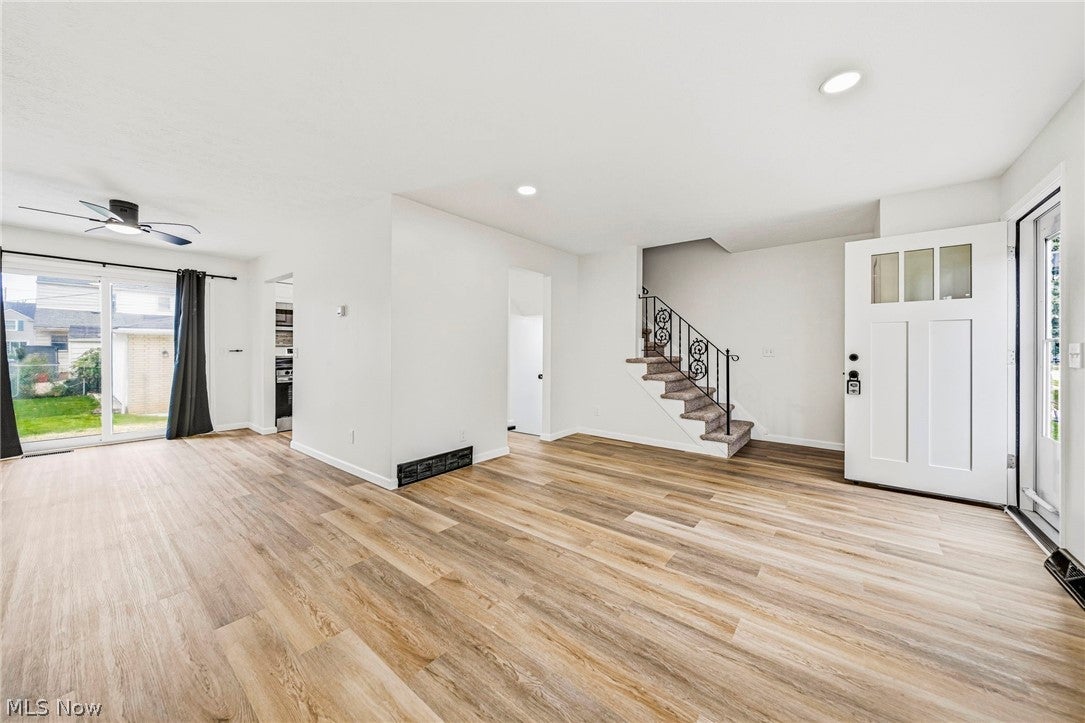
Enter an interest rate to see your estimated monthly payment.Welcome home to this stunning all-brick colonial nestled in the heart of Parma! Completely renovated throughout, this beautifully refreshed home offers the perfect combination of classic charm and modern updates. Featuring 3 bedrooms and 1.5 baths, this home has been thoughtfully updated from top to bottom. The kitchen has been completely remodeled, creating a beautiful and functional space for everyday living and entertaining. All flooring throughout the home has also been replaced, giving the entire home a fresh, modern feel. Major updates include a newer roof, windows, furnace, hot water tank, and thermostat, providing added peace of mind for years to come. Outside, buyers will love the oversized 2-car garage, offering plenty of room for vehicles, storage, hobbies, or a workshop. With its timeless all-brick exterior, extensive renovations, and desirable Parma location, this home is truly move-in ready! Don't miss your opportunity to make this beautifully renovated colonial your own. Schedule your private showing today!
| 8 hours ago | Listing first seen on site | |
| 12 hours ago | Listing updated with changes from the MLS® |

The data relating to real estate for sale on this website comes in part from the Internet Data Exchange program of MLS NOW. Real estate listings held by brokerage firms other than are marked with the Internet Data Exchange logo and detailed information about them includes the name of the listing broker(s). The photos may be altered, edited, enhanced or virtually staged. Information Deemed Reliable But Not Guaranteed. Copyright 2026 - Multiple Listing Service, Inc. – All Rights Reserved.











IDX information is provided exclusively for consumers’ personal, non-commercial use and that it may not be used for any purpose other than to identify prospective properties consumers may be interested in purchasing. Information deemed reliable but not guaranteed to be accurate. Listing information updated daily.
