
1455 Woodland LaneSilver Lake, OH 44224
Mortgage Calculator
Monthly Payment (Est.)
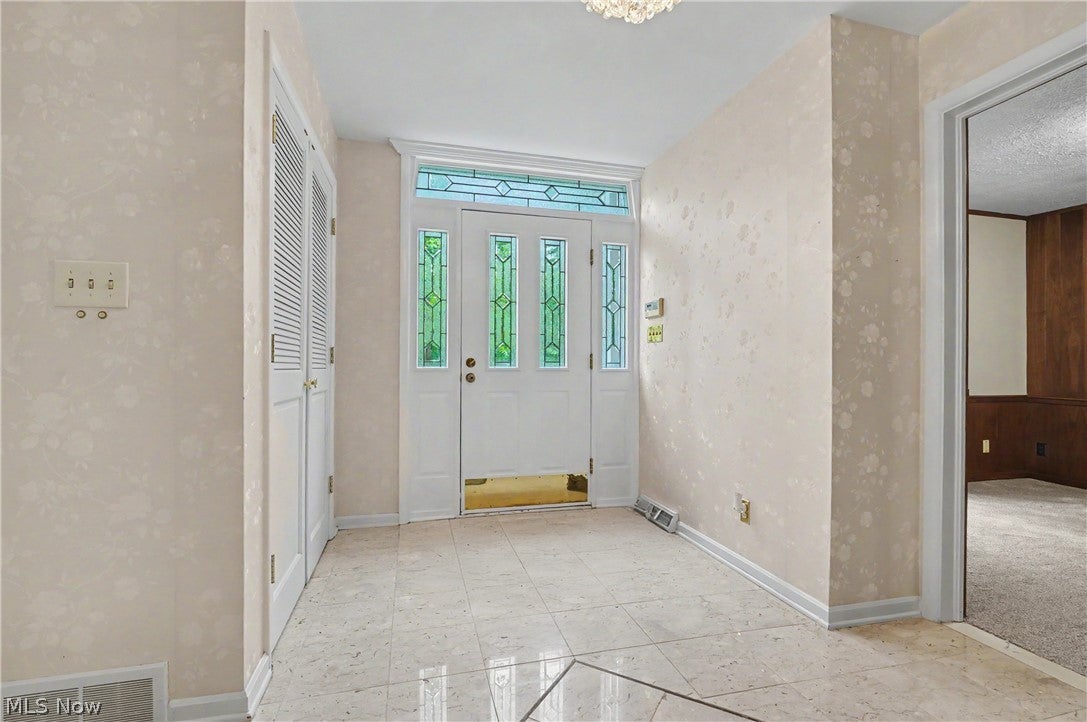
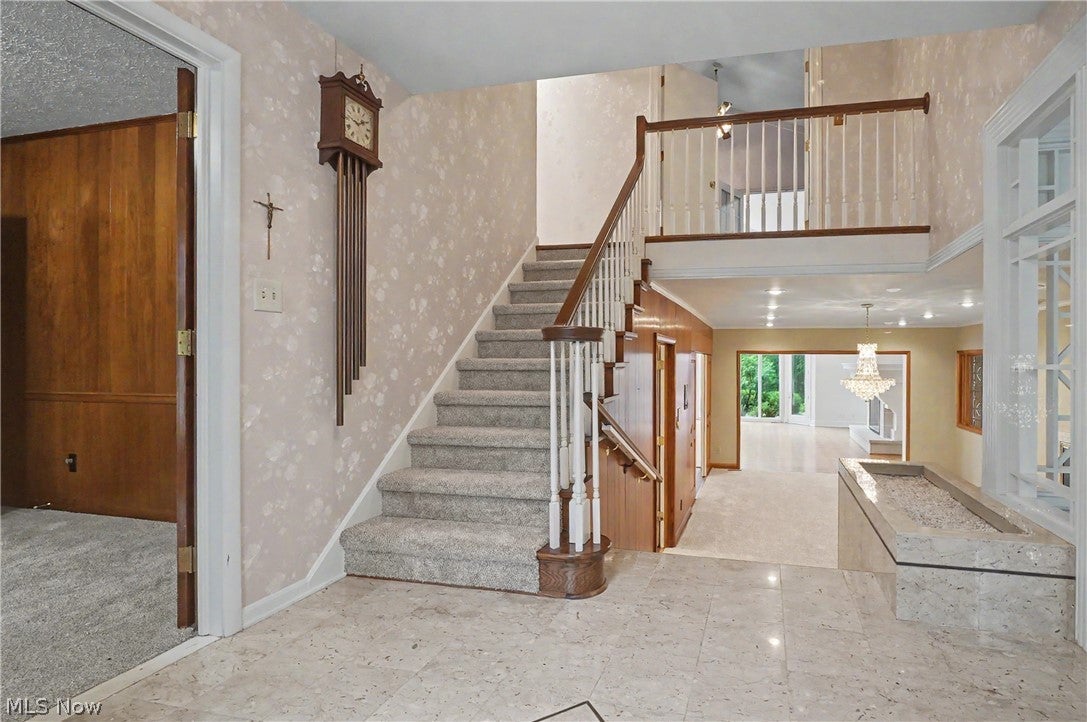
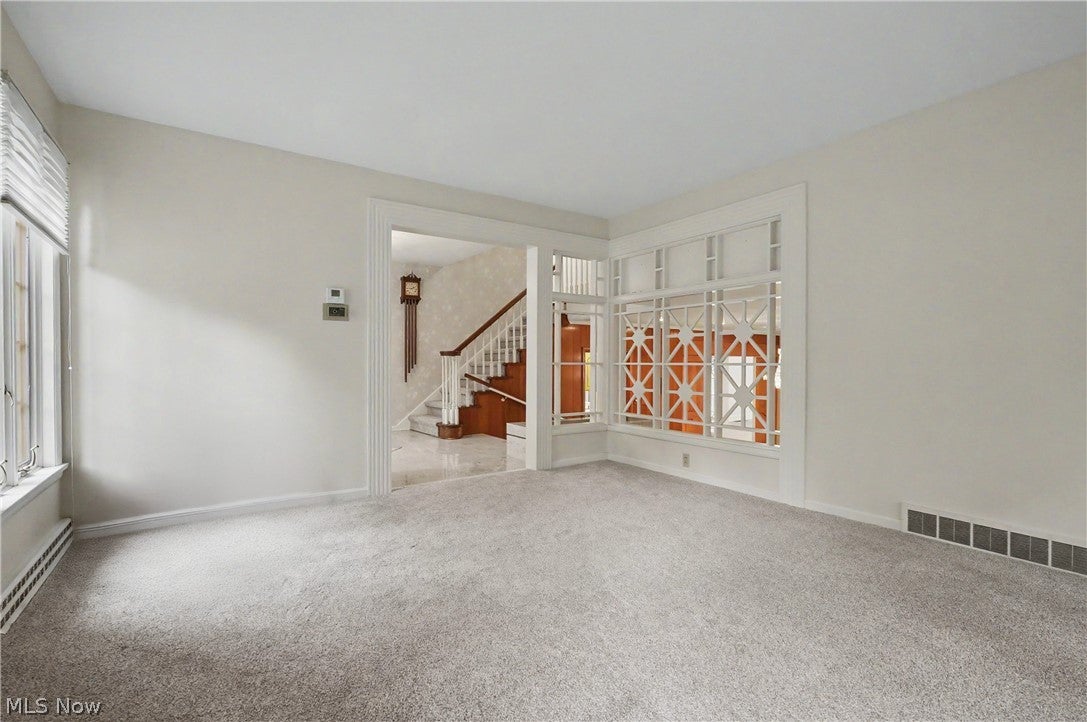
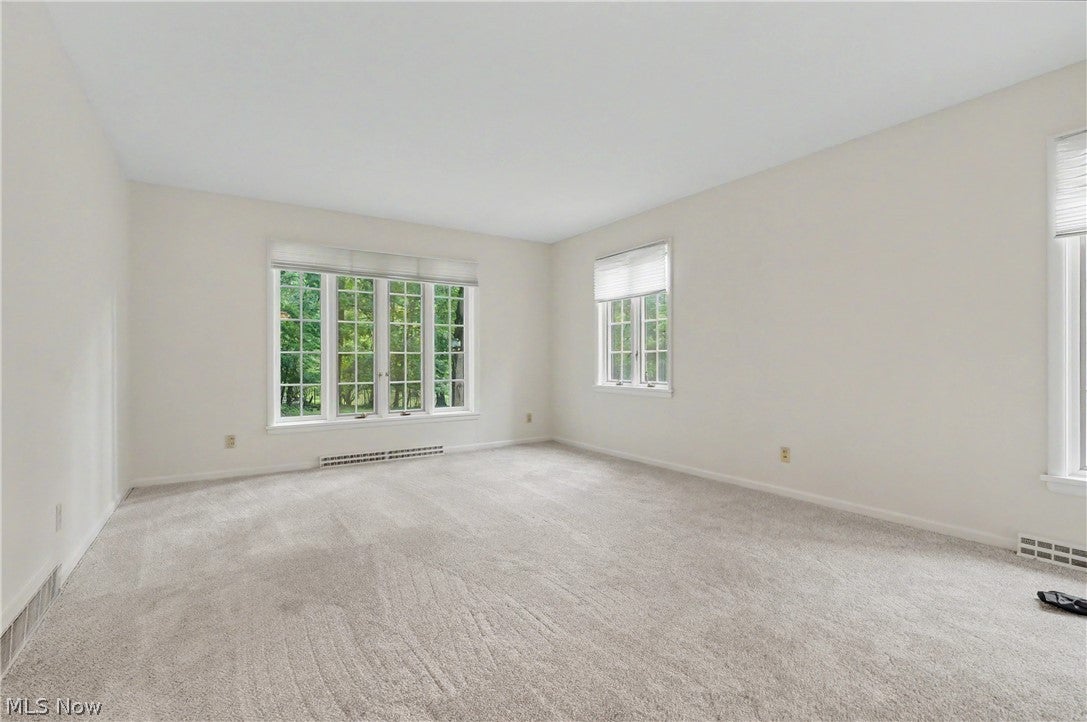
Enter an interest rate to see your estimated monthly payment.Welcome to 1455 Woodland Ln, a one-of-a-kind estate located in the highly desirable Silver Lake community. Situated on a private 2.18-acre lot at the end of a quiet dead-end street, this stunning 4-bedroom colonial offers 2 full bathrooms, 2 half bathrooms, 4,842 sq. ft. of above-ground living space, and an additional 418 sq. ft. of finished basement space. Fully fenced and surrounded by mature landscaping, this exquisite home offers privacy, elegance, and exceptional space for large gatherings. A beautiful half-circle driveway with additional parking leads to an impressive 5-car heated garage. Step inside the grand marble foyer and appreciate the quality and character throughout. To the right is a spacious front sitting room, while the left features a private office area. The main level offers a large family room with a marble fireplace that opens into the kitchen and living areas. The unforgettable living room features soaring vaulted ceilings and a statement fireplace, creating a remarkable setting for entertaining. The dining room flows into the updated kitchen, complete with new appliances, white countertops with gold accents, and a fireplace adding warmth and charm. Off the kitchen is a gorgeous 4-season room with access to one of the garage spaces. Two half bathrooms and a laundry room complete the main level. Upstairs, the expansive primary suite features a lofted area overlooking the living room below and a private bathroom. Three additional bedrooms and another full bathroom provide plenty of space for family and guests. The finished lower level includes a large recreation room and abundant storage. Walk out to a beautiful patio and enjoy a brick walkway winding throughout the yard, creating an inviting outdoor retreat. A large shed equipped with electricity and heat is perfect for a workshop or hobby space. With incredible space, privacy, and unique architectural details, 1455 Woodland Ln is unlike any other. Priced to sell and a must-see!
| 16 hours ago | Listing first seen on site | |
| 20 hours ago | Listing updated with changes from the MLS® |

The data relating to real estate for sale on this website comes in part from the Internet Data Exchange program of MLS NOW. Real estate listings held by brokerage firms other than are marked with the Internet Data Exchange logo and detailed information about them includes the name of the listing broker(s). The photos may be altered, edited, enhanced or virtually staged. Information Deemed Reliable But Not Guaranteed. Copyright 2026 - Multiple Listing Service, Inc. – All Rights Reserved.











IDX information is provided exclusively for consumers’ personal, non-commercial use and that it may not be used for any purpose other than to identify prospective properties consumers may be interested in purchasing. Information deemed reliable but not guaranteed to be accurate. Listing information updated daily.
