Save
Ask
Tour
Hide
Share
$399,900
New Listing

5501 Marshview Lane
Mentor, OH 44060

For Sale|Single Family Residence|Active
3
Beds
3
Total Baths
2
Full Baths
1
Partial Bath
2,220
SqFt
$180
/SqFt
2007
Built
Subdivision:
Marshview Landing
County:
Lake
Call Now: (216) 978-7933
Is this the listing for you? We can help make it yours.
(216) 978-7933
5501 Marshview Lane5501 Marshview Lane5501 Marshview Lane5501 Marshview Lane
Save
Ask
Tour
Hide
Share

Mortgage Calculator

Monthly Payment (Est.)

Enter an interest rate to see your estimated monthly payment.
Calculator powered by Showcase IDX, a Constellation1 Company. Copyright ©2026 Information is deemed reliable but not guaranteed.

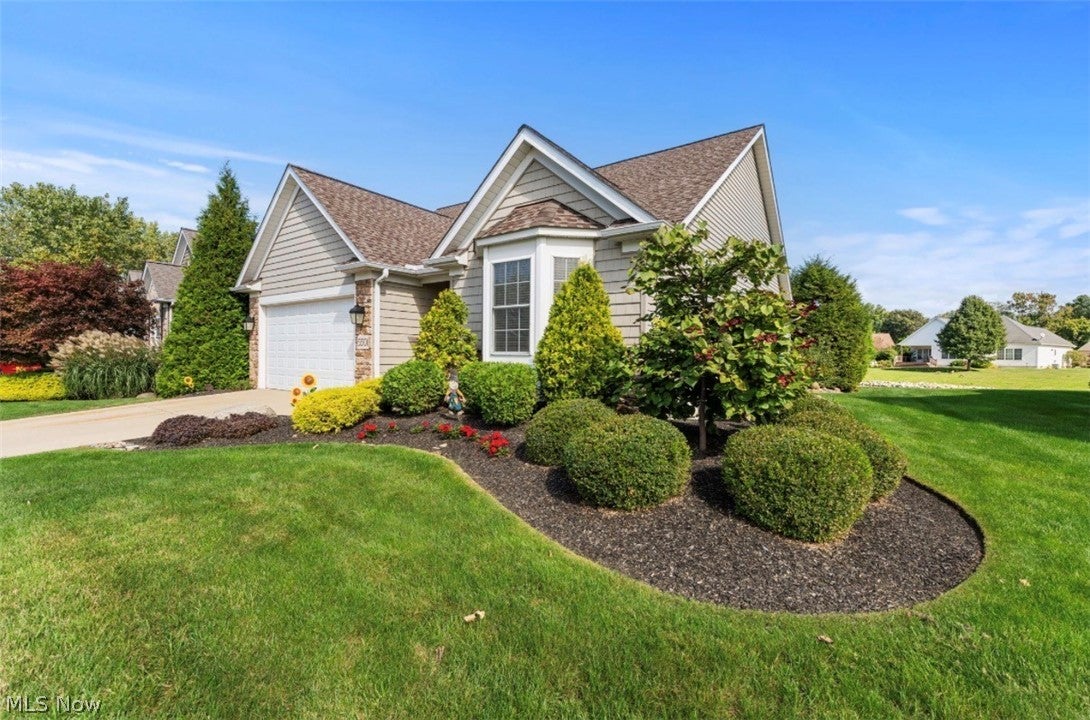
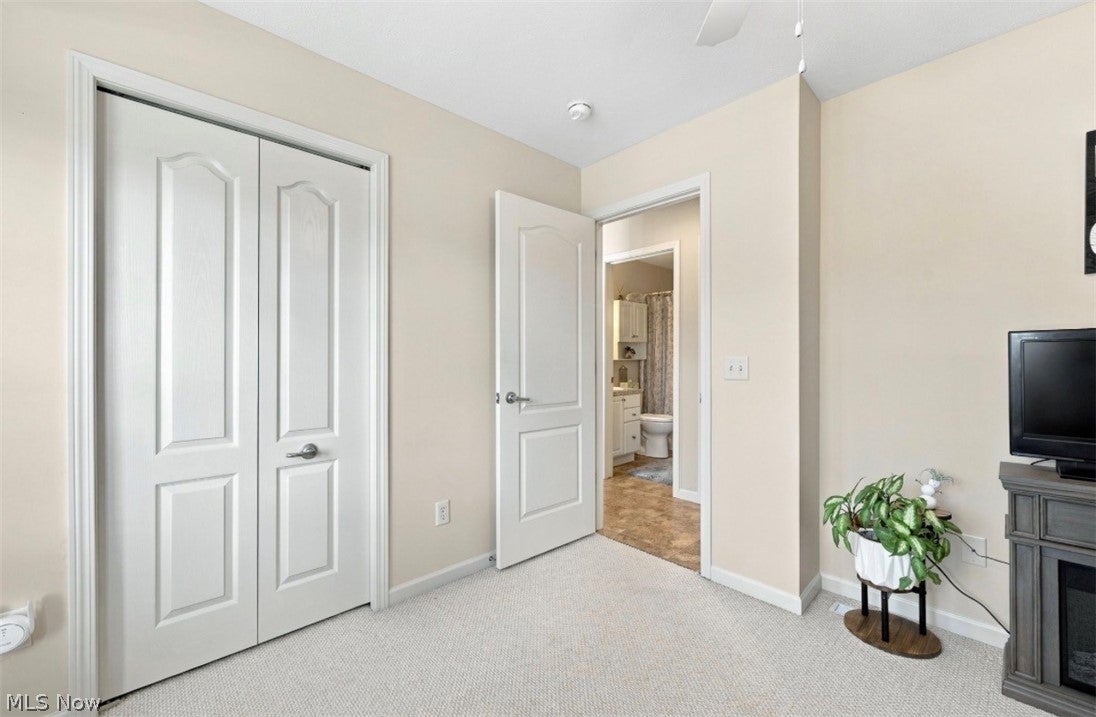
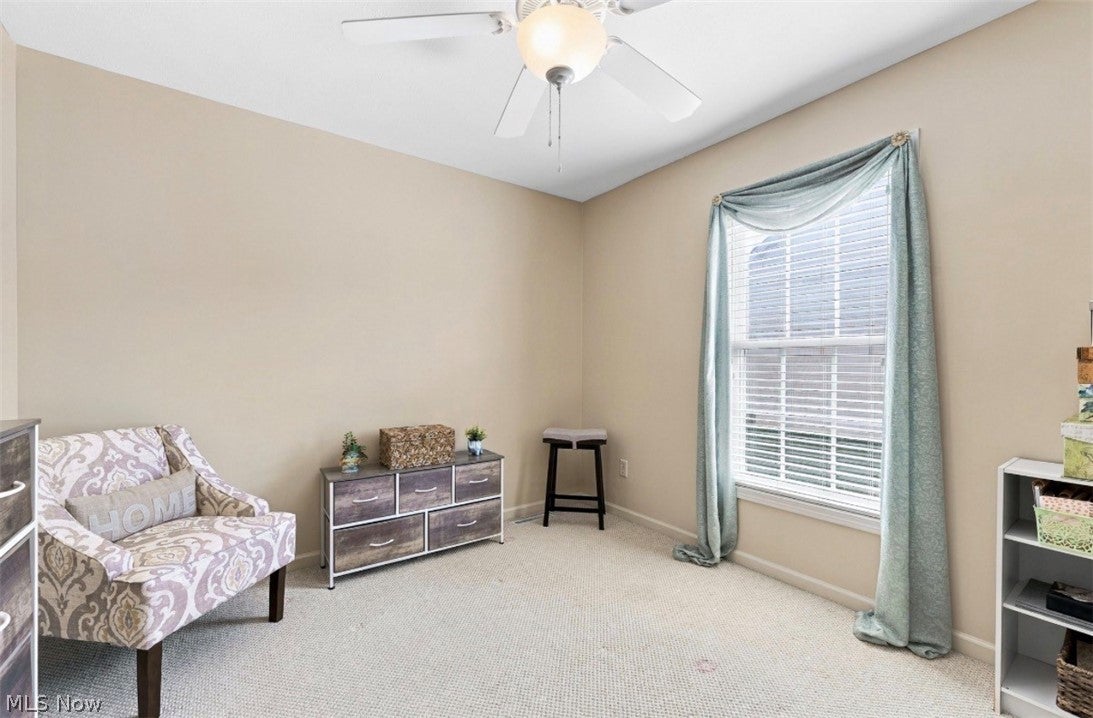
Very popular open ranch design built by WR Dawson Homes in 2007! This stunning home features a gas fireplace, and dramatic ceiling architecture to include vaulted ceilings in the Great Room, Kitchen and Master Bedroom along with a reverse gable in the morning room creating a unique, ascetically pleasing look! Easy one floor living w/ 3 br's OR 2 Br's and den on the main floor. The basement also has a finished area with additional room and 1/2 bath for out of town visitors or additional hobby space. Also in the basement there is currently a work- out room (weight equipment is for sale) and segregated office and storage space with a utility tub. Plenty of storage! All of this sitting on one of the best lots in the development with a wonderful view of the pond and private rear yard! Come see for yourself before this beauty is gone!

Save
Ask
Tour
Hide
Share
Listing Snapshot
Price 
$399,900
Days On Site 
0 Days
Bedrooms 
3
Inside Area (SqFt) 
2,220 sqft
Total Baths 
3
Full Baths 
2
Partial Baths 
1
Lot Size 
0.08 Acres
Year Built 
2007
MLS® Number 
5250163
Status 
Active
Property Tax 
$3,993
HOA/Condo/Coop Fees 
$240 monthly
Sq Ft Source 
N/A
Friends & Family
Recent Activity
6 hours agoListing first seen on site
10 hours agoListing updated with changes from the MLS®
General Features
Acres 
0.08
Attached Garage 
Yes
Direction Faces 
West
Foundation 
Concrete Perimeter
Garage 
Yes
Garage Spaces 
2
Land Lease 
No
Levels 
One
Parking 
AttachedGarage
Property Sub Type 
Single Family Residence
Security 
Smoke Detector(s)
Sewer 
Public Sewer
SqFt Above 
1520
SqFt Below 
700
Style 
Ranch
Water Source 
Public
Interior Features
Appliances 
DishwasherDisposalMicrowaveRangeRefrigerator
Basement 
FullPartially FinishedSump Pump
Cooling 
Ceiling Fan(s)Central Air
Fireplace 
Yes
Fireplace Features 
Great RoomGas
Fireplaces 
1
Heating 
Natural GasForced AirFireplace(s)
Interior 
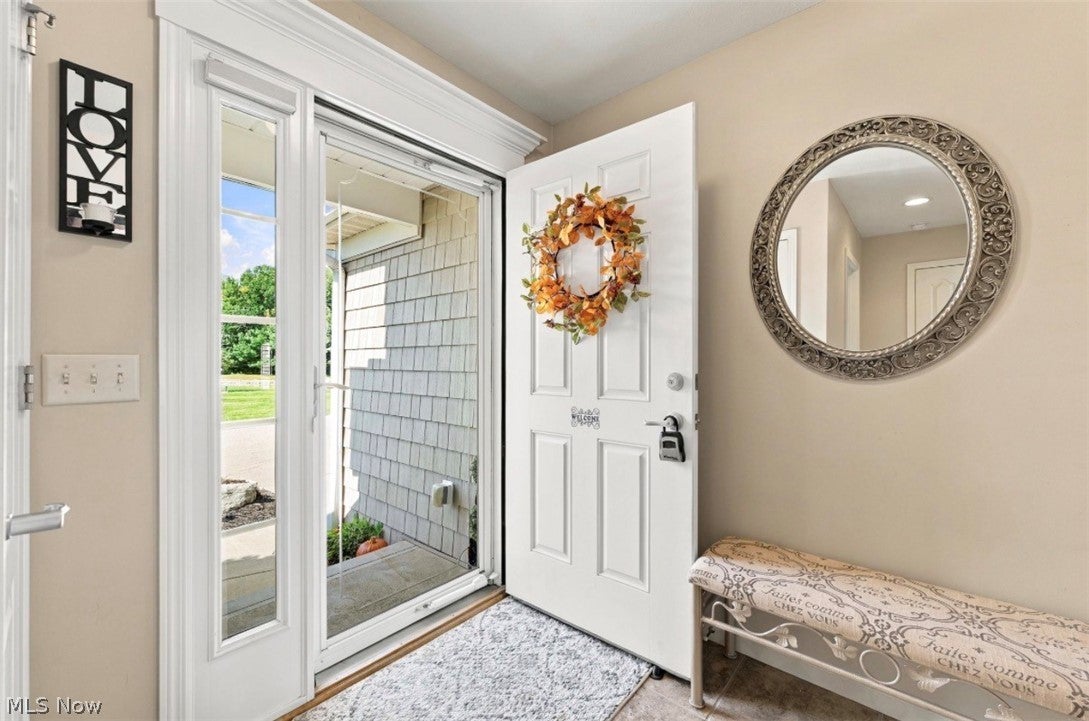
Vaulted Ceiling(s)Ceiling Fan(s)Double VanityEntrance FoyerGranite CountersOpen FloorplanRecessed LightingStorageSoaking TubWalk-In Closet(s)
Laundry Features 
Main Level
Main Level Bedrooms 
3
Window Features 
Double Pane Windows
Save
Ask
Tour
Hide
Share
Exterior Features
Construction Details 
StoneVinyl Siding
Lot Features 
LandscapedWaterfront
Patio And Porch 
Patio
Roof 
AsphaltFiberglass
View 
Pond
Waterfront 
Yes
Waterview 
Pond
Windows/Doors 
Double Pane Windows
Community Features
Association Fee 
$240.0
Association Fee Frequency 
Monthly
School District 
Mentor EVSD - 4304
Township 
Mentor
Financing Terms Available 
CashConventional
Schools
School District
Mentor EVSD - 4304
Elementary School
Unknown
Middle School
Unknown
High School
Unknown
Listing courtesy of Megan M Dawson of RE/MAX Results


The data relating to real estate for sale on this website comes in part from the Internet Data Exchange program of MLS NOW. Real estate listings held by brokerage firms other than are marked with the Internet Data Exchange logo and detailed information about them includes the name of the listing broker(s). The photos may be altered, edited, enhanced or virtually staged. Information Deemed Reliable But Not Guaranteed. Copyright 2026 - Multiple Listing Service, Inc. – All Rights Reserved.


Neighborhood & Commute
Source: Walkscore
Disclosure: Community information and market data powered by Constellation Data Labs. Information is deemed reliable but not guaranteed.
Save
Ask
Tour
Hide
Share

Client

Reviews

REMAX Gold Transparent - 3

REMAX Above & Beyond

Tabatha Whewell | License ID: 2003018978

2

IDX information is provided exclusively for consumers’ personal, non-commercial use and that it may not be used for any purpose other than to identify prospective properties consumers may be interested in purchasing. Information deemed reliable but not guaranteed to be accurate. Listing information updated daily.