Save
Ask
Tour
Hide
Share
$449,000
New Listing

118 Bellmore Street
Painesville Twp, OH 44077

For Sale|Single Family Residence|Active
4
Beds
3
Total Baths
2
Full Baths
1
Partial Bath
2,960
SqFt
$152
/SqFt
2004
Built
Subdivision:
Bellmore Sub
County:
Lake
Call Now: (216) 978-7933
Is this the listing for you? We can help make it yours.
(216) 978-7933
Upcoming Open Houses
Sun, Oct 4, 12:00 PM - 2:00 PM
118 Bellmore Street118 Bellmore Street118 Bellmore Street118 Bellmore Street
Save
Ask
Tour
Hide
Share

Mortgage Calculator

Monthly Payment (Est.)

Enter an interest rate to see your estimated monthly payment.
Calculator powered by Showcase IDX, a Constellation1 Company. Copyright ©2026 Information is deemed reliable but not guaranteed.

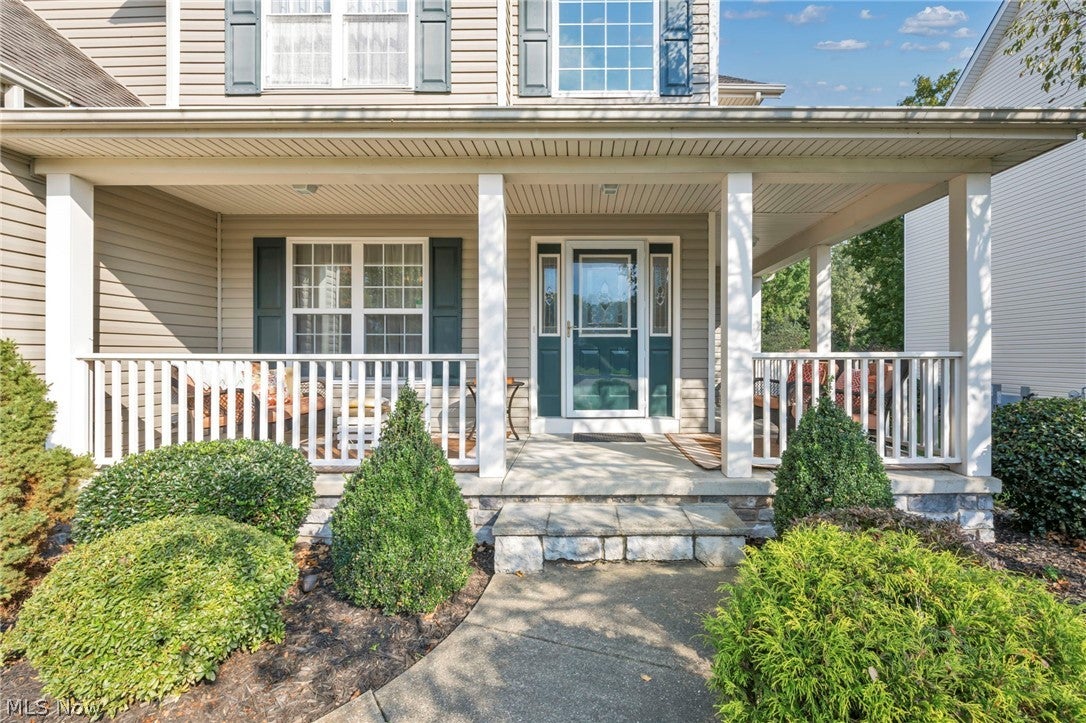
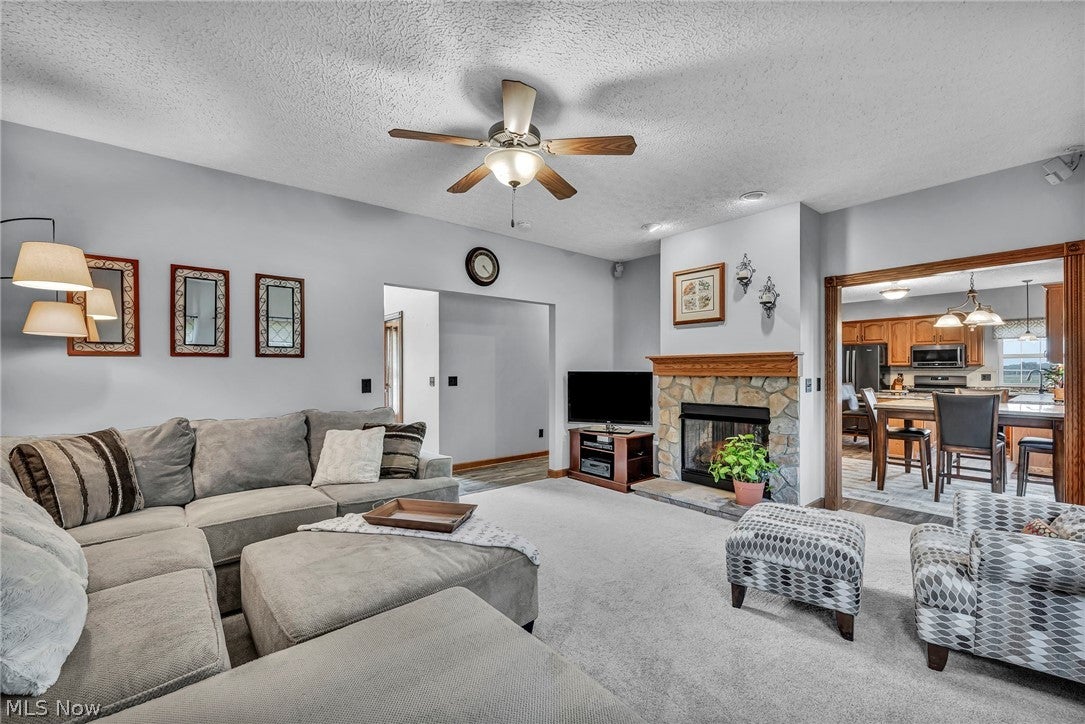
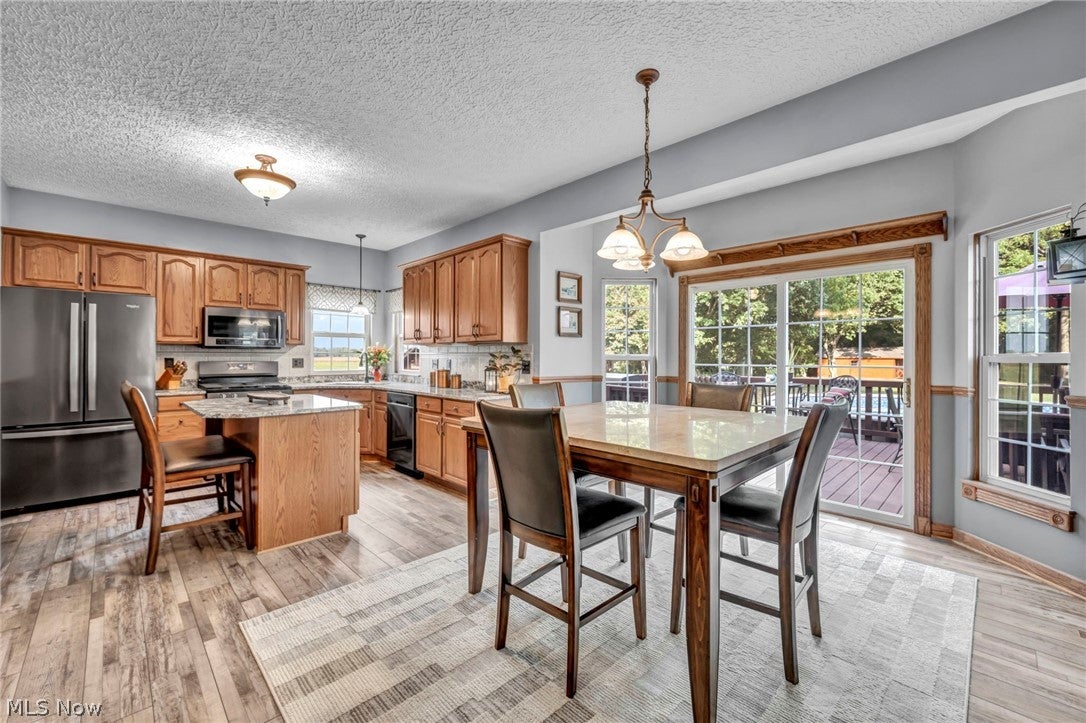
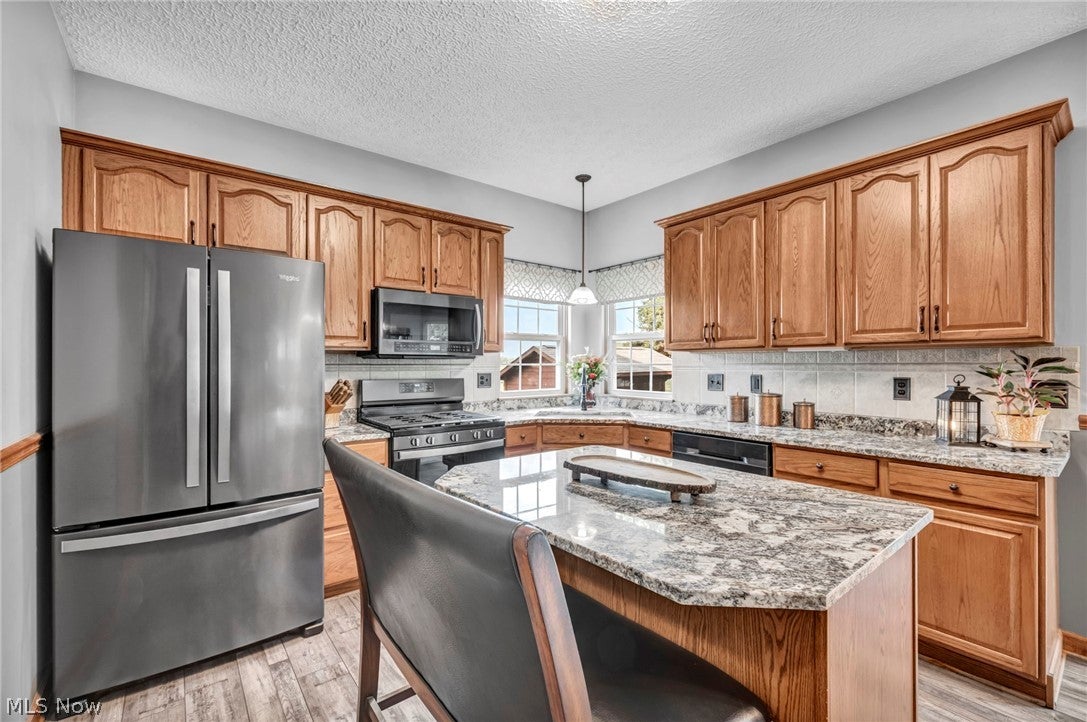
This is the kind of home that makes you want to stay home. Tucked at the end of a quiet cul-de-sac on a private .71 acre homesite in Painesville Township and Riverside Local Schools, this move-in-ready home checks all the boxes and then some. A newer pool, deep backyard, expansive deck, stamped patio with firepit and 3 car garage create the space and lifestyle buyers keep looking for, while two powered outbuildings add valuable storage without taking away from the open feel of the yard. Inside, fresh 2026 paint, luxury vinyl plank flooring and newer carpeting give the home a fresh, cohesive feel. The open kitchen features a center island, newer appliances and an eat-in area anchored by a two sided gas fireplace shared with the great room, adding warmth and connection to the heart of the home. Patio doors lead directly to the deck overlooking the pool, making indoor-outdoor living feel effortless. A formal dining room offers space for entertaining or the flexibility of a first floor office, while first floor laundry adds everyday convenience. Upstairs, the primary suite features a full bath with updated flooring and tiled shower, while the additional bedrooms offer comfortable private space and peaceful views. The finished lower level adds even more room to spread out with recreation and family room space, a fireplace for movie or game nights, and unfinished storage. Newer HVAC, hot water tank, garage doors and updated fixtures add to the home’s well maintained, move-in-ready appeal. Close to shopping, dining and major travel routes, yet privately positioned at the end of the cul-de-sac, this home offers room to breathe, space to gather and plenty of reasons to stay home and enjoy.

Save
Ask
Tour
Hide
Share
Listing Snapshot
Price 
$449,000
Days On Site 
0 Days
Bedrooms 
4
Inside Area (SqFt) 
2,960 sqft
Total Baths 
3
Full Baths 
2
Partial Baths 
1
Lot Size 
0.7062 Acres
Year Built 
2004
MLS® Number 
5250155
Status 
Active
Property Tax 
$5,031
HOA/Condo/Coop Fees 
$10.42 monthly
Sq Ft Source 
N/A
Friends & Family
Recent Activity
5 hours agoListing first seen on site
9 hours agoListing updated with changes from the MLS®
General Features
Acres 
0.7062
Disclosures 
Principal Is Real Estate Licensed
Garage 
Yes
Garage Spaces 
3
Land Lease 
No
Levels 
Two
Parking 
Garage Faces FrontGarageGarage Door OpenerOversizedPaved
Property Sub Type 
Single Family Residence
Security 
Smoke Detector(s)
Sewer 
Septic Tank
SqFt Above 
2248
SqFt Below 
712
Style 
Colonial
Water Source 
Public
Interior Features
Appliances 
DryerDishwasherMicrowaveRangeRefrigeratorWasher
Basement 
FullFinishedStorage SpaceSump Pump
Cooling 
Ceiling Fan(s)Central Air
Fireplace 
Yes
Fireplace Features 
BasementGasGreat RoomKitchen
Fireplaces 
2
Heating 
Forced Air
Interior 
Vaulted Ceiling(s)Breakfast BarBookcasesBuilt-in FeaturesCeiling Fan(s)ChandelierCathedral Ceiling(s)Double VanityEntrance FoyerEat-in KitchenGranite CountersKitchen IslandPantrySee RemarksStorageSoaking TubNatural WoodworkWalk-In Closet(s)
Laundry Features 
InsideMain LevelSink
Bedroom 
Dimensions - ND x NDLevel - Second
Save
Ask
Tour
Hide
Share
Exterior Features
Construction Details 
Vinyl Siding
Exterior 
Fire PitStorage
Lot Features 
Back YardCul-De-SacLevelSee RemarksWooded
Other Structures 
OutbuildingShed(s)See RemarksStorage
Patio And Porch 
CoveredDeckFront PorchPatioPorchSide PorchSee RemarksWrap Around
Pool Features 
Above GroundOutdoor PoolPool CoverPrivate
Private Pool 
Yes
Roof 
AsphaltFiberglass
View 
Park/Greenbelt
Waterview 
Park/Greenbelt
Community Features
Association Fee 
$125.0
Association Fee Frequency 
Annually
School District 
Riverside LSD Lake- 4306
Township 
Painesville Twp
Financing Terms Available 
CashConventionalContractFHA
Schools
School District
Riverside LSD Lake- 4306
Elementary School
Unknown
Middle School
Unknown
High School
Unknown
Listing courtesy of Denise M Zervos of Platinum Real Estate


The data relating to real estate for sale on this website comes in part from the Internet Data Exchange program of MLS NOW. Real estate listings held by brokerage firms other than are marked with the Internet Data Exchange logo and detailed information about them includes the name of the listing broker(s). The photos may be altered, edited, enhanced or virtually staged. Information Deemed Reliable But Not Guaranteed. Copyright 2026 - Multiple Listing Service, Inc. – All Rights Reserved.


Neighborhood & Commute
Source: Walkscore
Disclosure: Community information and market data powered by Constellation Data Labs. Information is deemed reliable but not guaranteed.
Save
Ask
Tour
Hide
Share

Client

Reviews

REMAX Gold Transparent - 3

REMAX Above & Beyond

Tabatha Whewell | License ID: 2003018978

2

IDX information is provided exclusively for consumers’ personal, non-commercial use and that it may not be used for any purpose other than to identify prospective properties consumers may be interested in purchasing. Information deemed reliable but not guaranteed to be accurate. Listing information updated daily.