Save
Ask
Tour
Hide
Share
$360,000
New Listing

4843 Meadow Lark Drive
Lorain, OH 44053

For Sale|Single Family Residence|Active
2
Beds
2
Total Baths
2
Full Baths
1,675
SqFt
$215
/SqFt
2007
Built
Subdivision:
Gardens/Morningside 01
County:
Lorain
Call Now: (216) 978-7933
Is this the listing for you? We can help make it yours.
(216) 978-7933
4843 Meadow Lark Drive4843 Meadow Lark Drive4843 Meadow Lark Drive4843 Meadow Lark Drive
Save
Ask
Tour
Hide
Share

Mortgage Calculator

Monthly Payment (Est.)

Enter an interest rate to see your estimated monthly payment.
Calculator powered by Showcase IDX, a Constellation1 Company. Copyright ©2026 Information is deemed reliable but not guaranteed.

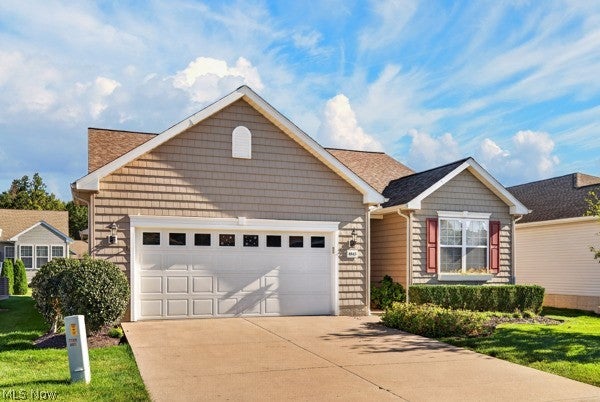
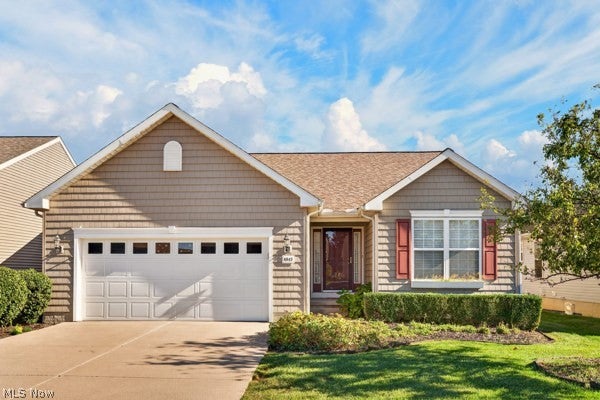
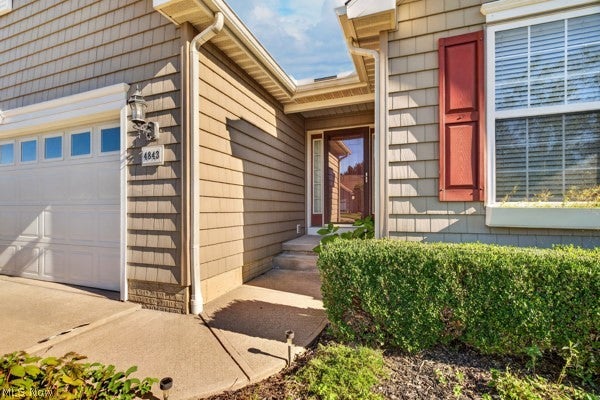
Welcome to easy, comfortable living in Morningside, a desirable 55+ community offering wonderful amenities and an active lifestyle! This beautiful, move-in-ready ranch provides the convenience of first-floor living along with plenty of space to relax, entertain, and make yourself at home. Step inside to a thoughtfully designed floor plan featuring a gourmet kitchen, dining room, and spacious great room highlighted by a stunning cathedral ceiling. The inviting four-season room is the perfect place to enjoy your morning coffee, curl up with a good book, or simply relax and enjoy the view throughout the year. The first-floor laundry room adds everyday convenience, while a wheelchair-accessible ramp from the garage provides an additional accessibility feature. Downstairs, the partially finished basement expands your living options and offers plenty of additional storage. Outside, enjoy a beautiful paver patio that's ideal for entertaining friends, dining outdoors, or unwinding at the end of the day. A new roof installed in 2024 provides an added benefit for the next owner. Living in Morningside means there's even more to enjoy beyond your front door. Community amenities include a clubhouse, indoor and outdoor swimming pools, and tennis courts—offering plenty of opportunities to stay active, socialize, or simply enjoy your leisure time. If you've been looking for a home that combines comfortable first-floor living, generous space, and the amenities of a vibrant 55+ community, this one deserves a closer look. Schedule your private showing today and discover the Morningside lifestyle!

Save
Ask
Tour
Hide
Share
Listing Snapshot
Price 
$360,000
Days On Site 
0 Days
Bedrooms 
2
Inside Area (SqFt) 
1,675 sqft
Total Baths 
2
Full Baths 
2
Partial Baths 
N/A
Lot Size 
0.13 Acres
Year Built 
2007
MLS® Number 
5250118
Status 
Active
Property Tax 
$3,525.72
HOA/Condo/Coop Fees 
$252 monthly
Sq Ft Source 
N/A
Friends & Family
Recent Activity
4 hours agoListing first seen on site
9 hours agoListing updated with changes from the MLS®
General Features
Acres 
0.13
Attached Garage 
Yes
Direction Faces 
North
Garage 
Yes
Garage Spaces 
2
Land Lease 
No
Levels 
TwoOne
Number Of Stories 
1
Parking 
AttachedConcreteGarage
Property Condition 
Updated/Remodeled
Property Sub Type 
Single Family Residence
Security 
Carbon Monoxide Detector(s)
Sewer 
Public Sewer
SqFt Above 
1675
Style 
Ranch
Water Source 
Public
Interior Features
Appliances 
DryerDishwasherDisposalMicrowaveRangeRefrigeratorWasher
Basement 
Partially FinishedSump Pump
Cooling 
Ceiling Fan(s)Electric
Fireplace 
Yes
Fireplace Features 
GasLiving Room
Fireplaces 
1
Heating 
Natural GasForced Air
Interior 
Ceiling Fan(s)Cathedral Ceiling(s)High CeilingsPantryStorage
Laundry Features 
Electric Dryer HookupGas Dryer HookupMain LevelSink
Main Level Bedrooms 
2
Bedroom 
Dimensions - 11 x 10Level - First
Dining Room 
Dimensions - 13 x 10Level - FirstFeatures - Vaulted Ceiling(s)
Kitchen 
Dimensions - 15 x 13Level - FirstFeatures - Vaulted Ceiling(s)
Laundry 
Dimensions - ND x NDLevel - First
Living Room 
Dimensions - 19 x 17Level - FirstFeatures - Vaulted Ceiling(s)
PrimaryBedroom 
Dimensions - 14 x 14Level - First
Sunroom 
Dimensions - 12.2 x 8Level - First
Save
Ask
Tour
Hide
Share
Exterior Features
Construction Details 
Vinyl Siding
Exterior 
Tennis Court(s)
Lot Features 
Back YardFront YardInterior Lot
Patio And Porch 
EnclosedFront PorchPatioPorch
Pool Features 
CommunityPrivate
Private Pool 
Yes
Roof 
Asphalt
View 
City
Waterview 
City
Community Features
Accessibility Features 
Accessible EntranceAccessible Washer/DryerAccessible BedroomCustomized Wheelchair AccessibleAccessible Central Living Area
Association Fee 
$252.0
Association Fee Frequency 
Monthly
Community Features 
PoolClubhouseFitness CenterSidewalksTennis Court(s)
School District 
Amherst EVSD - 4701
Senior Community 
Yes
Township 
Lorain
Financing Terms Available 
CashConventionalFHAVA Loan
Schools
School District
Amherst EVSD - 4701
Elementary School
Unknown
Middle School
Unknown
High School
Unknown
Listing courtesy of Chad J Parsons of The Sweda Group, LLC.


The data relating to real estate for sale on this website comes in part from the Internet Data Exchange program of MLS NOW. Real estate listings held by brokerage firms other than are marked with the Internet Data Exchange logo and detailed information about them includes the name of the listing broker(s). The photos may be altered, edited, enhanced or virtually staged. Information Deemed Reliable But Not Guaranteed. Copyright 2026 - Multiple Listing Service, Inc. – All Rights Reserved.


Neighborhood & Commute
Source: Walkscore
Disclosure: Community information and market data powered by Constellation Data Labs. Information is deemed reliable but not guaranteed.
Save
Ask
Tour
Hide
Share

Client

Reviews

REMAX Gold Transparent - 3

REMAX Above & Beyond

Tabatha Whewell | License ID: 2003018978

2

IDX information is provided exclusively for consumers’ personal, non-commercial use and that it may not be used for any purpose other than to identify prospective properties consumers may be interested in purchasing. Information deemed reliable but not guaranteed to be accurate. Listing information updated daily.