
18535 Geauga Lake RoadChagrin Falls, OH 44023
Mortgage Calculator
Monthly Payment (Est.)
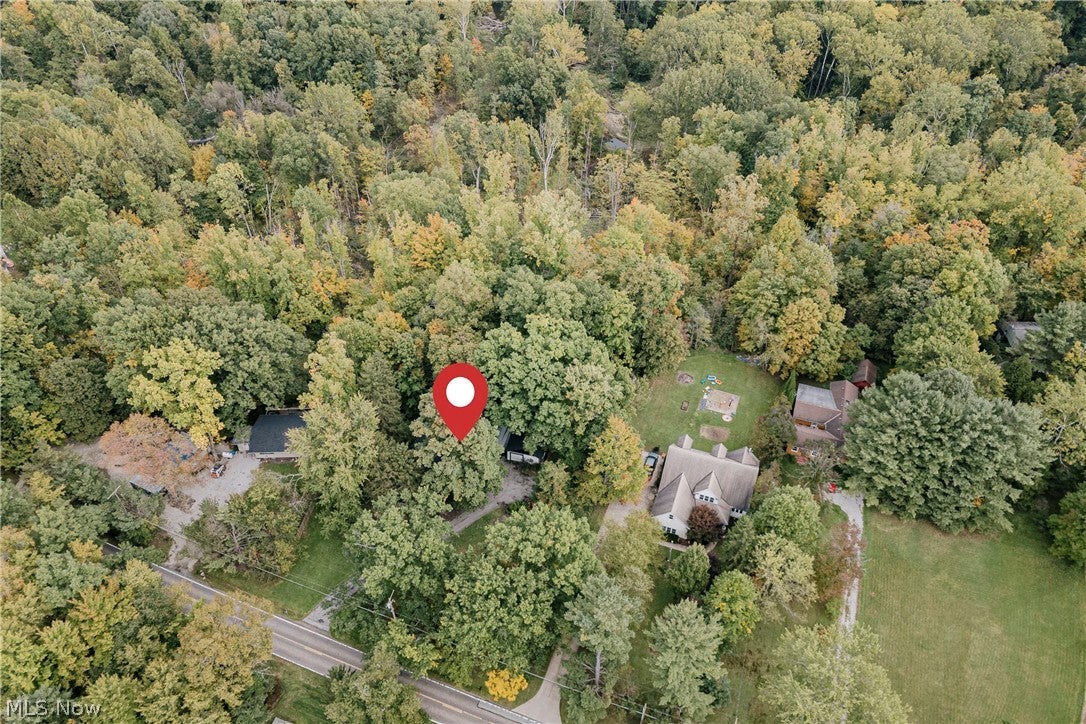
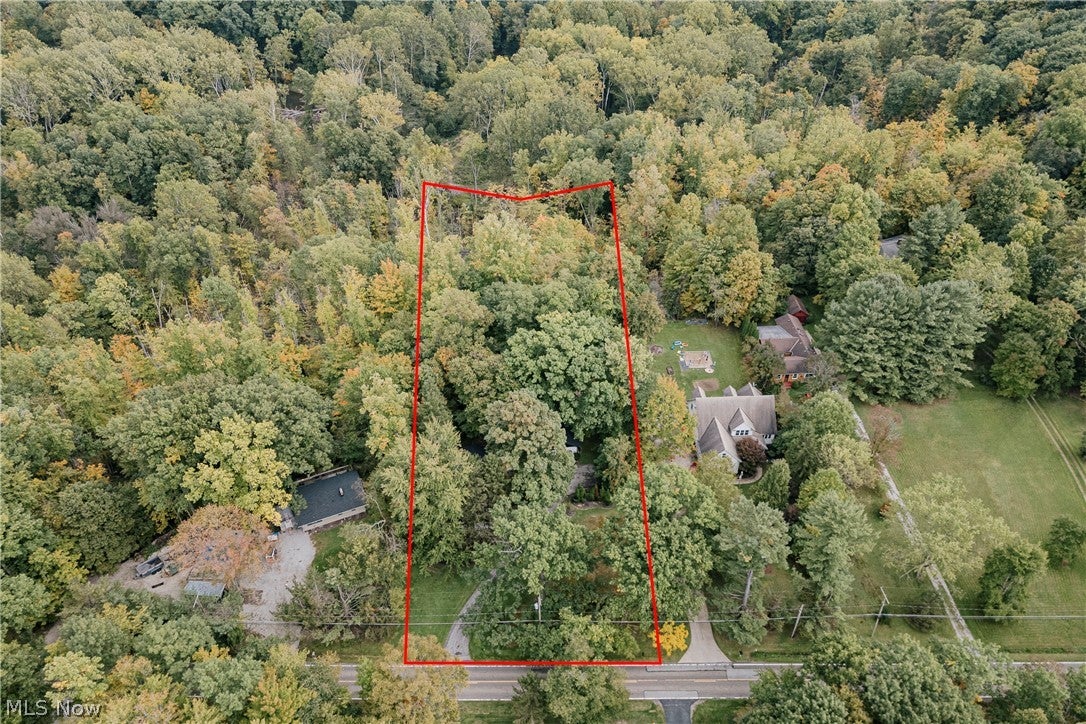
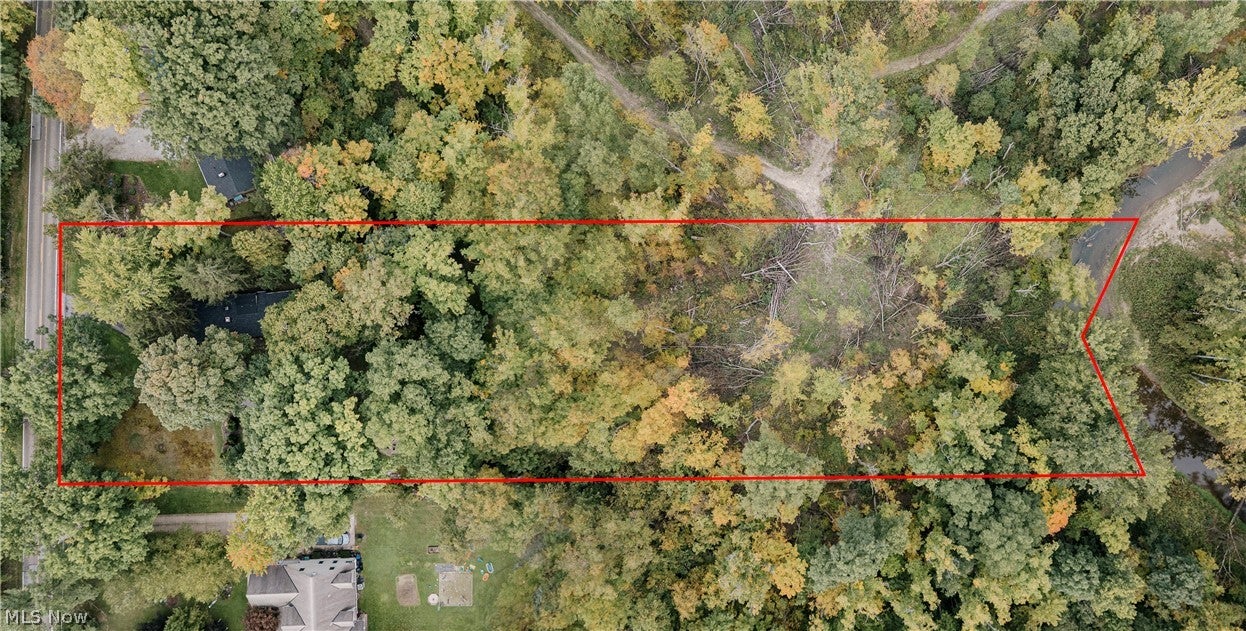
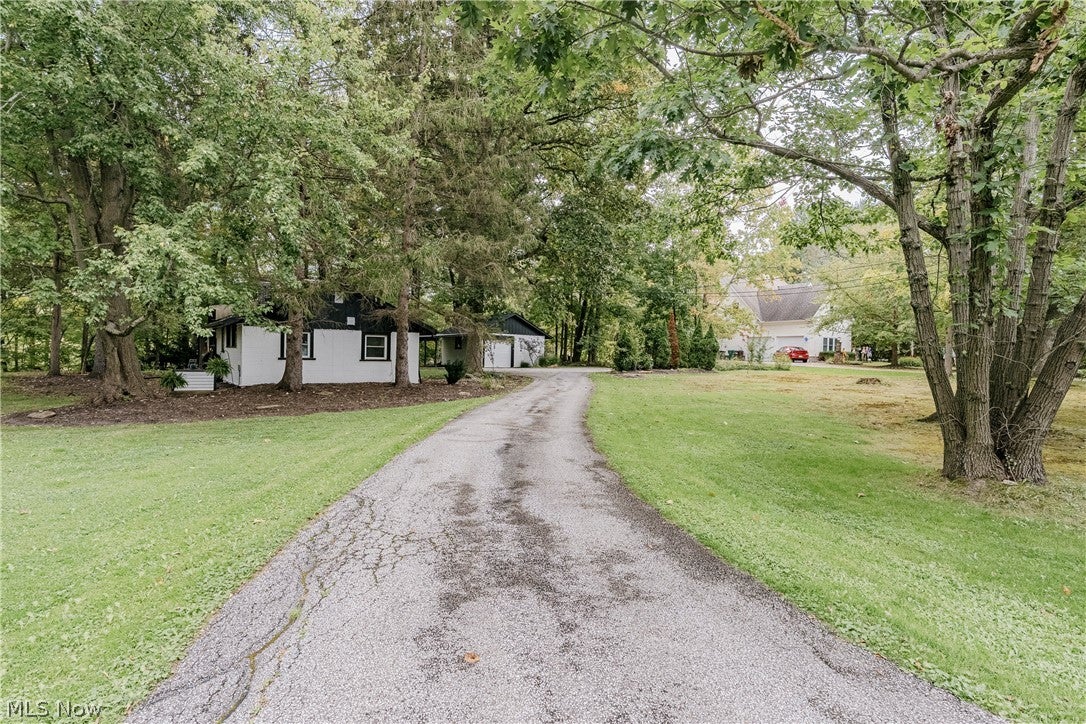
Enter an interest rate to see your estimated monthly payment.Set on a tranquil wooded lot in Chagrin Falls, 18535 Geauga Lake Rd is a well-kept ranch that offers a peaceful setting with a generous parcel that extends well beyond the home site. Inside, the cozy two-bedroom, one-bath home offers comfortable living spaces and an inviting atmosphere. The sizable eat-in kitchen features updated windows, butcher block countertops, appliances, wood-look flooring, and convenient access to the enclosed back porch, creating a functional space for everyday living and dining. The living room features wood paneling, high ceilings, huge windows that fill the space with natural light, and a wood-burning fireplace that adds warmth and character. Both bedrooms are generously sized and offer plenty of natural light. The full bath includes a tiled step-in shower and ample built-in storage. A furnace closet and dedicated laundry/utility room complete the interior. At the rear of the home, a beautiful and spacious screened-in porch provides an inviting space to enjoy the surrounding setting. Off of the porch is a deck overlooking the ravine and woods beyond. A firepit area at the back corner of the home site provides another spot to gather and enjoy the outdoors. With its comfortable interior, generous wooded setting, and inviting outdoor spaces, this charming ranch offers a well-rounded property with plenty of space to enjoy both inside and out.
| 8 hours ago | Listing first seen on site | |
| 12 hours ago | Listing updated with changes from the MLS® |

The data relating to real estate for sale on this website comes in part from the Internet Data Exchange program of MLS NOW. Real estate listings held by brokerage firms other than are marked with the Internet Data Exchange logo and detailed information about them includes the name of the listing broker(s). The photos may be altered, edited, enhanced or virtually staged. Information Deemed Reliable But Not Guaranteed. Copyright 2026 - Multiple Listing Service, Inc. – All Rights Reserved.











IDX information is provided exclusively for consumers’ personal, non-commercial use and that it may not be used for any purpose other than to identify prospective properties consumers may be interested in purchasing. Information deemed reliable but not guaranteed to be accurate. Listing information updated daily.
