
10487 Belleau DriveTwinsburg, OH 44087
Mortgage Calculator
Monthly Payment (Est.)
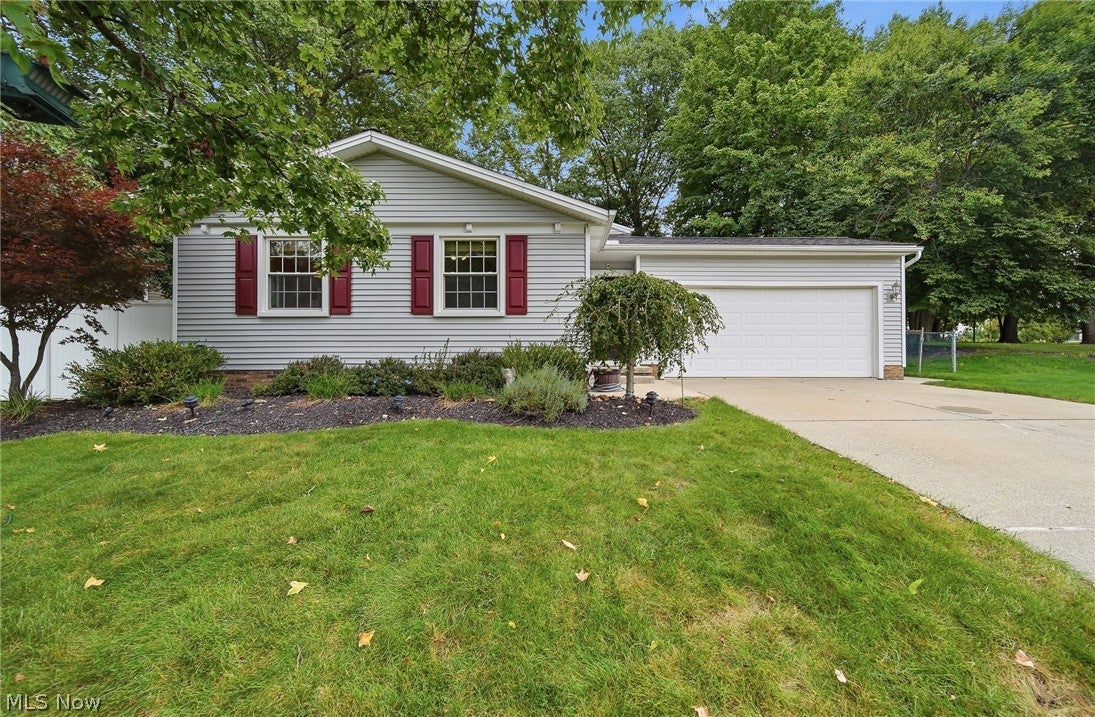
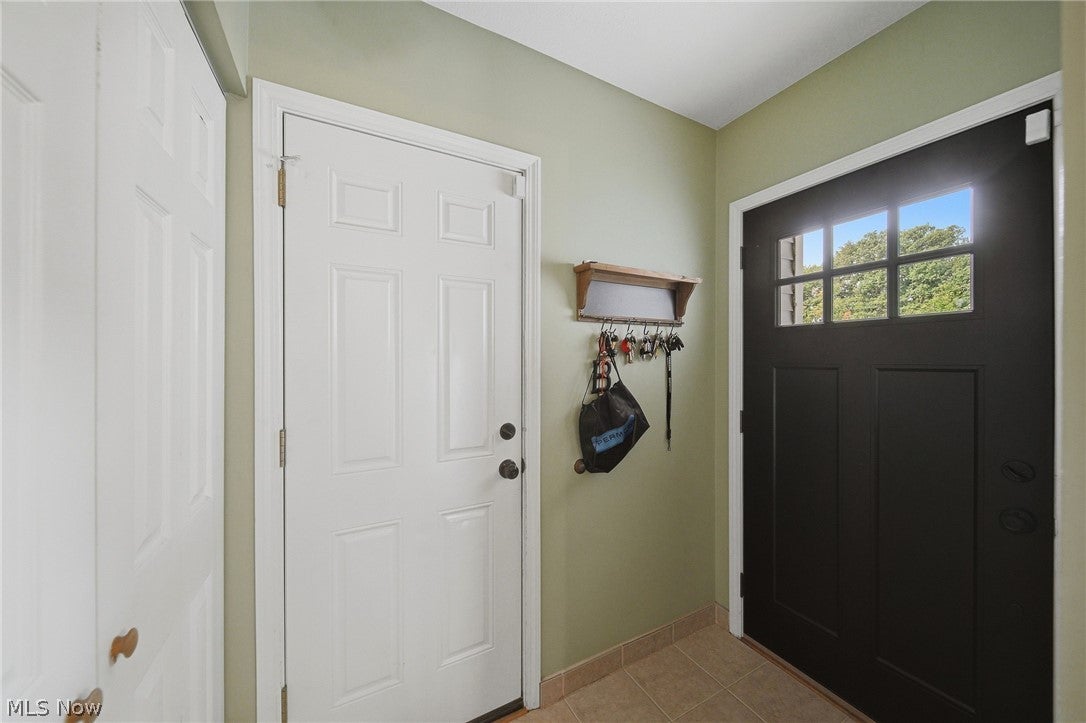
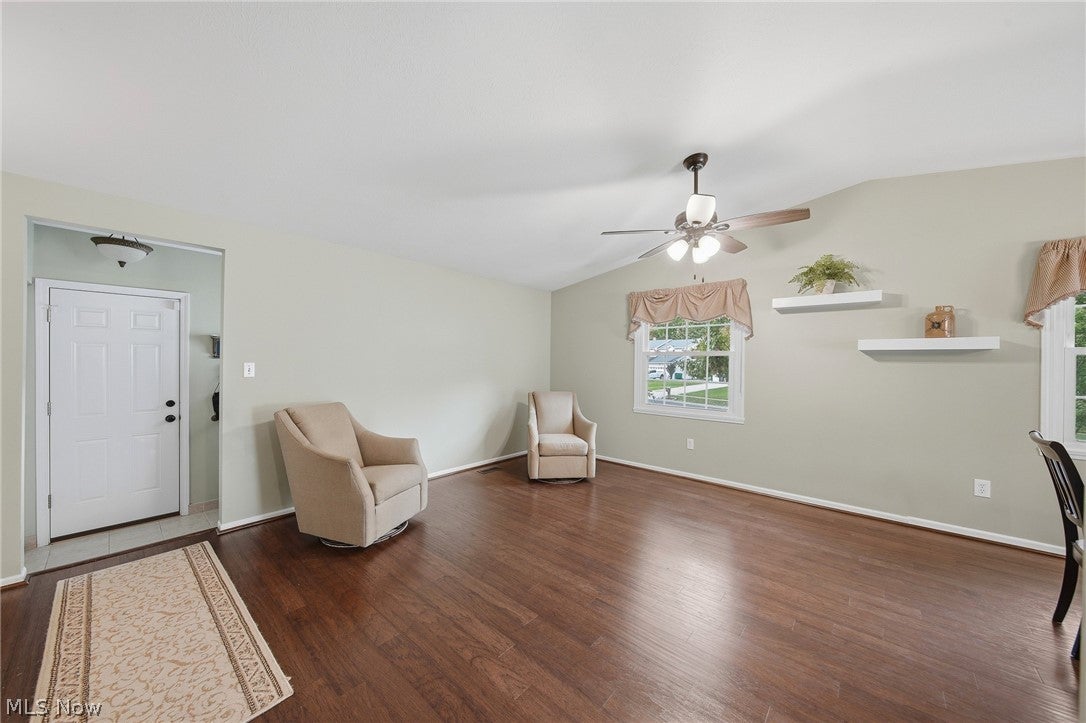
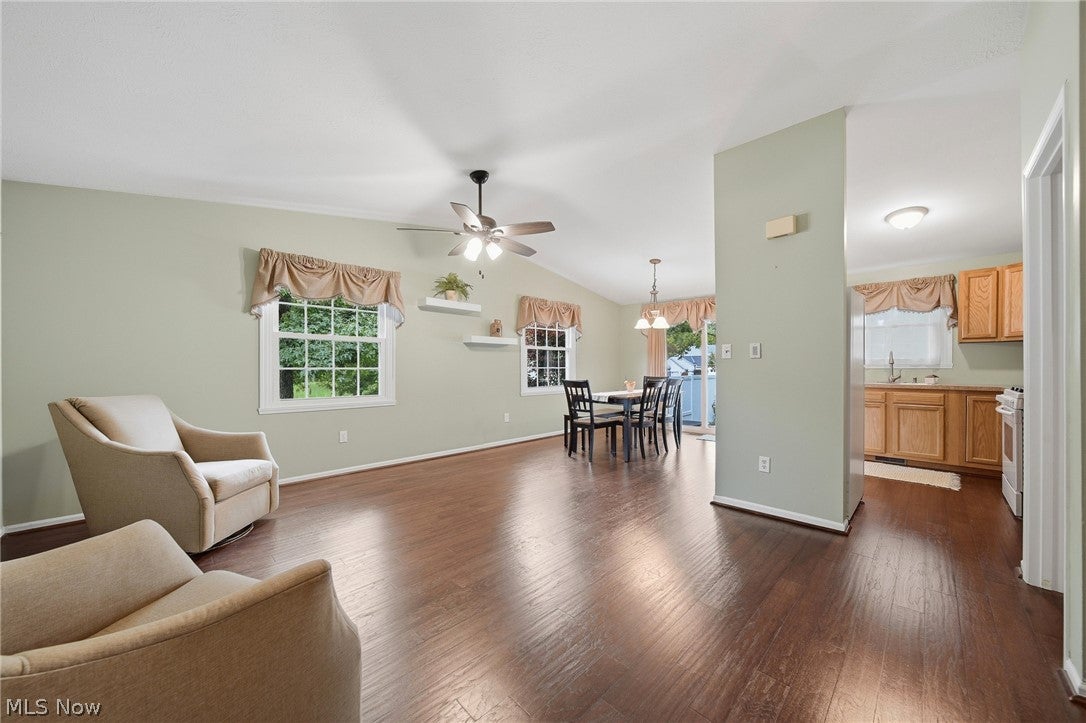
Enter an interest rate to see your estimated monthly payment.Welcome home to this well-maintained split-level nestled in a quiet Twinsburg neighborhood! From the moment you step through the front door, you’ll appreciate the inviting layout and thoughtful updates throughout. A private foyer opens into the vaulted living room, creating a bright and spacious first impression. The living room flows seamlessly into the formal dining room, with beautiful wood flooring extending throughout the main level. Abundant natural light fills the space through the windows and sliding glass door, which leads to a private patio and backyard. Surrounded by a vinyl privacy fence, the patio offers a peaceful retreat for morning coffee, outdoor dining, or unwinding after a long day. The spacious backyard provides plenty of room for children to play, pets to roam, or guests to gather and entertain. The kitchen is conveniently located off the dining room and offers ample cabinetry and counter space for everyday cooking and entertaining. The lower level has been thoughtfully renovated and features a beautifully updated full bath with ceramic flooring and a subway tile shower. The adjacent family room provides a cozy and versatile space for movie nights, a playroom, home office, or a comfortable gathering area for the whole family. A finished laundry room adds additional functionality, while the basement level below offers generous storage space for seasonal decorations, household items, and more. All three bedrooms are located on the upper level, along with an additional full bath. With its inviting layout, desirable location, spacious yard, and thoughtful updates, this well-maintained home is move-in ready and waiting for its new owners. Welcome home!
| 4 hours ago | Listing first seen on site | |
| 8 hours ago | Listing updated with changes from the MLS® |

The data relating to real estate for sale on this website comes in part from the Internet Data Exchange program of MLS NOW. Real estate listings held by brokerage firms other than are marked with the Internet Data Exchange logo and detailed information about them includes the name of the listing broker(s). The photos may be altered, edited, enhanced or virtually staged. Information Deemed Reliable But Not Guaranteed. Copyright 2026 - Multiple Listing Service, Inc. – All Rights Reserved.











IDX information is provided exclusively for consumers’ personal, non-commercial use and that it may not be used for any purpose other than to identify prospective properties consumers may be interested in purchasing. Information deemed reliable but not guaranteed to be accurate. Listing information updated daily.
