
32002 Westview TrailAvon Lake, OH 44012
Mortgage Calculator
Monthly Payment (Est.)
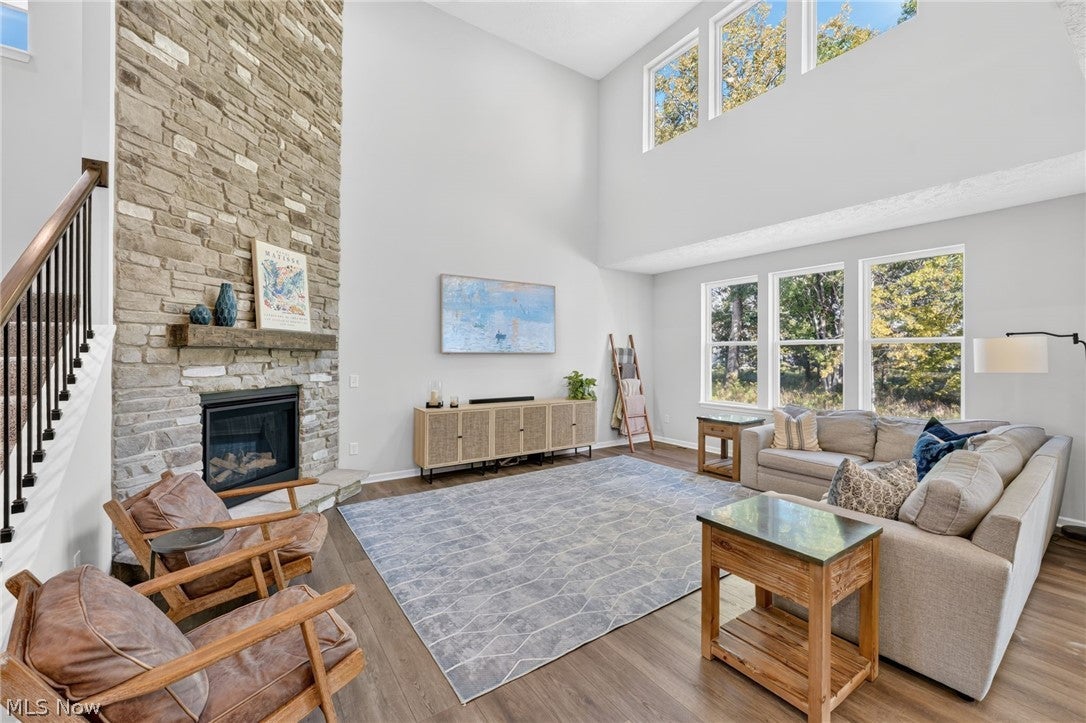
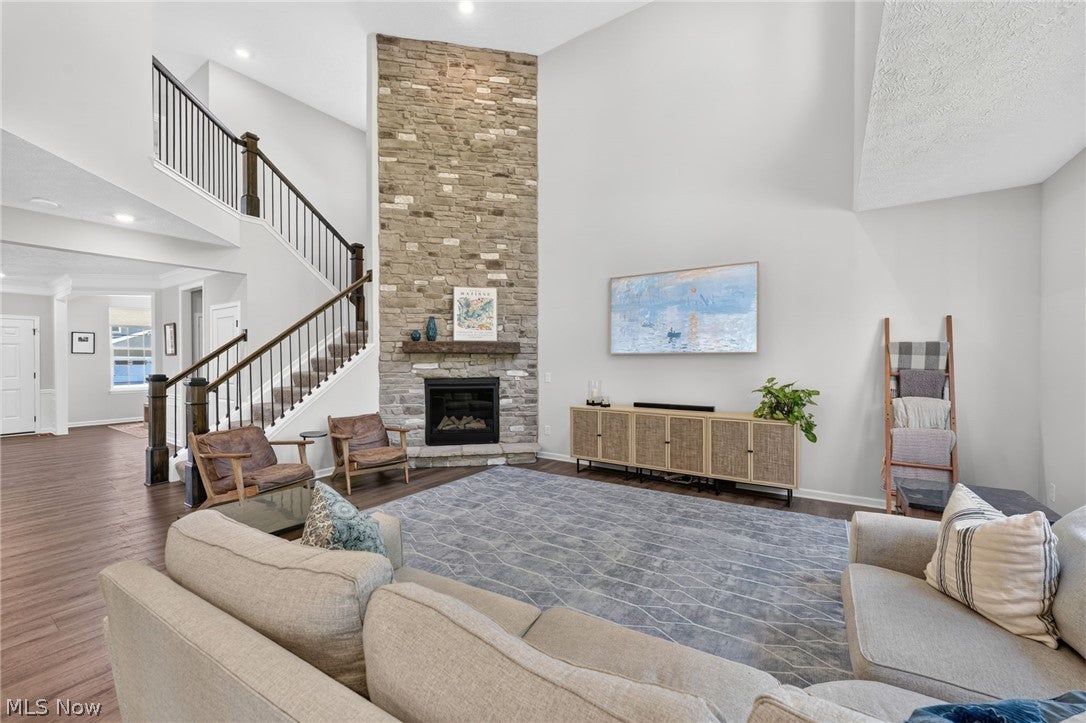
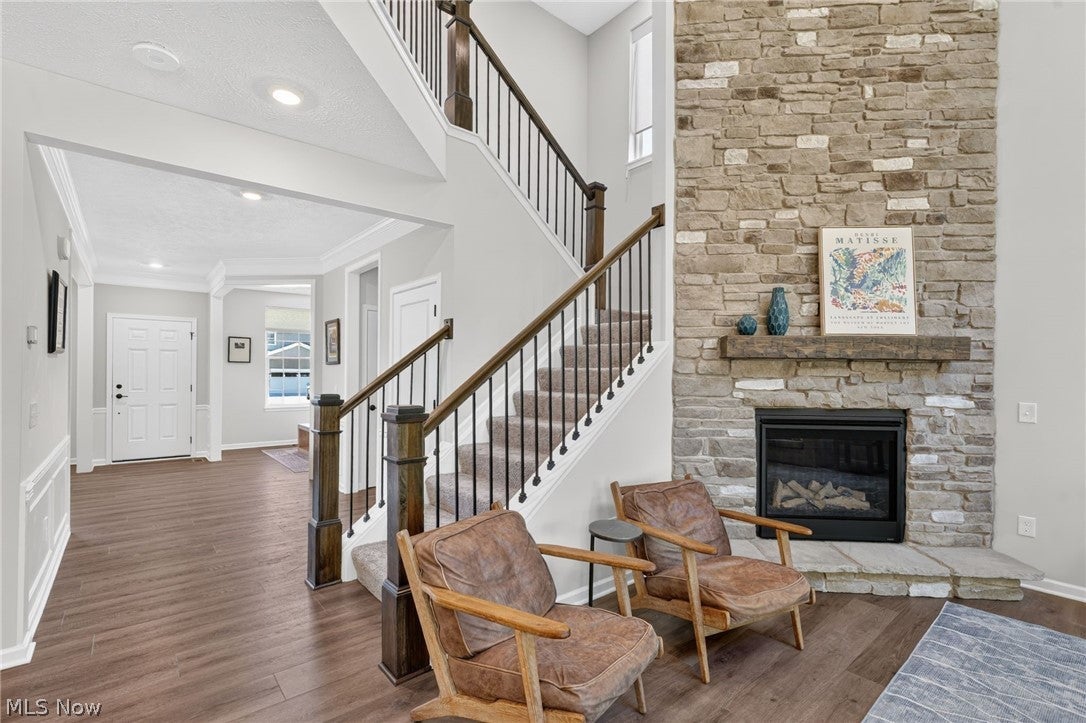
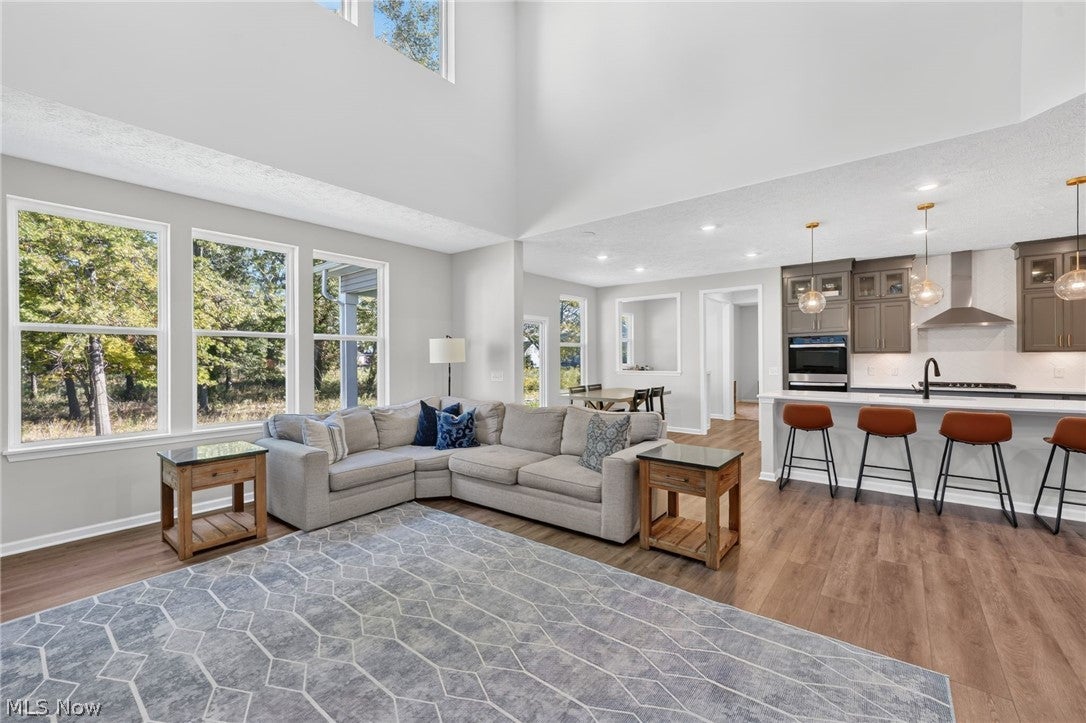
Enter an interest rate to see your estimated monthly payment.Welcome to this stunning, nearly new Colonial in Avon Lake’s desirable Port Side subdivision, on a rare oversized lot backing to mature woods for exceptional privacy. Upgrades beyond the standard model include a higher-end primary bath, a 4-foot family room extension, an added bathroom, a flex room off the kitchen, a covered patio, and 9-foot basement ceilings. A covered front porch opens to a bright interior with wood-finish flooring, recessed lighting, and neutral finishes. The gourmet kitchen features gray cabinetry with glass-front uppers, white quartz countertops, stainless steel appliances, double wall ovens, and an oversized waterfall-edge island with seating. The kitchen flows into the dining area and expanded family room, where a full two-story stacked-stone fireplace with wood mantel and gas insert creates a dramatic focal point. Large windows showcase the wooded backdrop. Off the kitchen, a separate flex room currently serves as an office. An additional sunlit nook offers wraparound counters and built-in cabinetry—ideal for a coffee station, homework area, or meal preparation. The primary suite features a tray ceiling and an upgraded bath with dual vanity and a tiled walk-in shower with integrated bench and rainfall showerhead. Additional bedrooms provide comfortable accommodations, while the added bathroom offers everyday convenience. Second-floor laundry adds everyday convenience, keeping laundry close to the bedrooms. The basement’s upgraded 9-foot ceilings and bathroom rough-in create excellent potential for future living space. Indoor and outdoor sound and a sprinkler system add convenience. Enjoy the private wooded setting from the upgraded covered patio or additional deck overlooking the expansive lawn and landscaping. A two-car garage and separate single-car garage offer ample parking and storage. Nearly new construction, substantial upgrades, and a wooded setting rarely available in Port Side.
| 2 hours ago | Listing first seen on site | |
| 6 hours ago | Listing updated with changes from the MLS® |

The data relating to real estate for sale on this website comes in part from the Internet Data Exchange program of MLS NOW. Real estate listings held by brokerage firms other than are marked with the Internet Data Exchange logo and detailed information about them includes the name of the listing broker(s). The photos may be altered, edited, enhanced or virtually staged. Information Deemed Reliable But Not Guaranteed. Copyright 2026 - Multiple Listing Service, Inc. – All Rights Reserved.











IDX information is provided exclusively for consumers’ personal, non-commercial use and that it may not be used for any purpose other than to identify prospective properties consumers may be interested in purchasing. Information deemed reliable but not guaranteed to be accurate. Listing information updated daily.
