
7822 Bellflower RoadMentor, OH 44060
Mortgage Calculator
Monthly Payment (Est.)
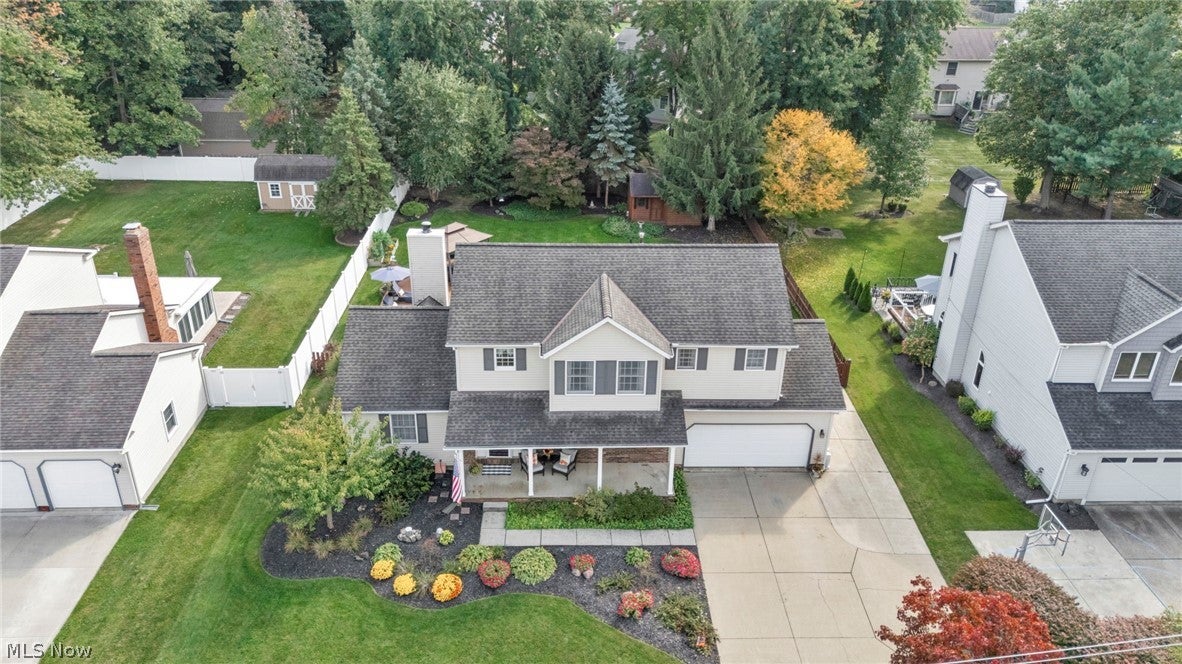
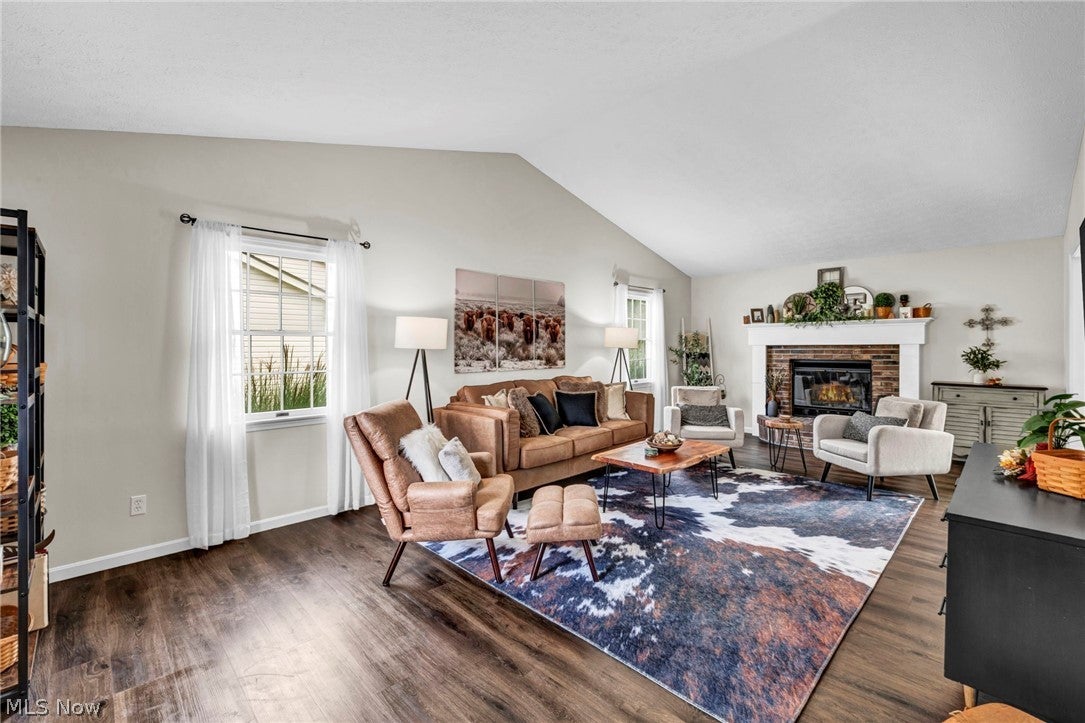
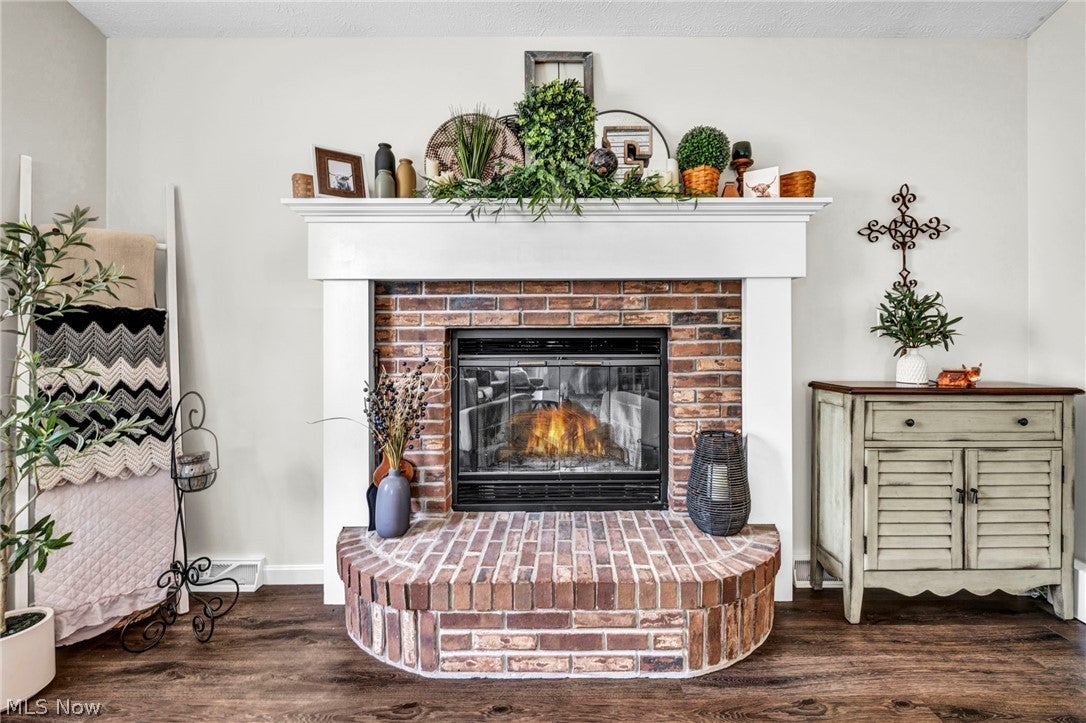
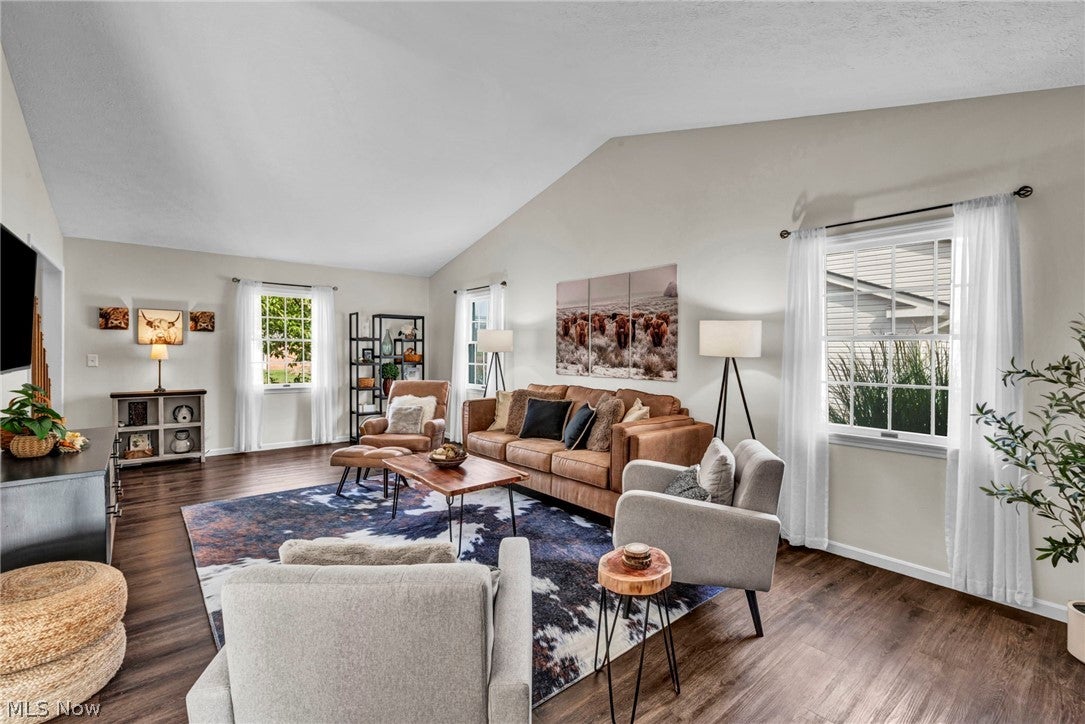
Enter an interest rate to see your estimated monthly payment.Move in ready Mentor Colonial with an in-ground pool, finished lower level and showstopping backyard. This stylish 4 bedroom, 2.5-bath home offers over 2,100 square feet above grade plus finished lower level living space. Inside, an updated open kitchen becomes the heart of the home with a center island, generous workspace and an easy connection to the surrounding living areas. LVP flooring brings a fresh, cohesive look throughout much of the main level, while the formal dining room and spacious great room provide distinct spaces for everyday living and entertaining. Updated bathrooms add to the home’s polished feel, and patio doors create a natural connection between the interior and one of the property’s greatest assets, an exceptional outdoor setting. Step outside to a beautifully landscaped and meticulously maintained backyard designed to feel like a private retreat. The in ground swimming pool anchors the space, complemented by a gazebo, established landscaping and multiple areas to relax, entertain or enjoy days at home. It is an outdoor environment that would be difficult and costly to recreate. Upstairs, four bedrooms provide flexible private space along with two full baths. The finished lower level expands the home even further with room for recreation, media, fitness, hobbies, office space or guests. A two car attached garage and full basement provide practicality and storage. Thoughtfully updated and beautifully maintained, this home combines the enduring appeal of a traditional Colonial with the features buyers consistently search for: an updated kitchen, updated bathrooms, finished lower level, four bedrooms, in-ground pool, landscaped backyard and outdoor entertaining space. Conveniently located near shopping, dining, parks, Lake Erie recreation and major routes, this home offers the opportunity to enjoy a completed indoor outdoor lifestyle without taking on years of projects. The house is impressive. The backyard is unforgettable. Welcome home!
| 22 hours ago | Listing first seen on site | |
| yesterday | Listing updated with changes from the MLS® |

The data relating to real estate for sale on this website comes in part from the Internet Data Exchange program of MLS NOW. Real estate listings held by brokerage firms other than are marked with the Internet Data Exchange logo and detailed information about them includes the name of the listing broker(s). The photos may be altered, edited, enhanced or virtually staged. Information Deemed Reliable But Not Guaranteed. Copyright 2026 - Multiple Listing Service, Inc. – All Rights Reserved.











IDX information is provided exclusively for consumers’ personal, non-commercial use and that it may not be used for any purpose other than to identify prospective properties consumers may be interested in purchasing. Information deemed reliable but not guaranteed to be accurate. Listing information updated daily.
