Save
Ask
Tour
Hide
Share
$220,000
New Listing

4865 Quarry Lane 61
Richmond Heights, OH 44143

For Sale|Condominium|Active
2
Beds
2
Total Baths
2
Full Baths
1,470
SqFt
$150
/SqFt
1994
Built
Subdivision:
Hillary Place Condos
County:
Cuyahoga
Call Now: (216) 978-7933
Is this the listing for you? We can help make it yours.
(216) 978-7933
4865 Quarry Lane 614865 Quarry Lane 614865 Quarry Lane 614865 Quarry Lane 61
Save
Ask
Tour
Hide
Share

Mortgage Calculator

Monthly Payment (Est.)

Enter an interest rate to see your estimated monthly payment.
Calculator powered by Showcase IDX, a Constellation1 Company. Copyright ©2026 Information is deemed reliable but not guaranteed.

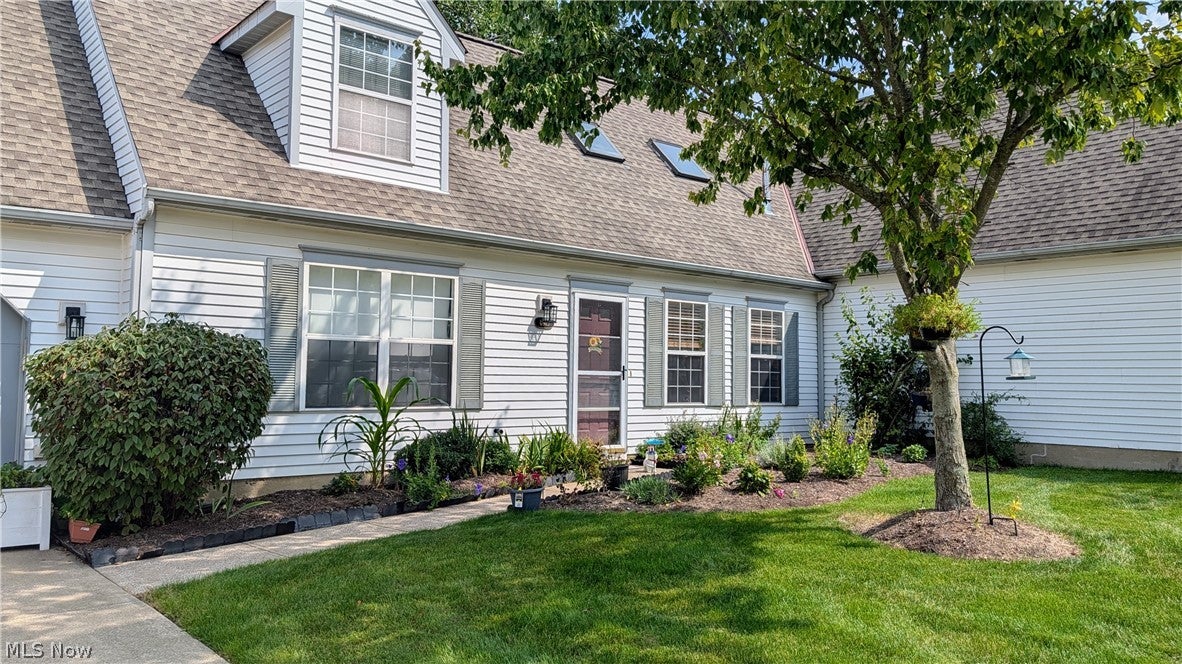
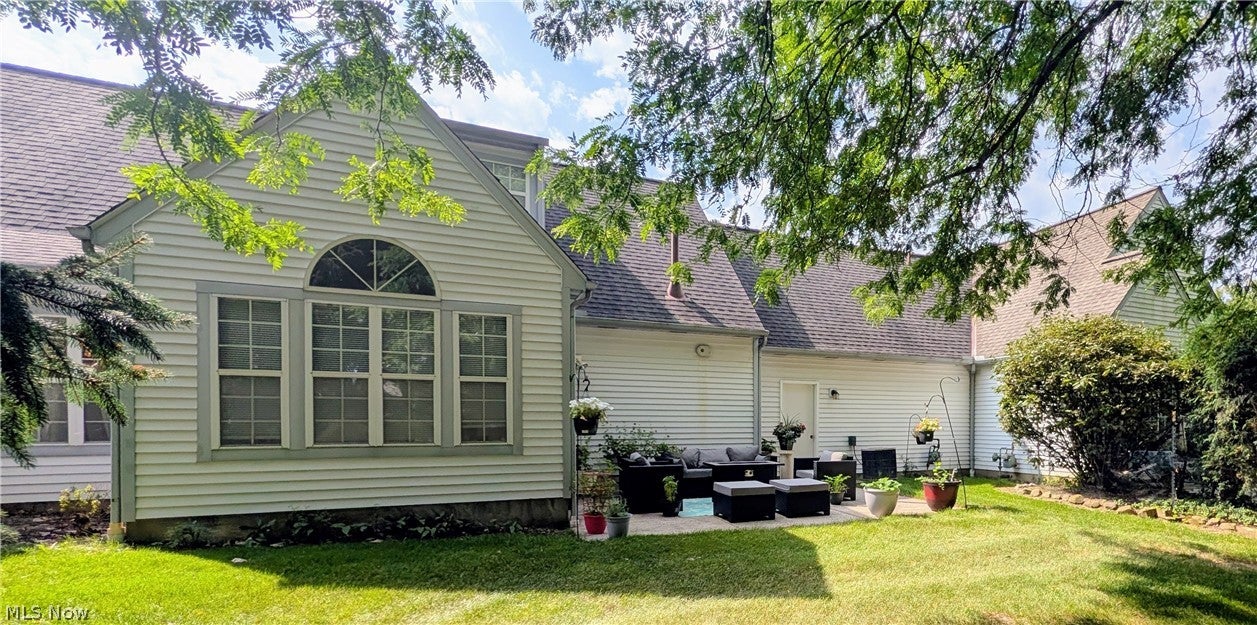
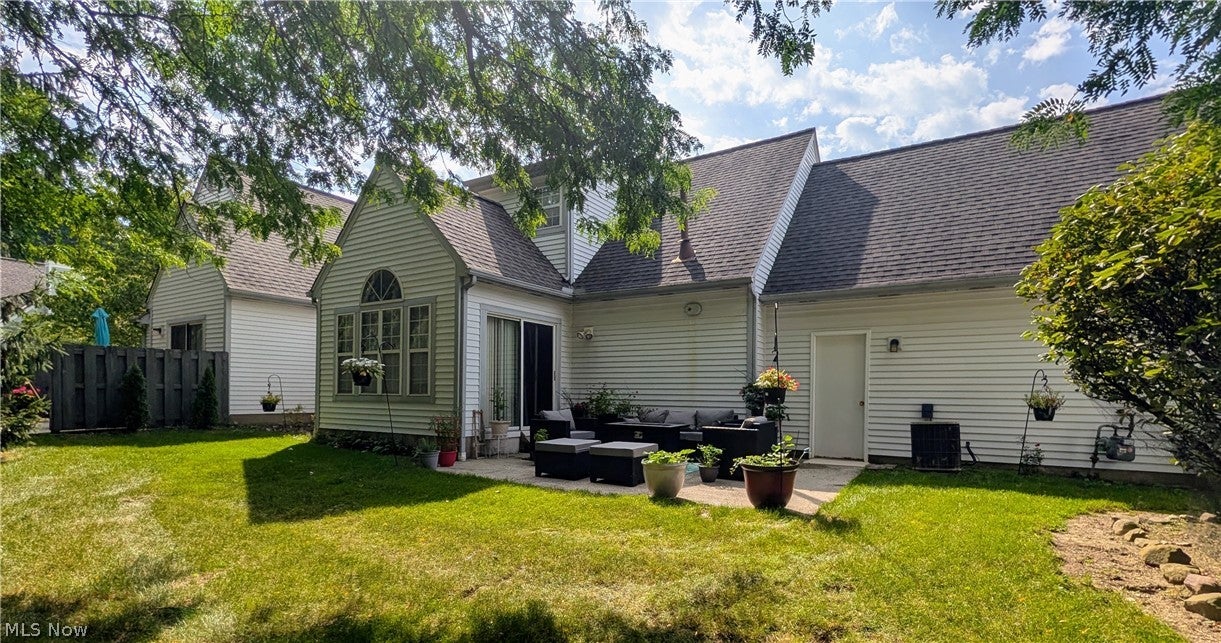
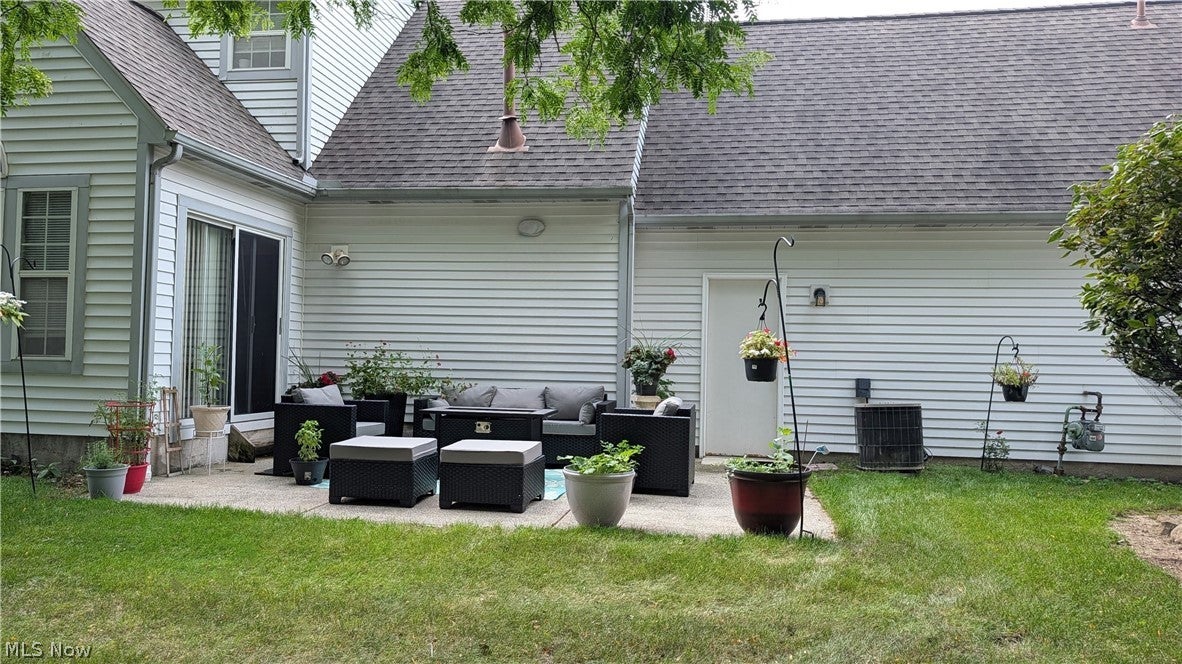
Welcome to Easy, Low-Maintenance Living in this Charming Cape Cod Condo offering 1470 sq. ft beautifully Landscaped in a peaceful tranquil Community. The naturally well lit Two Story Great Room flows seamlessly into the Formal Dining Area, highlighted by Modern Lighting. The Spacious Eat-In Kitchen comes fully equipped with a Refrigerator, Range, Microwave, and Dishwasher offering room for a dining table and a dedicated coffee bar or buffet. Sliding Doors lead to your private Patio and serene Yard Space - perfect for quiet mornings or entertaining. Enjoy true Single-Floor Convenience with a First-Floor Primary Suite boasting a Walk-In Closet. Full Bath with a Seated Walk-In Shower and Main-Level Laundry complete with Washer and Dryer. Upstairs, find an airy Vaulted Loft with an additional Closet great for Office or Guest Area, a large secondary Bedroom with Full-wall Closets, a second Full Bath, and a Massive Walk-In Attic. Storage Space Galore! Attached 2 Car Garage with Plenty of Storage Space as well. No Worries - Home Warranty Included! Welcome Home.

Save
Ask
Tour
Hide
Share
Listing Snapshot
Price 
$220,000
Days On Site 
0 Days
Bedrooms 
2
Inside Area (SqFt) 
1,470 sqft
Total Baths 
2
Full Baths 
2
Partial Baths 
N/A
Lot Size 
0.001 Acres
Year Built 
1994
MLS® Number 
5250054
Status 
Active
Property Tax 
$3,695
HOA/Condo/Coop Fees 
$274.76 monthly
Sq Ft Source 
N/A
Friends & Family
Recent Activity
7 hours agoListing first seen on site
12 hours agoListing updated with changes from the MLS®
General Features
Acres 
0.001
Attached Garage 
Yes
Direction Faces 
South
Foundation 
Slab
Garage 
Yes
Garage Spaces 
2
Home Warranty 
Yes
Land Lease 
No
Levels 
Two
Number Of Stories 
2
Parking 
AttachedDrivewayGarageGarage Door OpenerKitchen LevelSide By Side
Pets 
Breed RestrictionsDogs OKNumber LimitYes
Property Sub Type 
Condominium
Sewer 
Public Sewer
SqFt Above 
1470
Style 
Cape Cod
Water Source 
Public
Interior Features
Appliances 
DryerDishwasherDisposalMicrowaveRangeRefrigeratorWasher
Cooling 
Ceiling Fan(s)Central Air
Heating 
Natural GasForced Air
Interior 
Vaulted Ceiling(s)Ceiling Fan(s)Entrance FoyerEat-in KitchenPantryWalk-In Closet(s)
Laundry Features 
Washer HookupGas Dryer HookupMain LevelLaundry RoomIn Unit
Main Level Bedrooms 
1
Window Features 
BlindsWindow Treatments
Bedroom 
Dimensions - 13 x 12Level - SecondDescription - Ceiling fan, double closets whole lenth of wall
Dining Room 
Dimensions - 11 x 9Level - FirstDescription - off kitchen, open to living room, newer light fixture
EatInKitchen 
Dimensions - 17 x 12Level - FirstDescription - Pantry, all appliances stay (fridge, range, dishwasher, microwave) Large eat in area with sliders to back deck
EntryFoyer 
Dimensions - ND x NDLevel - First
Great Room 
Dimensions - 17 x 17Level - FirstFeatures - Vaulted Ceiling(s)Description - 2 story, ceiling fan, open to dining area
Laundry 
Dimensions - 12 x 6Level - FirstDescription - Washer and dryer and carpet runner stay
Loft 
Dimensions - 21 x 11Level - SecondFeatures - Vaulted Ceiling(s)Description - Vaulted Ceiling, Ceiling Fan, Double wide Closet
Other 
Dimensions - 20 x 12Level - SecondDescription - Unfinished large walk in attic (above garage area) Access from 2nd Bedroom and garage
PrimaryBedroom 
Dimensions - 14 x 12Level - FirstFeatures - Walk-In Closet(s)Description - 1st floor primary bedroom, ceiling fan
Save
Ask
Tour
Hide
Share
Exterior Features
Construction Details 
Vinyl Siding
Lot Features 
Back YardFront YardLandscapedLevelFew Trees
Patio And Porch 
Patio
Roof 
AsphaltFiberglass
View 
NeighborhoodTrees/Woods
Waterview 
NeighborhoodTrees/Woods
Windows/Doors 
BlindsWindow Treatments
Community Features
Additional Association Fee 
$274.76
Additional Association Fee Frequency 
Monthly
School District 
Richmond Heights LSD - 1825
Township 
Richmond Heights
Financing Terms Available 
CashConventionalFHAVA Loan
Schools
School District
Richmond Heights LSD - 1825
Elementary School
Unknown
Middle School
Unknown
High School
Unknown
Listing courtesy of Mary A Kocheff of RE/MAX Above & Beyond


The data relating to real estate for sale on this website comes in part from the Internet Data Exchange program of MLS NOW. Real estate listings held by brokerage firms other than are marked with the Internet Data Exchange logo and detailed information about them includes the name of the listing broker(s). The photos may be altered, edited, enhanced or virtually staged. Information Deemed Reliable But Not Guaranteed. Copyright 2026 - Multiple Listing Service, Inc. – All Rights Reserved.


Neighborhood & Commute
Source: Walkscore
Disclosure: Community information and market data powered by Constellation Data Labs. Information is deemed reliable but not guaranteed.
Save
Ask
Tour
Hide
Share

Client

Reviews

REMAX Gold Transparent - 3

REMAX Above & Beyond

Tabatha Whewell | License ID: 2003018978

2

IDX information is provided exclusively for consumers’ personal, non-commercial use and that it may not be used for any purpose other than to identify prospective properties consumers may be interested in purchasing. Information deemed reliable but not guaranteed to be accurate. Listing information updated daily.