
1344 Wellingshire CircleCuyahoga Falls, OH 44221
Mortgage Calculator
Monthly Payment (Est.)
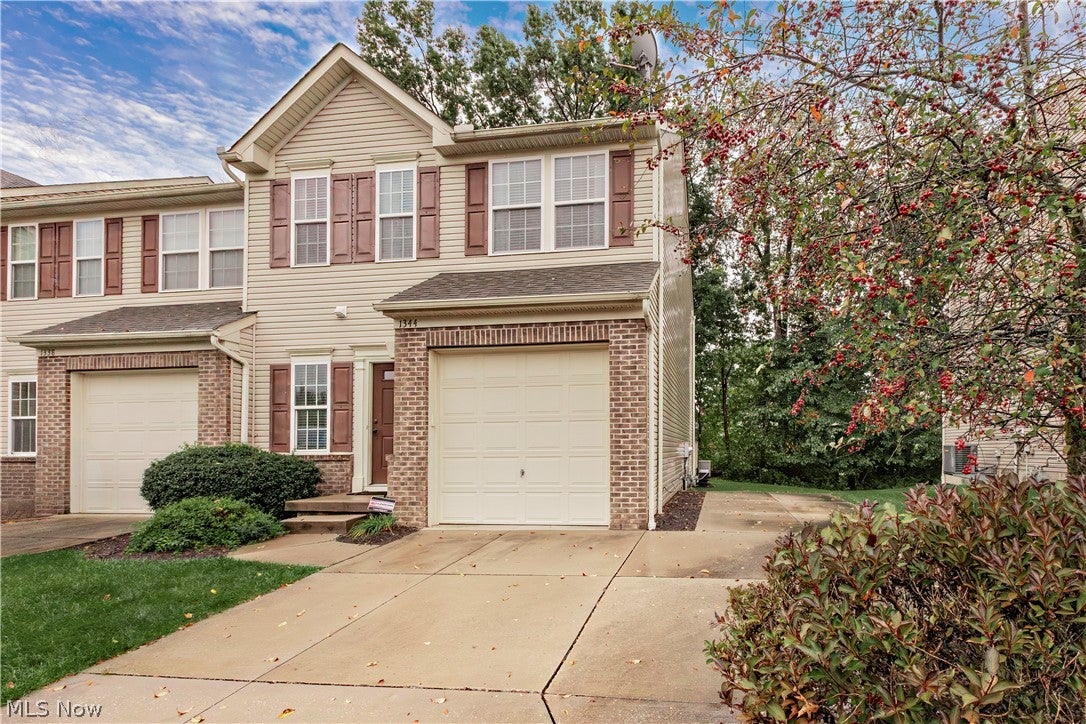
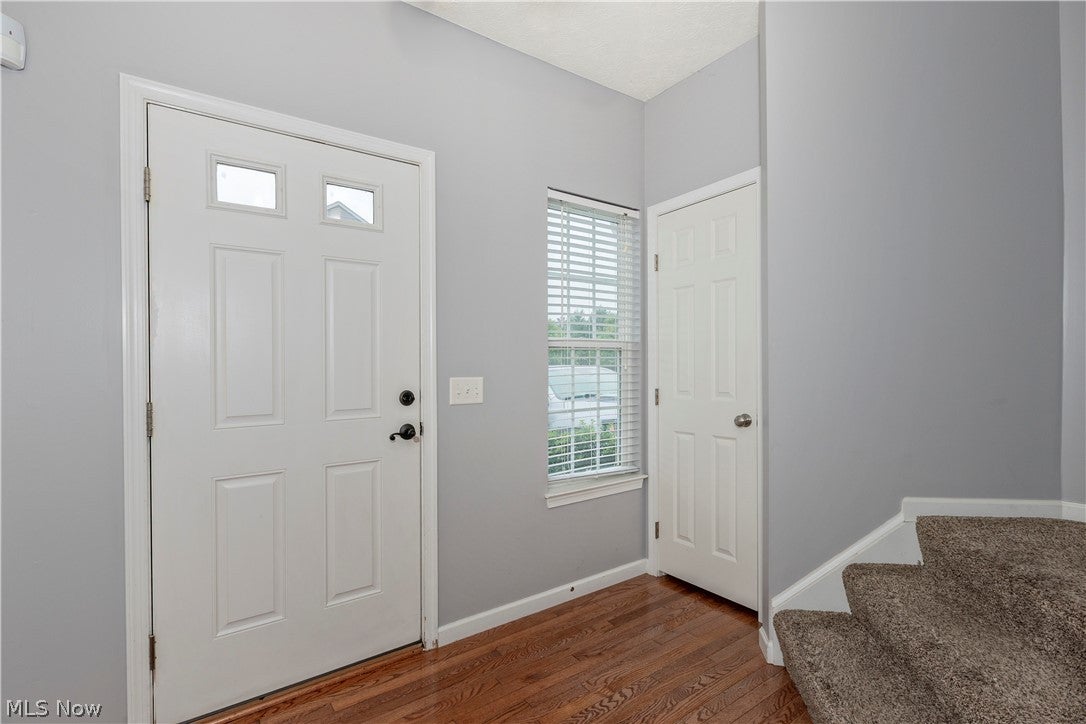
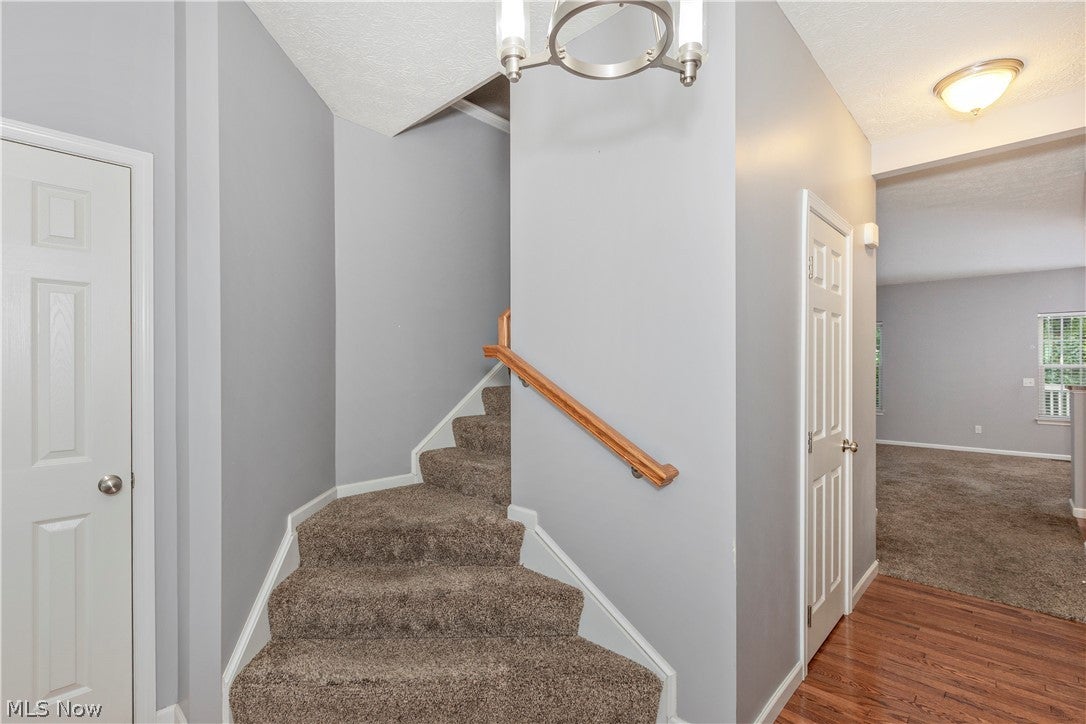
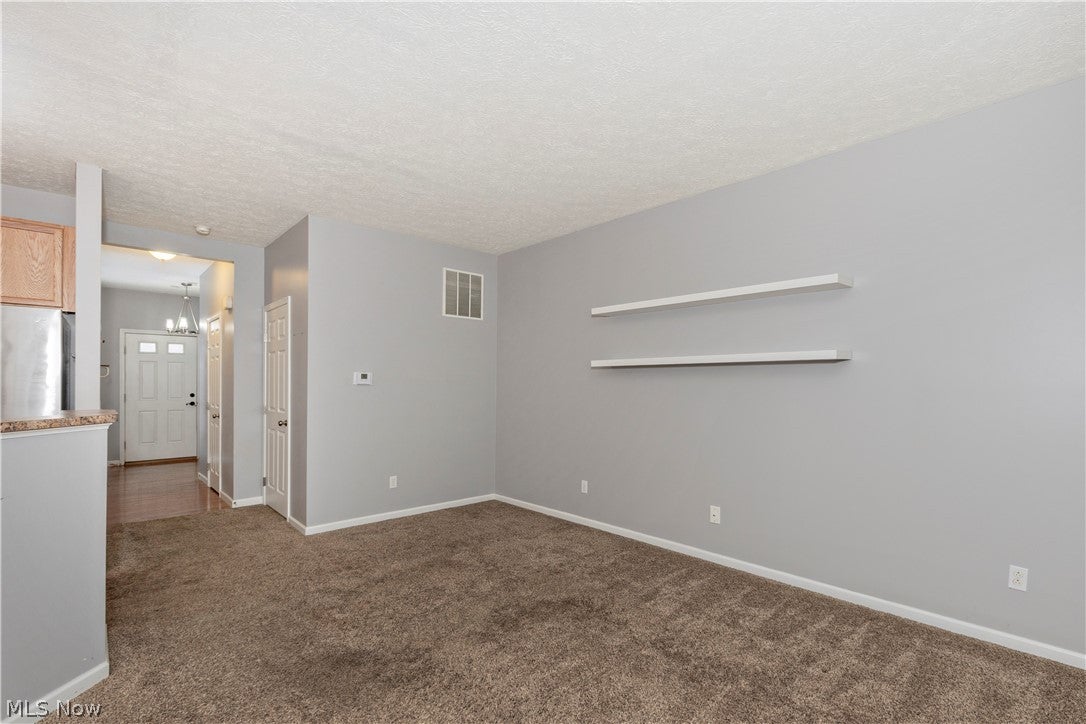
Enter an interest rate to see your estimated monthly payment.Welcome home! Pride of ownership is the hallmark of this wonderful, 3-bedroom, 2.5-bath end-unit townhouse in the highly sought-after Weatherstone Village. The meticulously maintained interior boasts a lovely open floor plan, starting with a bright living room that flows seamlessly into the dining area. The adjacent kitchen features ample cabinet and counter space, an integrated breakfast bar, and newer appliances, while a convenient half-bath rounds out the first floor. The second level is designed for comfort and convenience, featuring a spacious primary suite equipped with dual closets—including a generous walk-in—and a private en-suite bathroom. Two additional nicely appointed bedrooms, one featuring its own walk-in closet, share access to the upper level's dedicated laundry area, where the washer and dryer stay with the home. For those looking to expand or customize their living space, the lower level offers high ceilings, massive storage capacity, and is just waiting for your finishing touches. Outside, you will love relaxing or entertaining on the expansive 16x16 rear deck, which is easily accessed directly from the dining room. Parking is a breeze with an attached one-car garage complemented by an additional dedicated parking pad. Best of all, major mechanical updates provide complete peace of mind: the home features a newer A/C unit and hot water tank from 2023, alongside a 2024 updated electrical system with a whole-house surge protector, a refreshed furnace (new capacitor, inducer motor, and ignitor), and a freshly power-washed and painted deck. This is a truly wonderful home, location, and move-in-ready opportunity!
| 10 hours ago | Listing first seen on site | |
| 14 hours ago | Listing updated with changes from the MLS® |

The data relating to real estate for sale on this website comes in part from the Internet Data Exchange program of MLS NOW. Real estate listings held by brokerage firms other than are marked with the Internet Data Exchange logo and detailed information about them includes the name of the listing broker(s). The photos may be altered, edited, enhanced or virtually staged. Information Deemed Reliable But Not Guaranteed. Copyright 2026 - Multiple Listing Service, Inc. – All Rights Reserved.











IDX information is provided exclusively for consumers’ personal, non-commercial use and that it may not be used for any purpose other than to identify prospective properties consumers may be interested in purchasing. Information deemed reliable but not guaranteed to be accurate. Listing information updated daily.
