
Save
Ask
Tour
Hide
$108,000
New Listing
14312 Scioto AvenueCleveland, OH 44112
For Sale|Single Family Residence|Active
3
Beds
1
Total Bath
1
Full Bath
1917
Built
Subdivision:
Windermere
County:
Cuyahoga
Call Now: (216) 978-7933
Is this the listing for you? We can help make it yours.
(216) 978-7933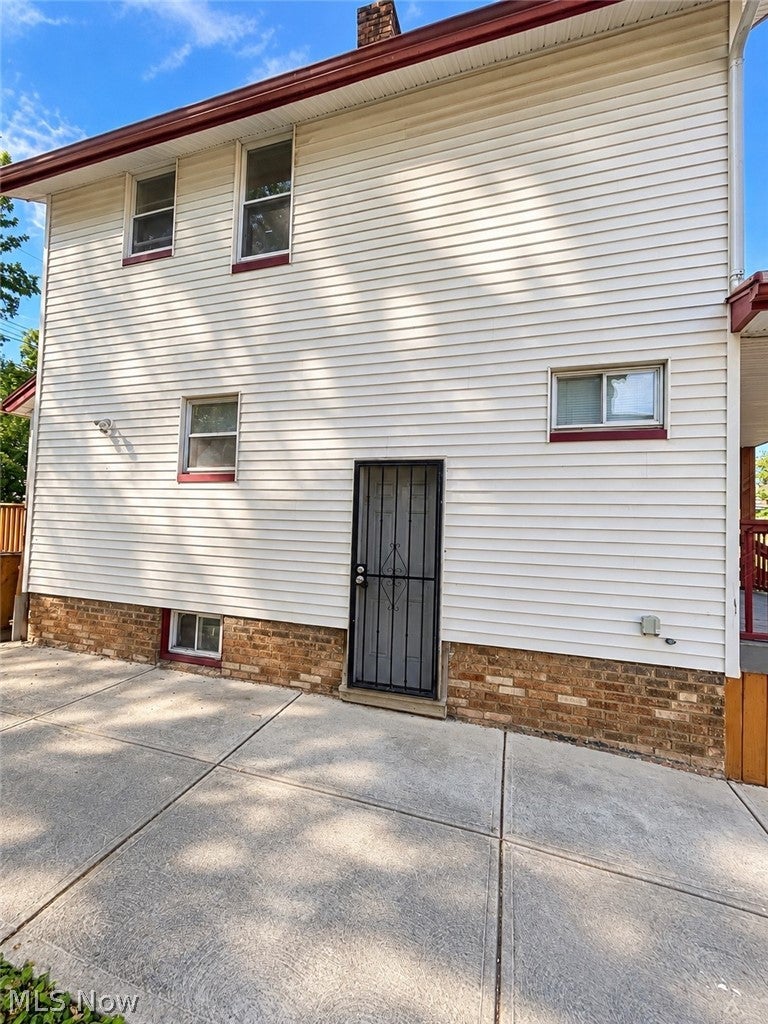
Save
Ask
Tour
Hide
Mortgage Calculator
Monthly Payment (Est.)
Enter an interest rate to see your estimated monthly payment.Calculator powered by Showcase IDX, a Constellation1 Company. Copyright ©2026 Information is deemed reliable but not guaranteed.
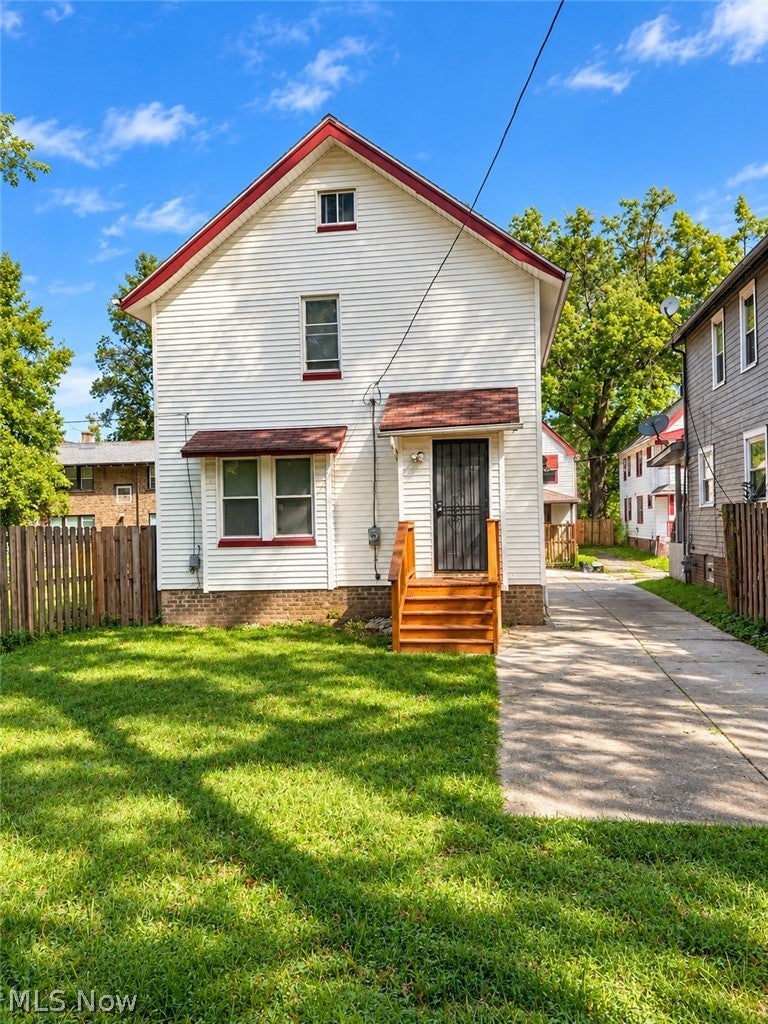
Welcome home to 14312 Scioto Ave! This solid 3-bedroom, 1-bath colonial features a spacious layout with a main-level living area, full bath and all bedrooms on the upper level, and an unfinished basement for extra storage. Conveniently located near local amenities and public transportation. Ideal opportunity for an owner-occupant or investor looking to add to their portfolio. Schedule your private showing today!
Save
Ask
Tour
Hide
Listing Snapshot
Price
$108,000
Days On Site
0 Days
Bedrooms
3
Inside Area (SqFt)
N/A
Total Baths
1
Full Baths
1
Partial Baths
N/A
Lot Size
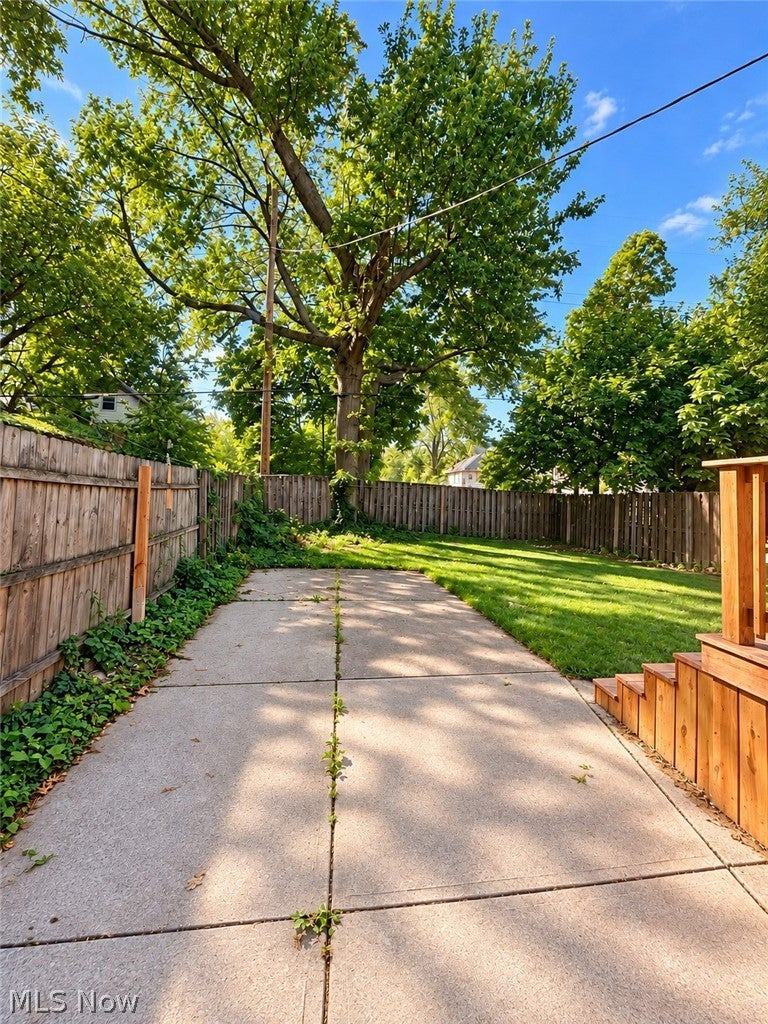
0.0763 Acres
Year Built
1917
MLS® Number
5249940
Status
Active
Property Tax
$1,216
HOA/Condo/Coop Fees
N/A
Sq Ft Source
N/A
Friends & Family
Recent Activity
| 10 hours ago | Listing first seen on site | |
| 14 hours ago | Listing updated with changes from the MLS® |
General Features
Acres
0.0763
Land Lease
No
Levels
Three Or MoreTwo
Parking
Concrete
Property Condition
Updated/Remodeled
Property Sub Type
Single Family Residence
Sewer
Public Sewer
Style
Colonial
Water Source
Public
Interior Features
Basement
Dimensions - ND x NDLevel - BasementDescription - Spacious unfinished basement offering plenty of room for storage, utilities, or future customization. Features a concrete floor, painted masonry walls, exposed ceiling, utility access, and electrical panel. Open layout provides flexible usable space.
Cooling
Ceiling Fan(s)
Heating
Forced Air
Bathroom
Dimensions - ND x NDLevel - SecondDescription - Full bathroom featuring neutral tile flooring, a tiled tub/shower surround with decorative mosaic accent, built-in storage cabinetry, a white vanity, and a window providing natural light.
Bedroom
Dimensions - ND x NDLevel - SecondFeatures - Built-in FeaturesDescription - Comfortable bedroom featuring neutral -toned Walls's, soft carpeting, crisp white trim, a celling fan, and windows providing natural light. Classic wood door adds character to the space.
Dining Room
Dimensions - ND x NDLevel - FirstFeatures - Built-in FeaturesDescription - Inviting dining area featuring neutral gray carpeting, soft gray walls with crisp white trim, a ceiling fan, and multiple windows that provide natural light. A wide arched opening creates an open connection to the adjoining living space while maintaining a defined dining area.
Kitchen
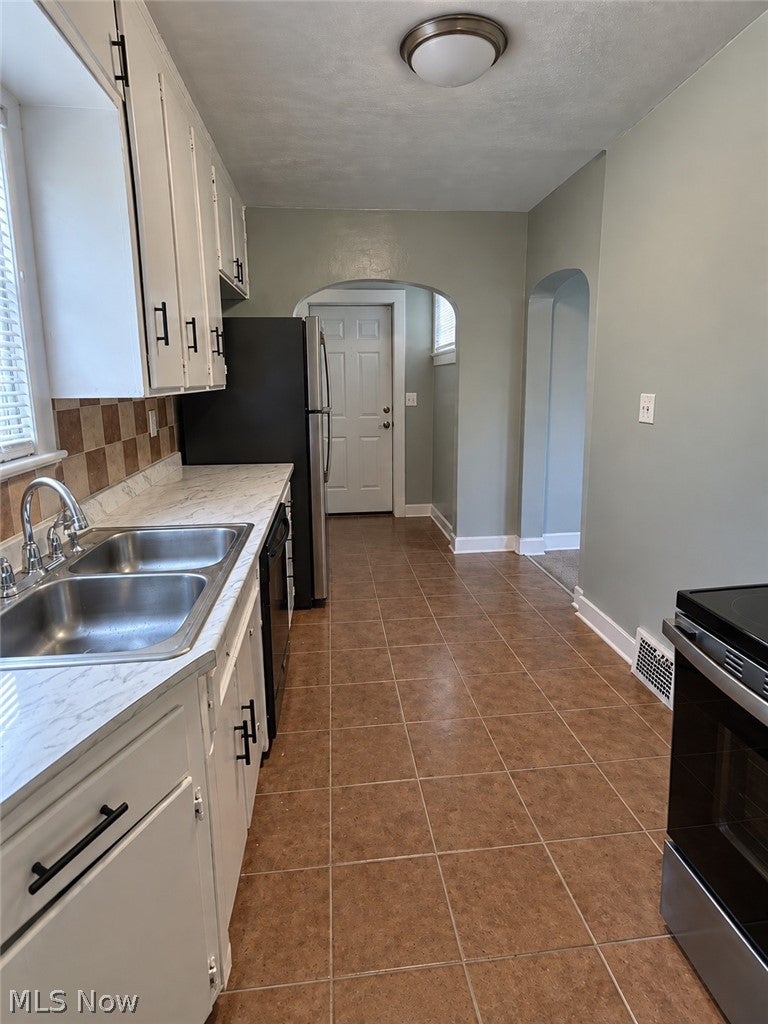
Dimensions - ND x NDLevel - FirstDescription - Functional galley-style kitchen featuring white cabinetry with contrasting black hardware, marble-look countertops, tile flooring, and a tiled backsplash. Stainless steel refrigerator, double-basin sink, dishwasher, and range complete the space, while arched openings provide easy flow to adjoining areas.
Living Room
Dimensions - ND x NDLevel - FirstFeatures - Built-in FeaturesDescription - Bright and inviting living area featuring neutral gray carpeting, soft gray walls with crisp white trim, a modern ceiling fan, and multiple windows that bring in plenty of natural light. Wide arched openings add character and provide an easy flow into the adjoining living space.
Other
Dimensions - ND x NDFeatures - Built-in FeaturesDescription - Spacious unfinished attic offering abundant storage and flexible potential for future use. Features exposed wood framing, plank flooring, a brick chimney, and a window providing natural light
Save
Ask
Tour
Hide
Exterior Features
Construction Details
FrameVinyl Siding
Roof
AsphaltShingle
Community Features
School District
East Cleveland CSD - 1812
Township
East Cleveland
Schools
School District
East Cleveland CSD - 1812
Elementary School
Unknown
Middle School
Unknown
High School
Unknown
Listing courtesy of Antonya Steele of Keller Williams Greater Metropolitan

The data relating to real estate for sale on this website comes in part from the Internet Data Exchange program of MLS NOW. Real estate listings held by brokerage firms other than are marked with the Internet Data Exchange logo and detailed information about them includes the name of the listing broker(s). The photos may be altered, edited, enhanced or virtually staged. Information Deemed Reliable But Not Guaranteed. Copyright 2026 - Multiple Listing Service, Inc. – All Rights Reserved.
The data relating to real estate for sale on this website comes in part from the Internet Data Exchange program of MLS NOW. Real estate listings held by brokerage firms other than are marked with the Internet Data Exchange logo and detailed information about them includes the name of the listing broker(s). The photos may be altered, edited, enhanced or virtually staged. Information Deemed Reliable But Not Guaranteed. Copyright 2026 - Multiple Listing Service, Inc. – All Rights Reserved.
Neighborhood & Commute
Source: Walkscore
Disclosure: Community information and market data powered by Constellation Data Labs. Information is deemed reliable but not guaranteed.
Save
Ask
Tour
Hide











IDX information is provided exclusively for consumers’ personal, non-commercial use and that it may not be used for any purpose other than to identify prospective properties consumers may be interested in purchasing. Information deemed reliable but not guaranteed to be accurate. Listing information updated daily.
