
11226 Sperry RoadChesterland, OH 44026
Mortgage Calculator
Monthly Payment (Est.)
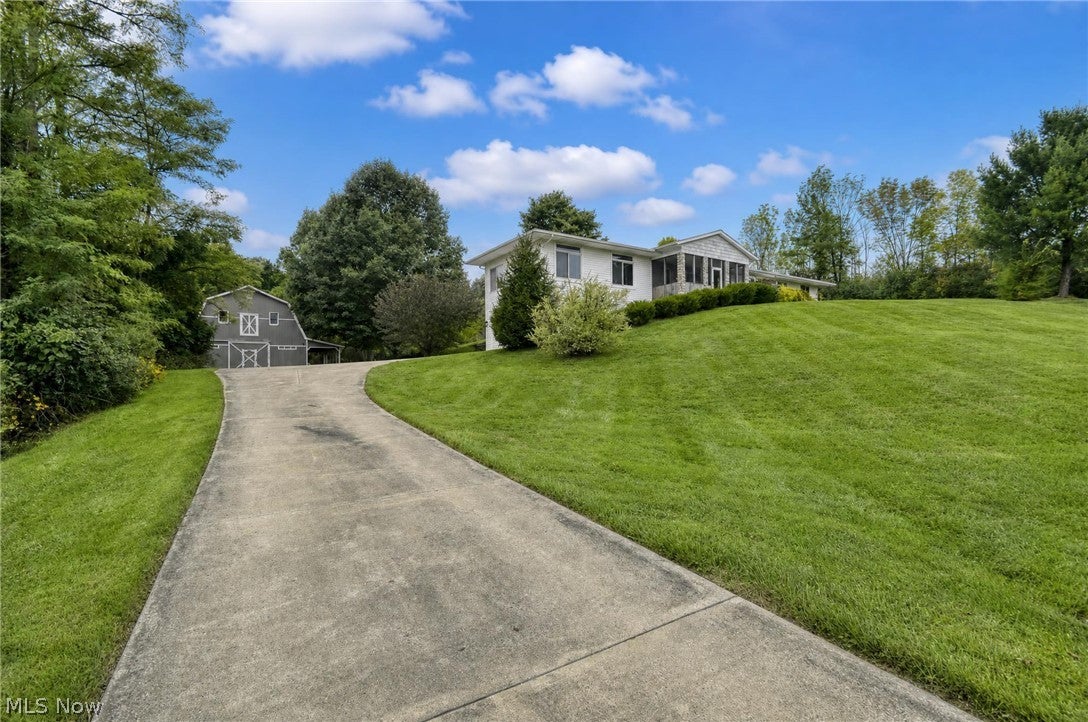
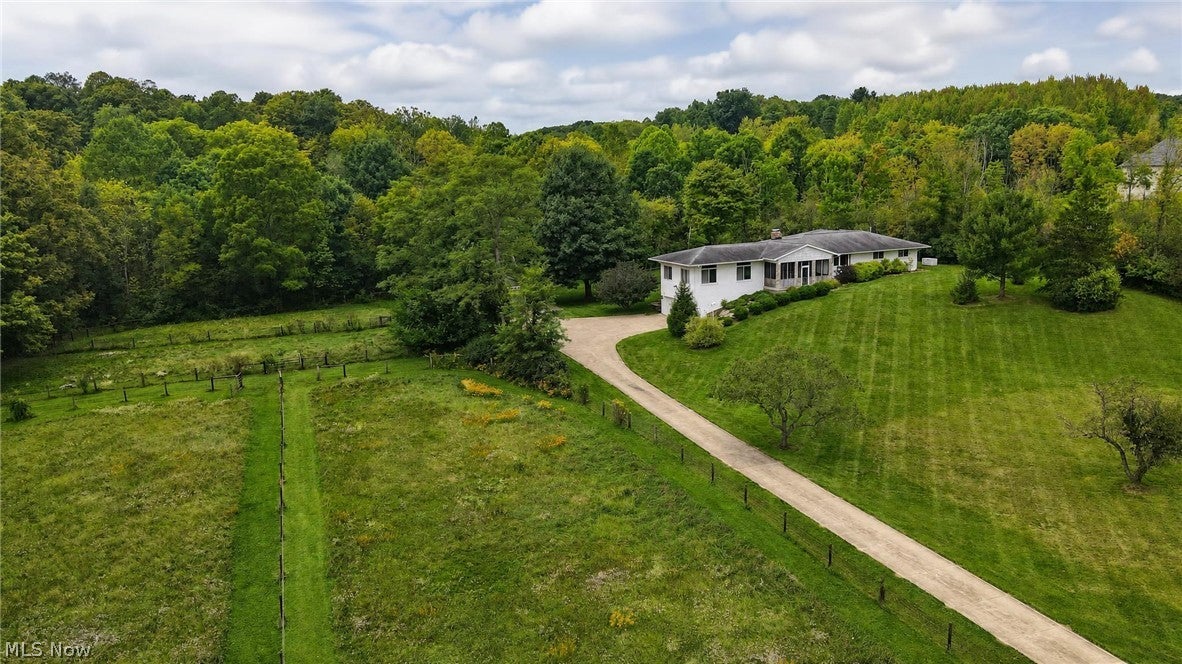
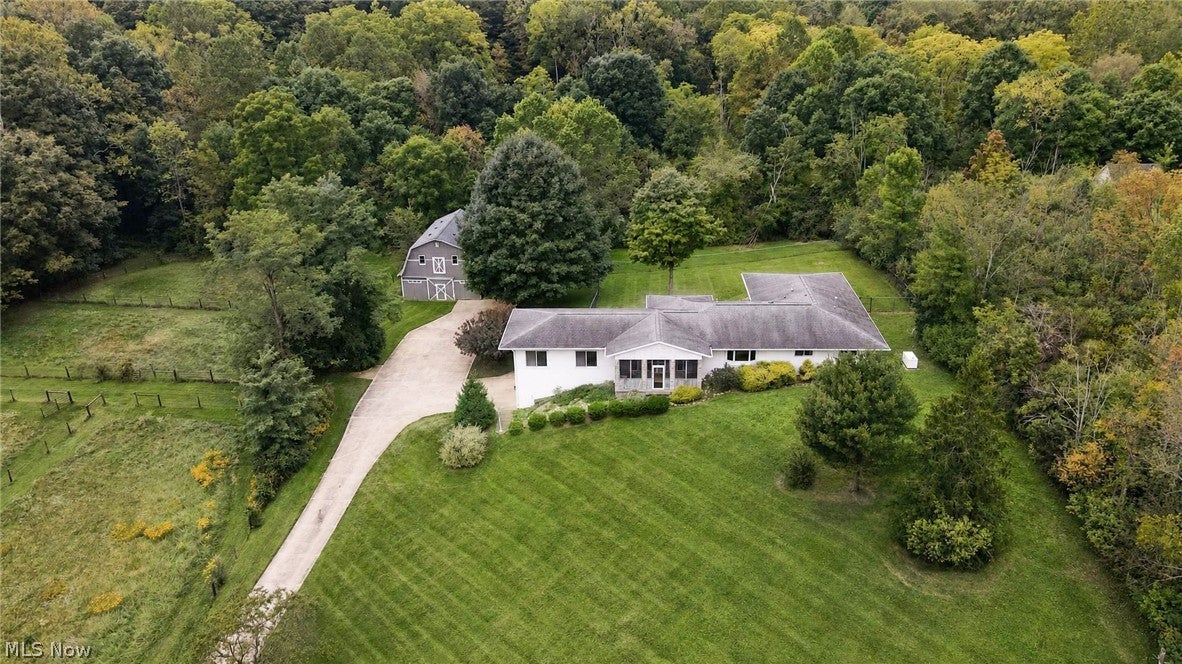
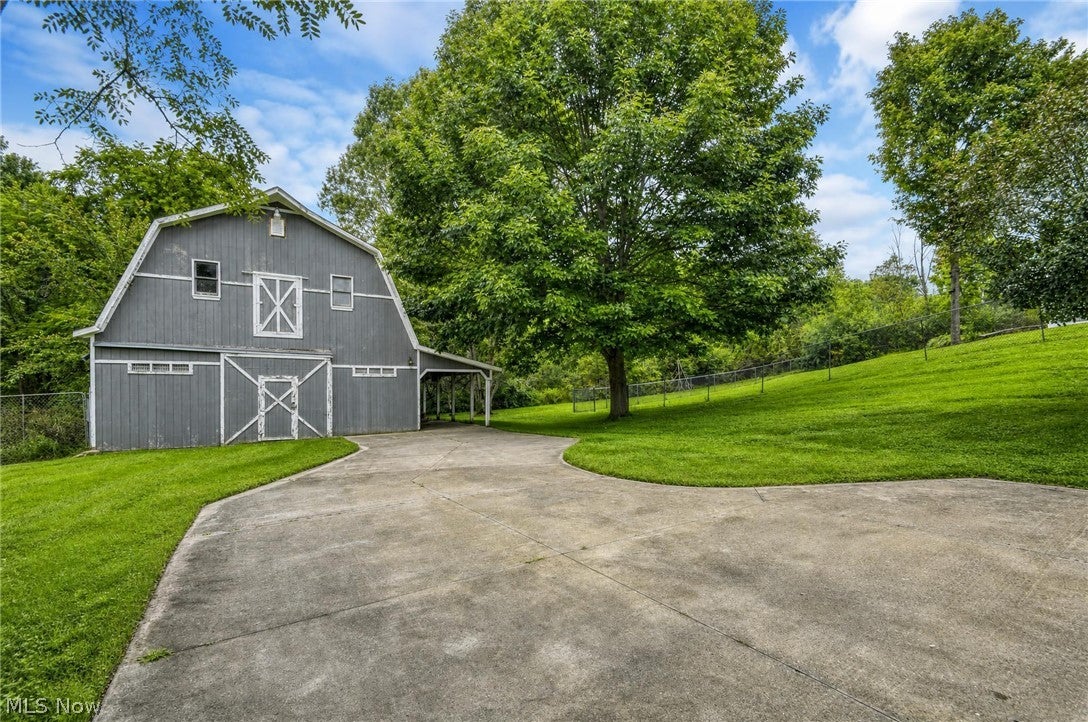
Enter an interest rate to see your estimated monthly payment.Make this spacious, secluded ranch home on 5 wooded acres in Chesterland a home of memories!!! Welcome to your private retreat in Chesterland. Set on 5 wooded acres, this spacious 3-bedroom, 2-full-bath, 1-half-bath ranch offers approximately 3,100 square feet of comfortable living space surrounded by natural beauty and privacy. Step inside to discover beautiful natural woodwork throughout, abundant natural light, and a welcoming open floor plan designed for both everyday living and entertaining. The spacious dining room provides plenty of space for family gatherings, while the eat-in kitchen provides for a cozy, relaxed morning breakfast. The over sized master bedroom is a true retreat, featuring a step-out to the back patio and an impressive master bathroom with a jetted tub, stand-up shower, and Jack-and-Jill vanity. A generously sized living room and formal dining room flow into plenty of flexibility for family and guests. A cozy wood paneled office with wood burning fireplace make working from home a pleasure. Outside, enjoy the serenity of 5 wooded acres in a secluded setting. The property offers an expansive barn, perfect for your own livestock or creative usage. Enjoy the attached two car garage for snow/rain free entry from your vehicles to your new home. Additional features include a newer roof, newer furnaces, and an independent generator, providing added convenience and peace of mind. This exceptional Chesterland property combines space, privacy, natural character, and functionality with the beauty of a wooded 5-acre setting. A wonderful opportunity to enjoy the best of peaceful country living while remaining part of the West Geauga community.
| 3 weeks ago | Listing first seen on site | |
| 3 weeks ago | Listing updated with changes from the MLS |

The data relating to real estate for sale on this website comes in part from the Internet Data Exchange program of MLS NOW. Real estate listings held by brokerage firms other than are marked with the Internet Data Exchange logo and detailed information about them includes the name of the listing broker(s). The photos may be altered, edited, enhanced or virtually staged. Information Deemed Reliable But Not Guaranteed. Copyright 2026 - Multiple Listing Service, Inc. – All Rights Reserved.











IDX information is provided exclusively for consumers’ personal, non-commercial use and that it may not be used for any purpose other than to identify prospective properties consumers may be interested in purchasing. Information deemed reliable but not guaranteed to be accurate. Listing information updated daily.
