
601 Perham DriveBerea, OH 44017
Mortgage Calculator
Monthly Payment (Est.)
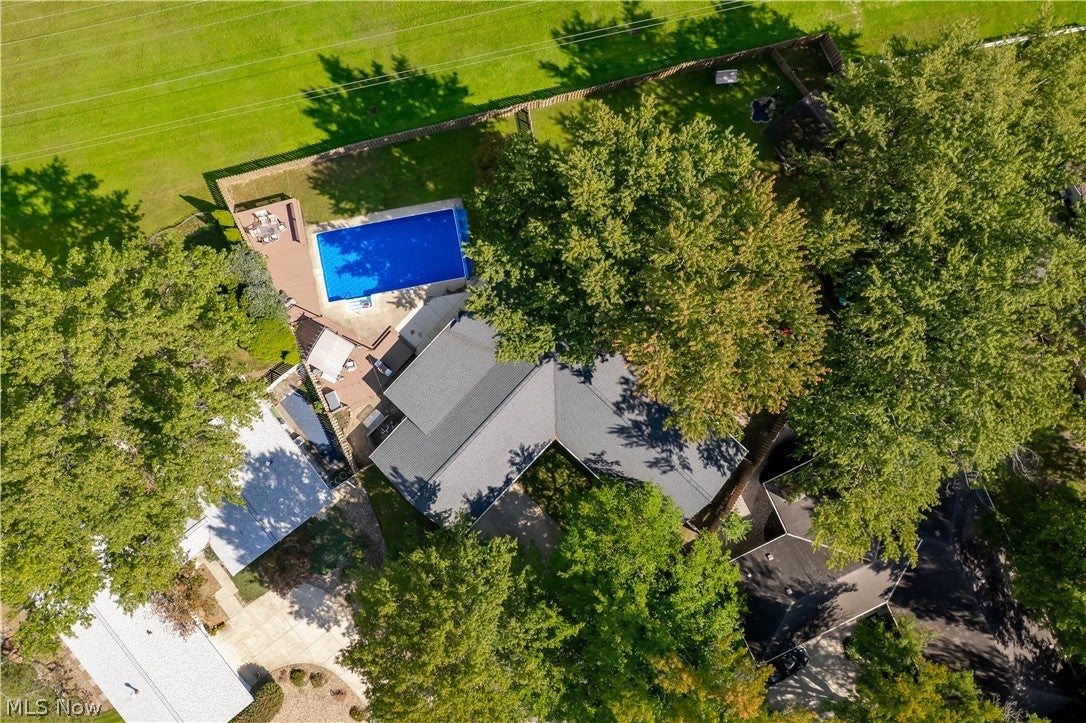
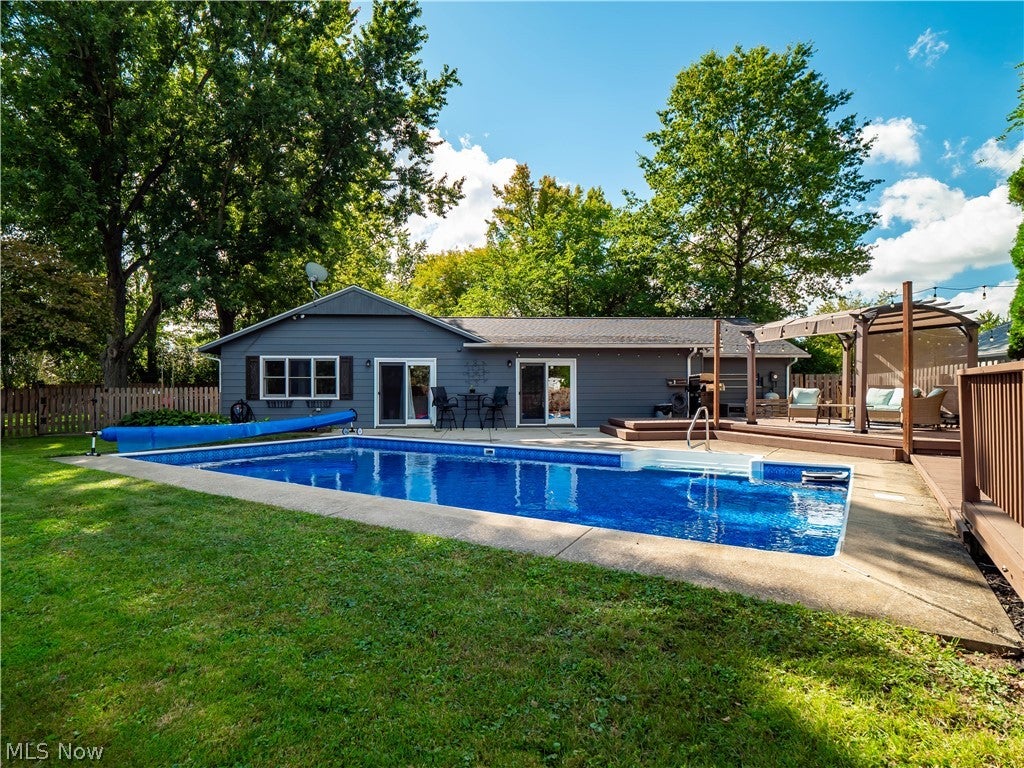
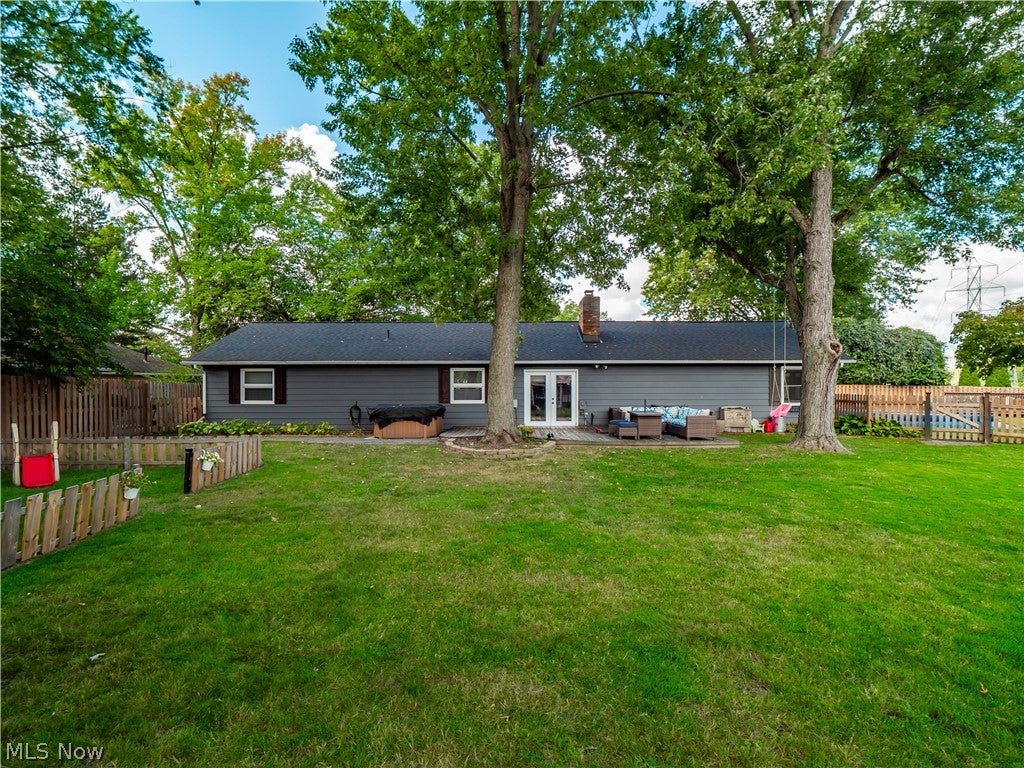
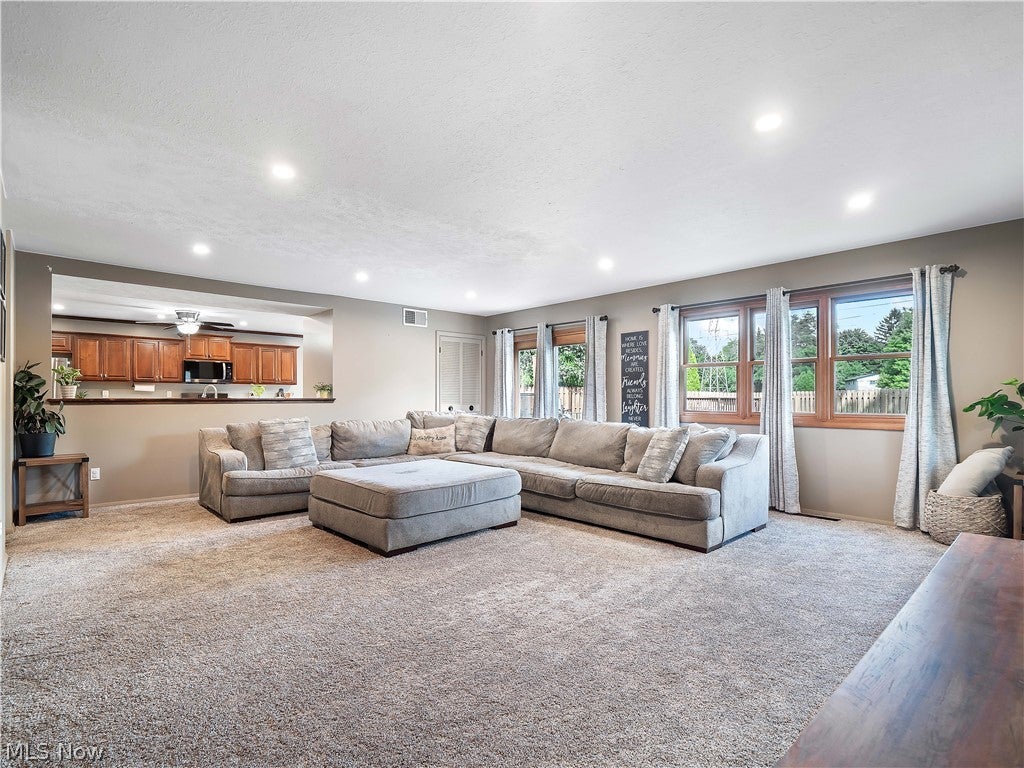
Enter an interest rate to see your estimated monthly payment.Welcome to this stunning and spacious Longbrooke ranch, perfectly situated on a private cul-de-sac with an incredible lot that offers the space, privacy, and outdoor lifestyle you’ve been dreaming of. The fully fenced backyard is an entertainer’s dream, featuring an in-ground pool with a new 2024 liner, multiple pool deck and patio areas, and plenty of room for kids and pets to play. Step through the front door into the inviting foyer, where you’ll find a versatile living room that can easily function as a private home office or study. Complete with its own fireplace, barn doors, and sliding glass door overlooking the backyard, this space offers both character and flexibility. Continue into the expansive family room, designed for everyday living and effortless entertaining. With a second fireplace and an open-concept connection to the beautifully updated kitchen, this is the heart of the home. The kitchen features updated countertops, abundant cabinetry, generous prep space, and 2020 appliances, creating a stylish and functional space for everything from weeknight dinners to holiday gatherings. A second sliding glass door provides easy access to the pool and outdoor entertaining areas. Fresh paint and newer carpet throughout add to the home’s move-in-ready appeal. The ranch offers four spacious bedrooms, an updated full hall bath, and a true primary suite complete with wall-to-wall closets and a private bath. Major updates include a 2021 roof, 2022 exterior paint, 2022 furnace, 2024 hot water tank, 2024 pool liner, and 2023 privacy fence. With an exceptional lot, private cul-de-sac setting, modern updates, multiple living spaces, and an incredible backyard retreat, this Longbrooke ranch offers the perfect combination of comfort, style, and space.
| yesterday | Listing first seen on site | |
| 2 days ago | Listing updated with changes from the MLS® |

The data relating to real estate for sale on this website comes in part from the Internet Data Exchange program of MLS NOW. Real estate listings held by brokerage firms other than are marked with the Internet Data Exchange logo and detailed information about them includes the name of the listing broker(s). The photos may be altered, edited, enhanced or virtually staged. Information Deemed Reliable But Not Guaranteed. Copyright 2026 - Multiple Listing Service, Inc. – All Rights Reserved.











IDX information is provided exclusively for consumers’ personal, non-commercial use and that it may not be used for any purpose other than to identify prospective properties consumers may be interested in purchasing. Information deemed reliable but not guaranteed to be accurate. Listing information updated daily.
