
2818 Weeping Pine DriveMedina, OH 44256
Mortgage Calculator
Monthly Payment (Est.)
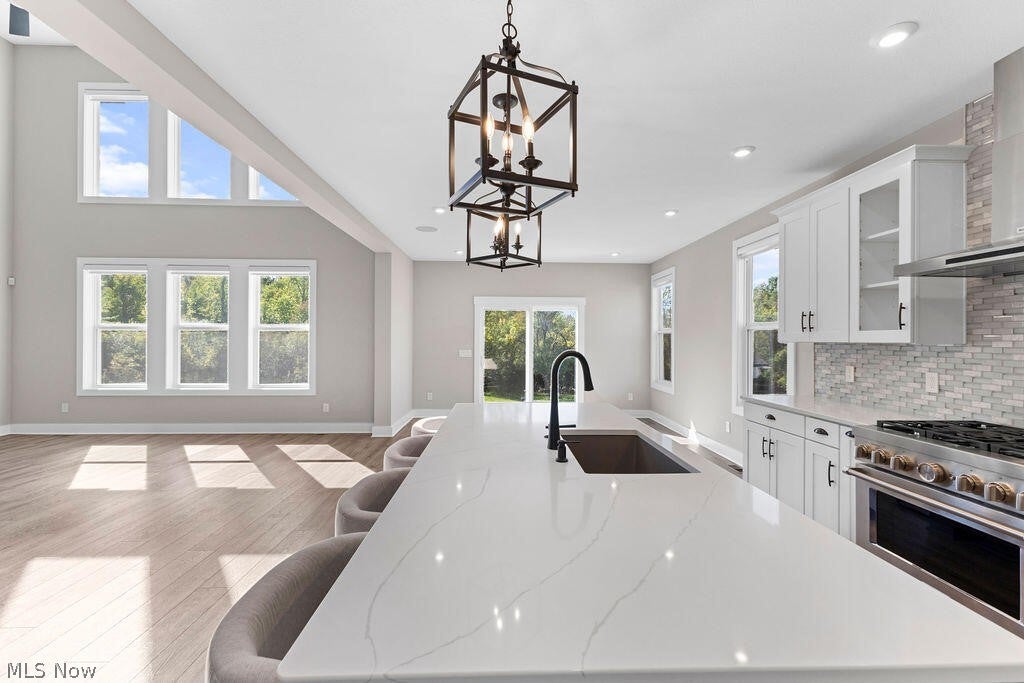
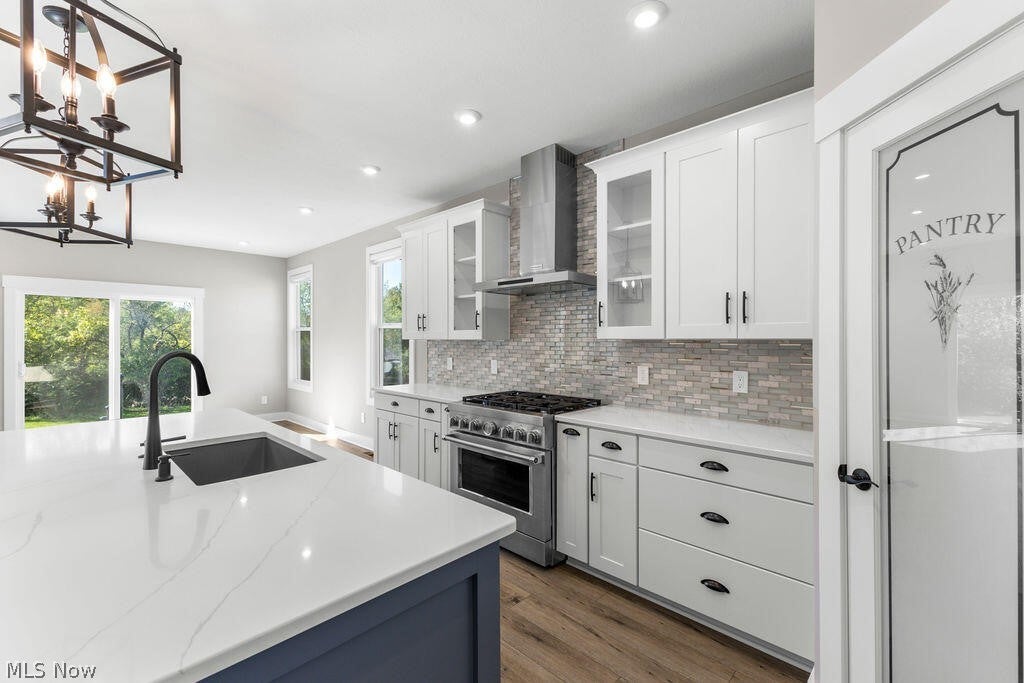
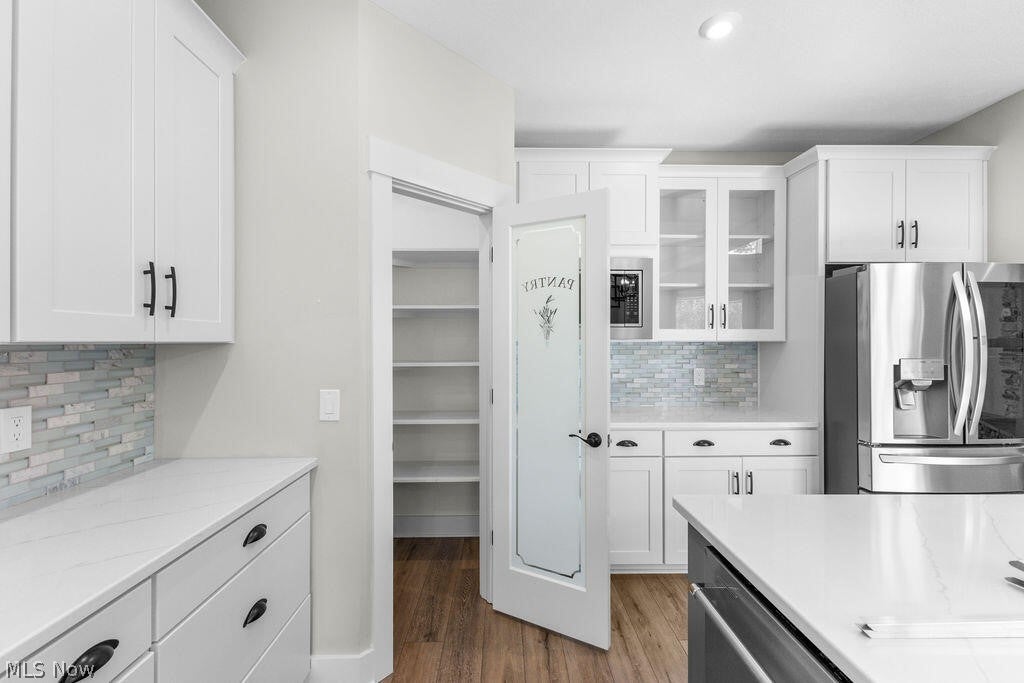
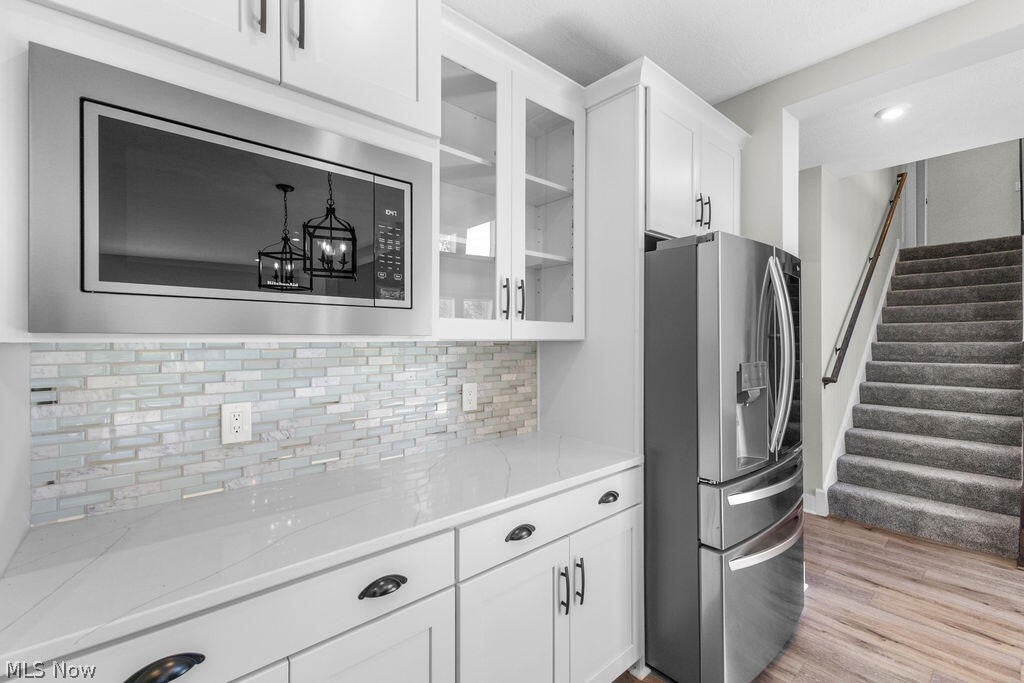
Enter an interest rate to see your estimated monthly payment.Welcome to 2818 Weeping Pine Dr, an exceptional residence in Medina, OH, with 4,709 square feet of thoughtfully designed living space. This spacious home features four generously sized bedrooms on the second floor, each equipped with custom California Closets, along with a conveniently located laundry suite on the same level. A beautiful office space greets you upon entry, along with a half bath. The Great Room impresses with soaring 21-foot ceilings and custom motorized zebra-style window treatments, creating a bright and inviting atmosphere. The kitchen showcases a striking custom multicolor glass backsplash and upgraded KitchenAid appliances, seamlessly connecting to a large recreation room, well-suited to family gatherings and game nights. The finished basement expands your living options, with a versatile room suited to use as a playroom, home gym, or additional living space. Movie enthusiasts will appreciate the dedicated theater room, fully equipped for an 11.1 surround sound experience, featuring dimmable sconce lighting and a wet bar. The entire basement is soundproofed with Rockwool insulation for maximum comfort. Situated on a 0.35-acre lot, this property includes ample outdoor space for customization to fit your lifestyle, including 650 sf stamped patio, and irrigation. The home's thoughtful layout balances private retreats with inviting communal areas, well-suited to both relaxation and entertaining. The three-car garage is a standout feature, finished with a durable three-part epoxy flooring system, custom New Age cabinets, a large floor drain, and convenient natural gas and hot/cold water hose bibs. Additional amenities include an electric pressure washer with a 65-foot hose for easy maintenance of the driveway and garage, fully finished walls and trim, and two Lift Master side-mounted garage door openers with auto-locking functionality. This residence harmonizes luxury, functionality, and style.
| 18 hours ago | Listing first seen on site | |
| 22 hours ago | Listing updated with changes from the MLS® |

The data relating to real estate for sale on this website comes in part from the Internet Data Exchange program of MLS NOW. Real estate listings held by brokerage firms other than are marked with the Internet Data Exchange logo and detailed information about them includes the name of the listing broker(s). The photos may be altered, edited, enhanced or virtually staged. Information Deemed Reliable But Not Guaranteed. Copyright 2026 - Multiple Listing Service, Inc. – All Rights Reserved.











IDX information is provided exclusively for consumers’ personal, non-commercial use and that it may not be used for any purpose other than to identify prospective properties consumers may be interested in purchasing. Information deemed reliable but not guaranteed to be accurate. Listing information updated daily.
