
12061 Heath RoadChesterland, OH 44026
Mortgage Calculator
Monthly Payment (Est.)
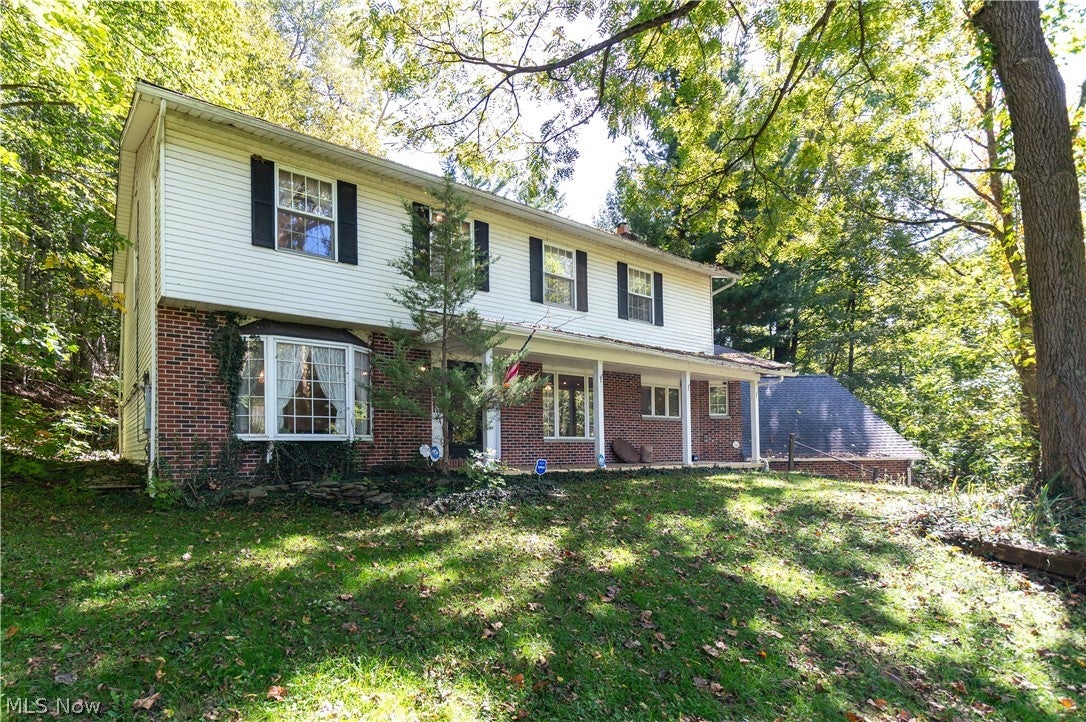
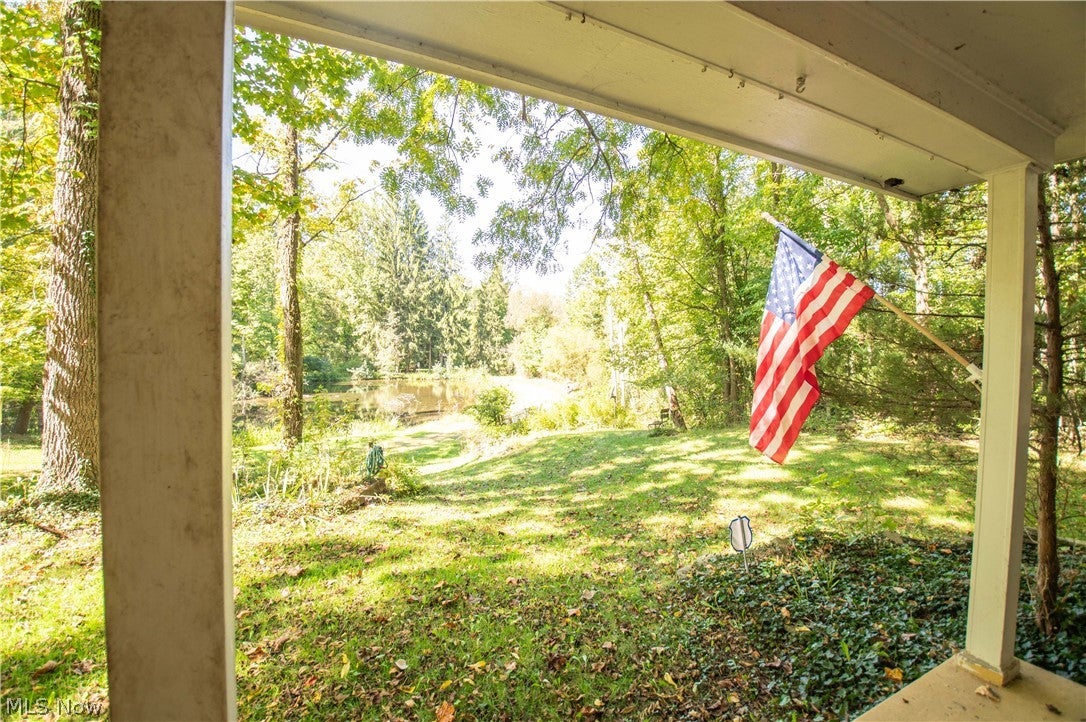
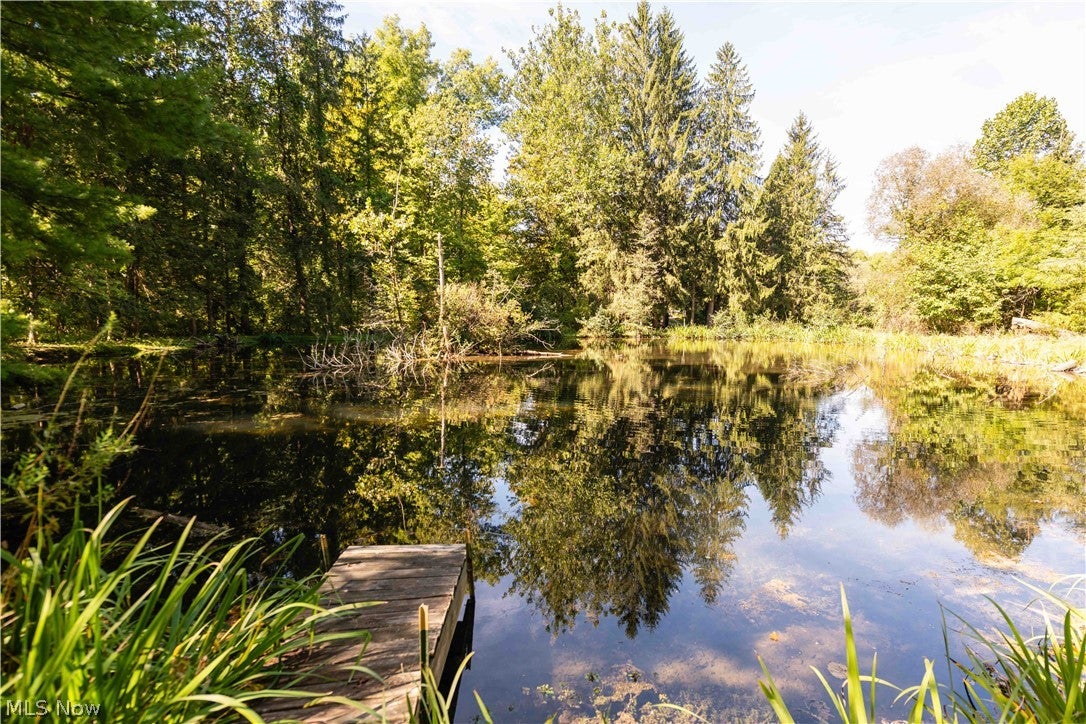
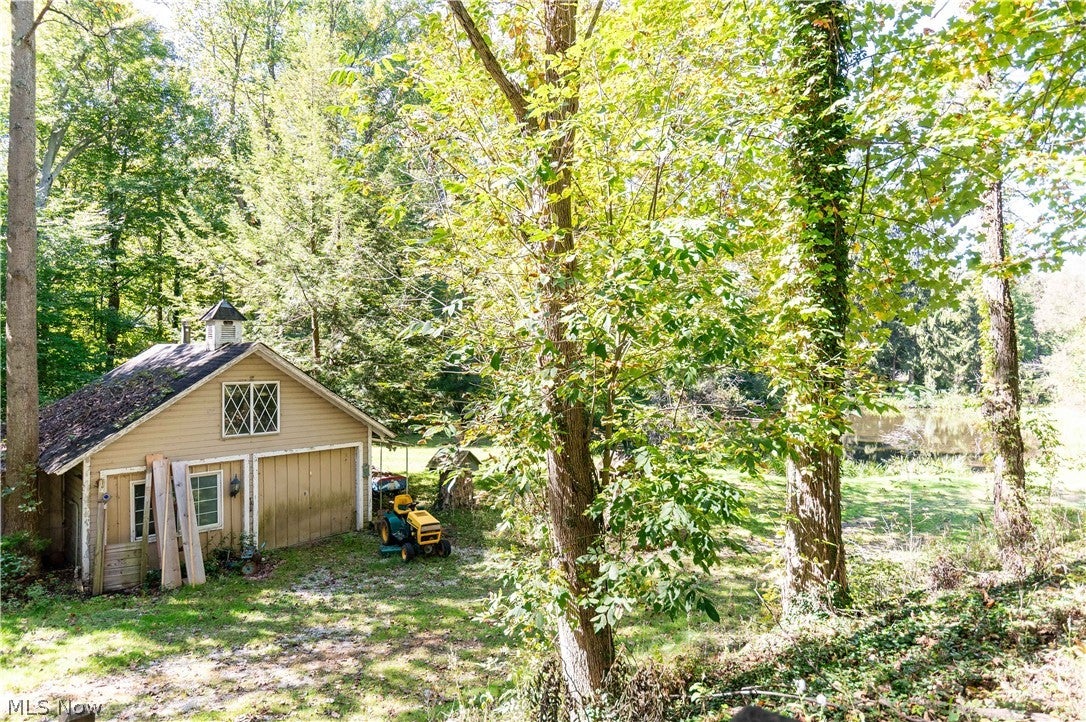
Enter an interest rate to see your estimated monthly payment.Set on a wooded lot with its own pond, this substantial conventional-style home offers 3,002 square feet of possibility and personality. Five bedrooms and two and one-half bathrooms provide room to spread out, while a two-car garage adds everyday convenience. Storage is a true standout here. Four bedrooms feature huge walk-in closets, and another generous walk-in closet is positioned in the hall between the living room and family room. Whether your wardrobe is extensive or your hobbies have hobbies, there is space to keep life organized. The kitchen showcases warm walnut cabinetry, bringing natural character to the heart of the home. In the dining room, a cherry built-in adds craftsmanship and useful display space. Separate living and family rooms create flexibility for entertaining, quiet evenings, or a dedicated work zone. Outdoors, mature trees create a peaceful backdrop, and the pond lends a scenic focal point through the changing seasons. A workshop outbuilding offers valuable room for projects, equipment, creative pursuits, or serious tinkering without taking over the garage.With good bones and abundant square footage, this property is ready for a buyer to shape it around personal style and future plans. The opportunity is spacious, distinctive, and full of potential. Here, generous space, practical storage, and natural scenery come together beautifully. Bring your ideas and imagine what comes next—schedule a private showing and see the possibilities firsthand.
| 5 days ago | Status changed to Pending | |
| 5 days ago | Listing updated with changes from the MLS | |
| 3 weeks ago | Listing first seen on site |

The data relating to real estate for sale on this website comes in part from the Internet Data Exchange program of MLS NOW. Real estate listings held by brokerage firms other than are marked with the Internet Data Exchange logo and detailed information about them includes the name of the listing broker(s). The photos may be altered, edited, enhanced or virtually staged. Information Deemed Reliable But Not Guaranteed. Copyright 2026 - Multiple Listing Service, Inc. – All Rights Reserved.











IDX information is provided exclusively for consumers’ personal, non-commercial use and that it may not be used for any purpose other than to identify prospective properties consumers may be interested in purchasing. Information deemed reliable but not guaranteed to be accurate. Listing information updated daily.
