
4595 High StreetMantua, OH 44255
Mortgage Calculator
Monthly Payment (Est.)
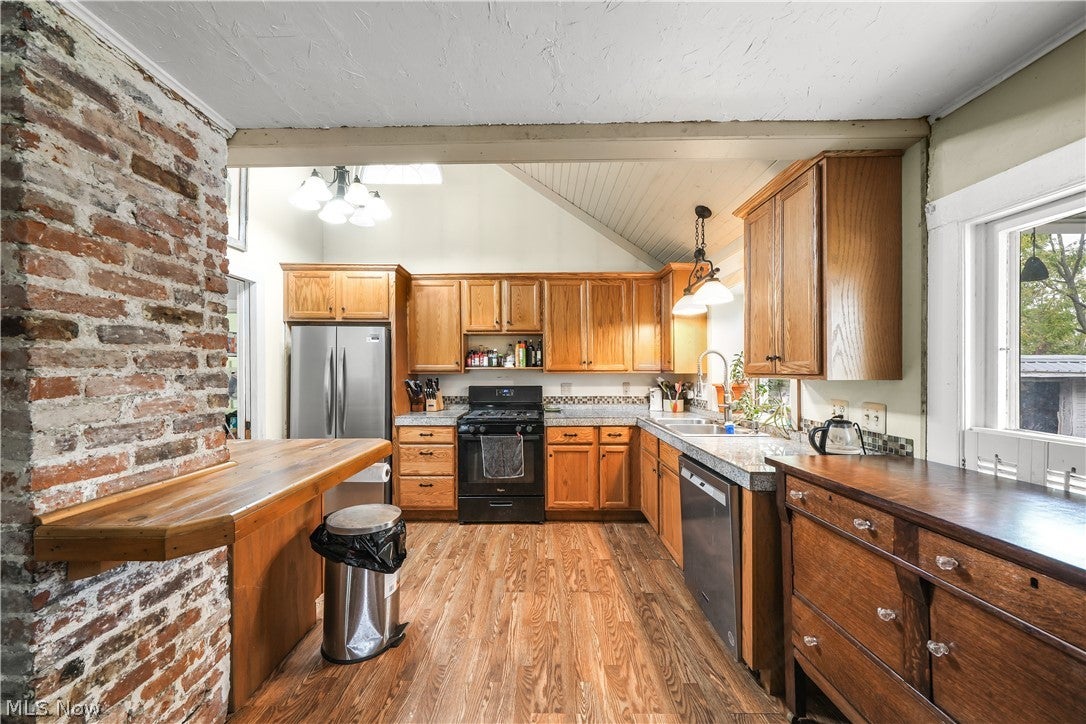
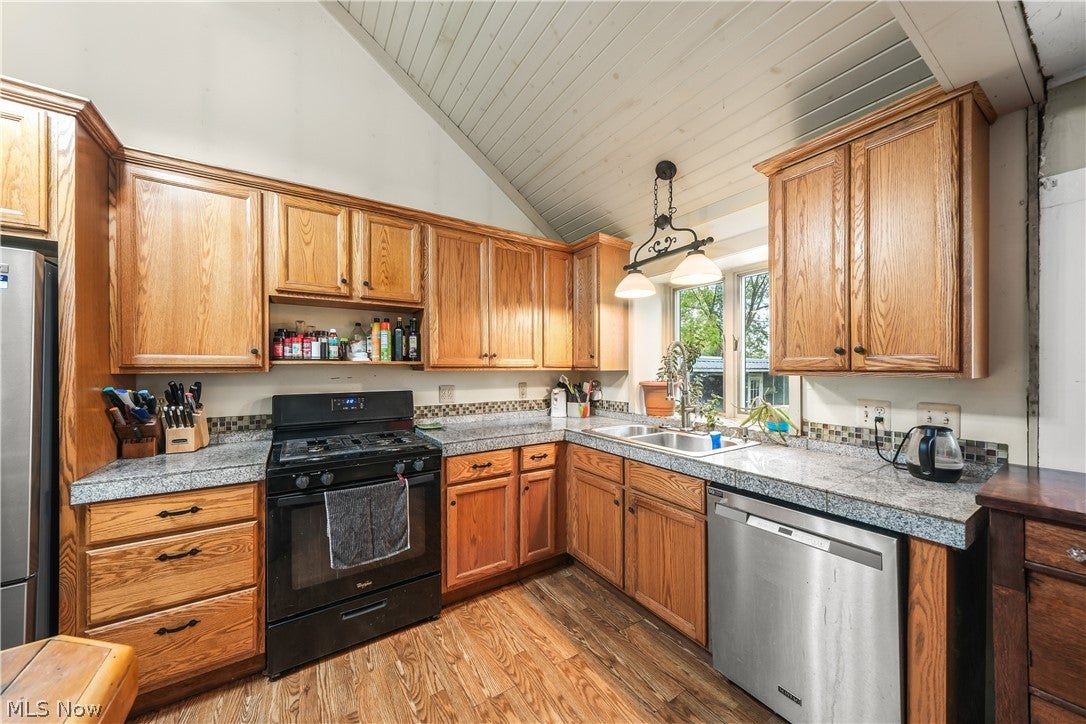
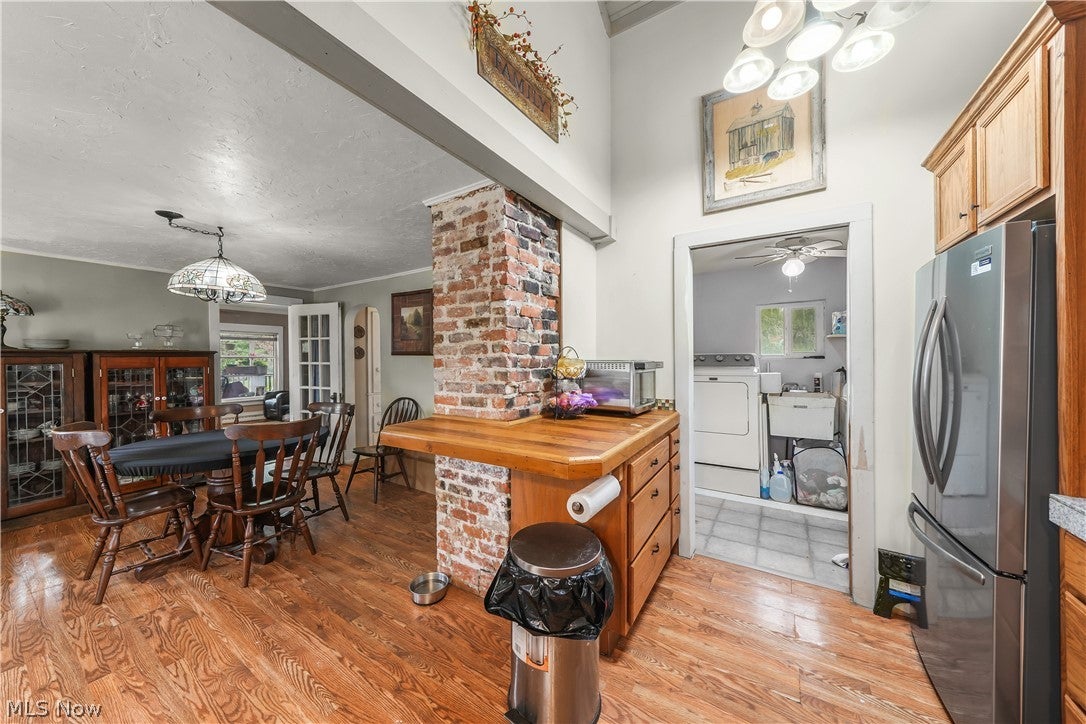
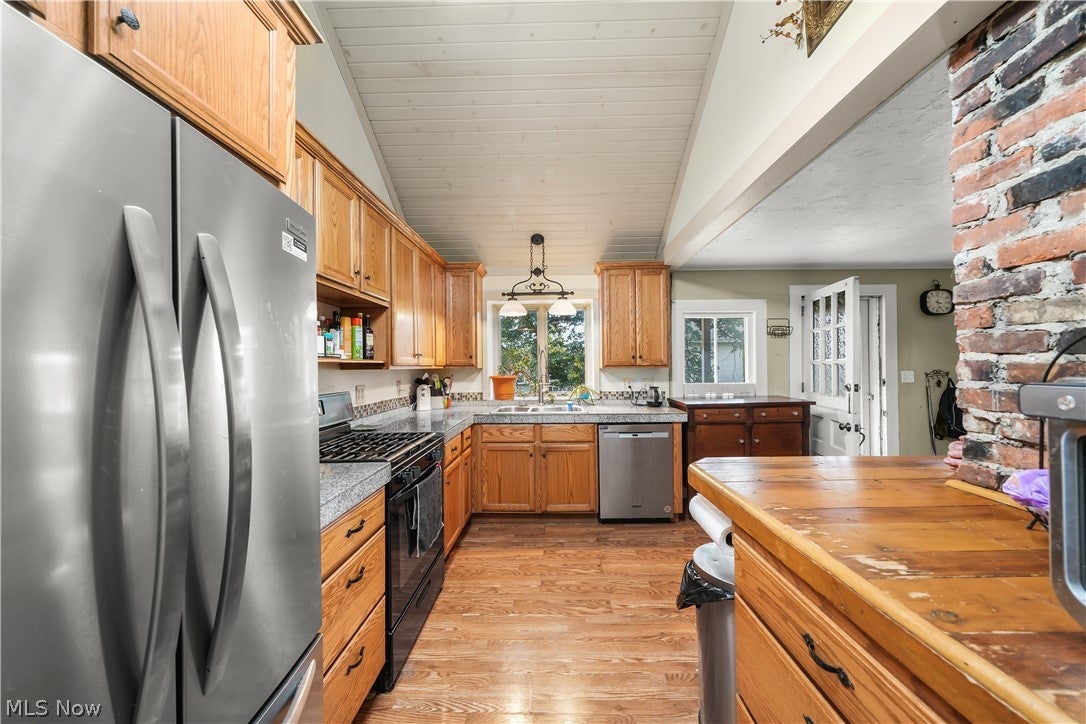
Enter an interest rate to see your estimated monthly payment.Bring your vision and creativity to this charming century home situated on an incredible three acres in the heart of Mantua Village—a truly unique opportunity to enjoy substantial property while still being close to everything the village has to offer! Ready for your personal touch, this fixer-upper is filled with character, distinctive architectural details, and exciting potential to create something special. Step inside to discover a beautiful kitchen featuring exposed brick, vaulted ceilings with a half-moon window, quartz tile countertops, warm oak cabinetry, and plenty of charm. The adjoining dining space is accented by decorative lighting, while the spacious living room offers a cozy brick gas fireplace perfect for chilly Northeast Ohio evenings. A heated and cooled sunroom overlooks the expansive, naturally private backyard, providing a comfortable place to enjoy the peaceful setting throughout the seasons. The flexible floor plan includes two bedrooms on the main level, two additional bedrooms upstairs, and convenient first-floor laundry. One of the upstairs bedrooms also features a bonus nook that could become a walk-in closet, play area, reading retreat, or creative space. Outside, enjoy the front porch, sprawling three-acre setting, three storage sheds, and an impressive detached three-car garage with a durable metal roof—ideal for vehicles, hobbies, equipment, or workshop space. With its combination of acreage, character, location, garage space, and renovation potential, this one-of-a-kind Mantua property is ready for its next chapter. Schedule your showing today!
| 3 weeks ago | Listing first seen on site | |
| 3 weeks ago | Listing updated with changes from the MLS |

The data relating to real estate for sale on this website comes in part from the Internet Data Exchange program of MLS NOW. Real estate listings held by brokerage firms other than are marked with the Internet Data Exchange logo and detailed information about them includes the name of the listing broker(s). The photos may be altered, edited, enhanced or virtually staged. Information Deemed Reliable But Not Guaranteed. Copyright 2026 - Multiple Listing Service, Inc. – All Rights Reserved.











IDX information is provided exclusively for consumers’ personal, non-commercial use and that it may not be used for any purpose other than to identify prospective properties consumers may be interested in purchasing. Information deemed reliable but not guaranteed to be accurate. Listing information updated daily.
