
9610 Pekin RoadNovelty, OH 44072
Mortgage Calculator
Monthly Payment (Est.)
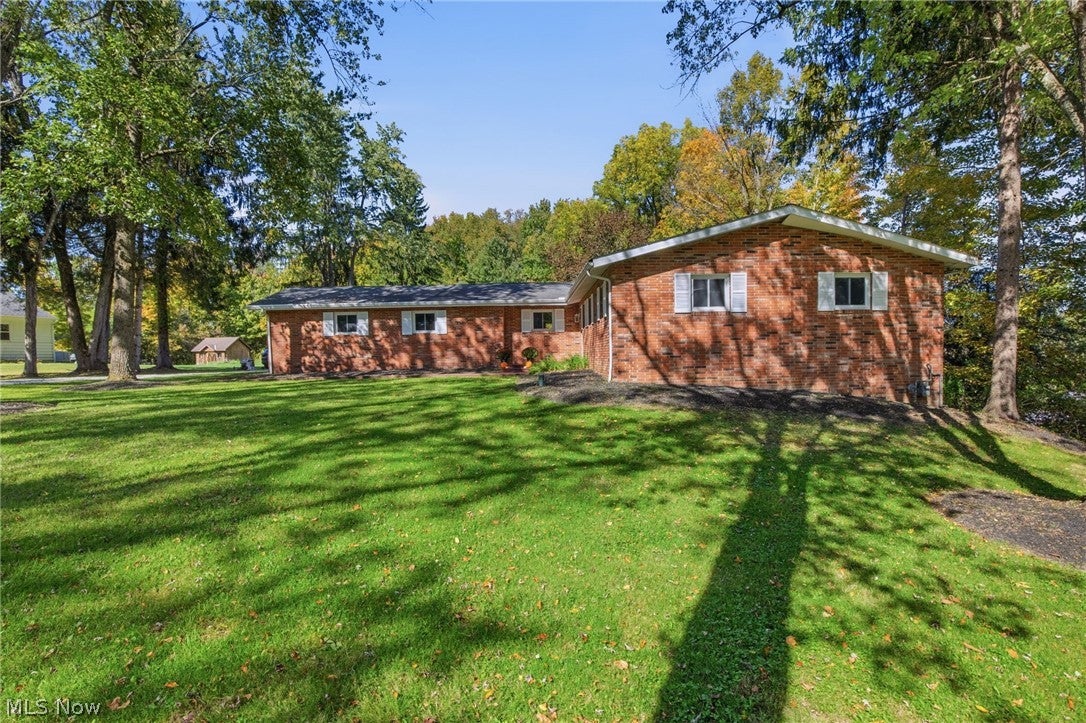
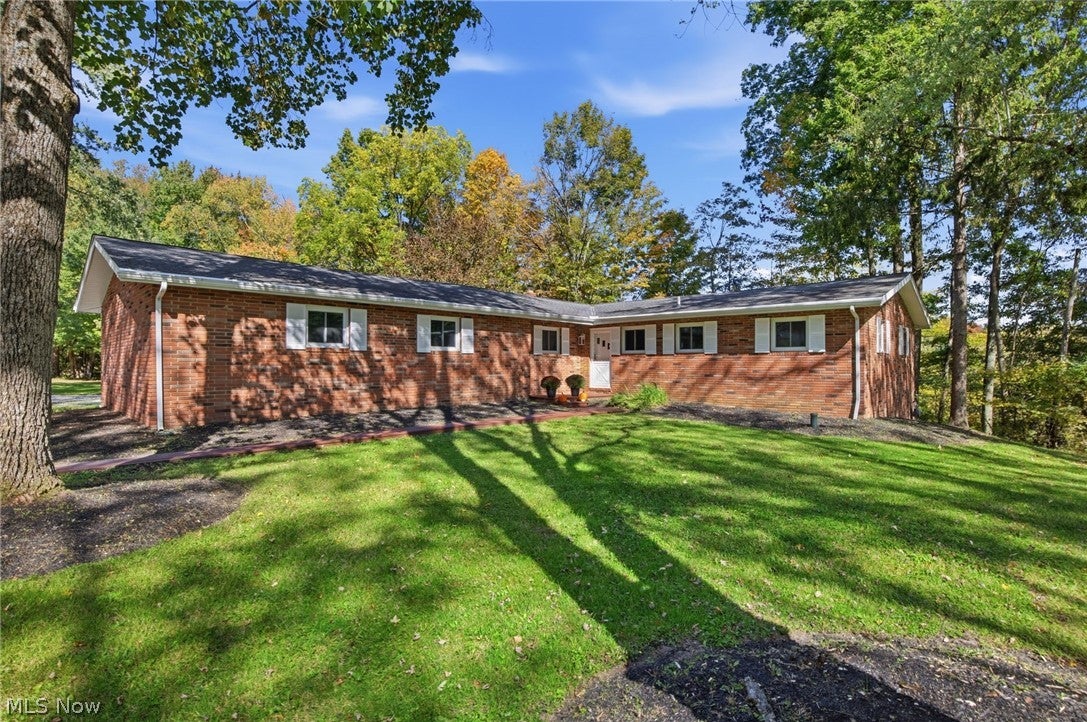
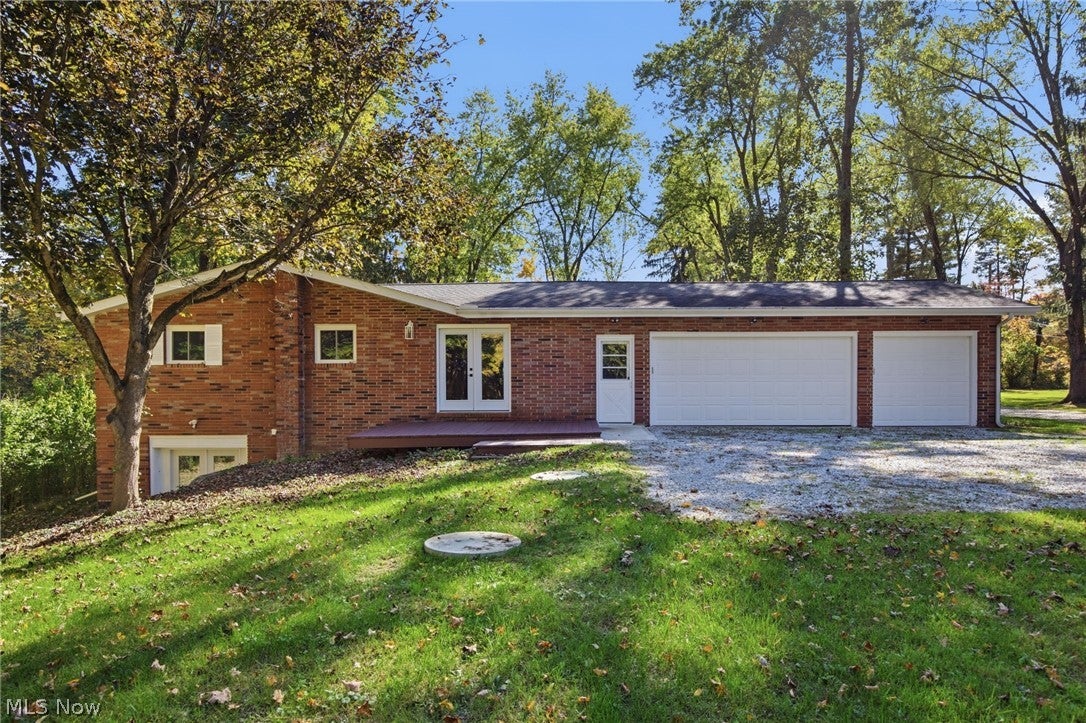
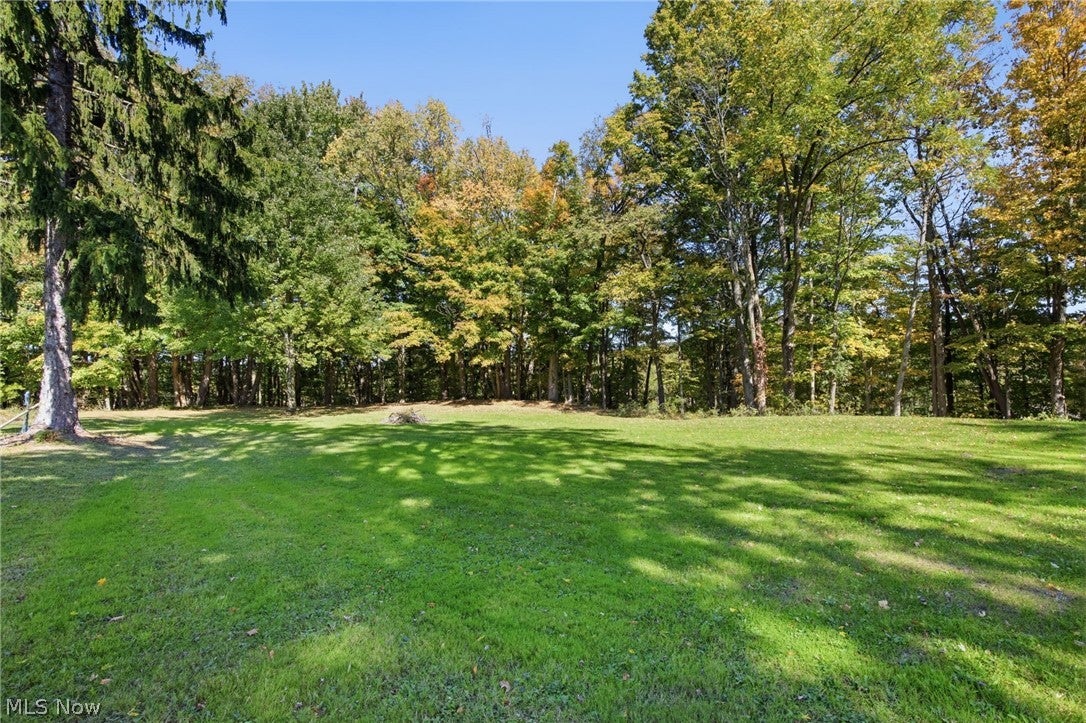
Enter an interest rate to see your estimated monthly payment.This gorgeous fully remodeled & updated ALL brick Ranch offers a little over 3200 sq ft of living space on 1.60 acres!! Professionally designed for everyday living and entertaining, this 3 Bedroom 2 Bath home offers a soft and neutral palette with stunning modern luxury finishes throughout. The roof is just 2 years old. Everything else was replaced in 2026: windows, interior & exterior doors, garage doors & opener, gutters & gutter guards, hot water tank, well expansion tank, septic tank & risers, LVP flooring, kitchen, bathrooms, moldings, lighting, ceiling fans, closet systems, stainless steel appliances, medicine cabinets, and more! You will find beautiful LVP flooring that flows throughout the entire home. The living & entertainment spaces are smartly located to the left of the home while the bedrooms, all with ceiling fans & closet systems, are on the right side of the home. The luxurious main bath has a large vanity with dual sinks and a gorgeous tiled shower/tub combination. The primary suite has a luxurious en-suite bath with walk-in tiled shower and a modern fluted vanity. The new laundry center is located off the hallway. The gorgeous new kitchen has quartz countertops, quartz backsplash, stainless steel appliances, a large center island with breakfast bar that seats 4 people, and low profile shaker cabinets with pull out drawers & a trash/recycle drawer. The kitchen is open to a large family room for the ultimate in daily living & entertaining! The formal dining room has a beautiful floating wet bar with quartz countertop and glass tile backsplash. French doors lead to the deck and yard for grilling and outdoor fun. The mudroom area has hooks for hanging jackets & bags, access to the attached 3-car garage, and access to the 1640 sq ft finished walk-out lower level. It has a huge rec room with daylight windows, 2nd laundry area, & French doors leading to a patio area & the rear yard. This home even has a new Generac Generator! Make an appointment today!
| 3 hours ago | Listing first seen on site | |
| 7 hours ago | Listing updated with changes from the MLS® |

The data relating to real estate for sale on this website comes in part from the Internet Data Exchange program of MLS NOW. Real estate listings held by brokerage firms other than are marked with the Internet Data Exchange logo and detailed information about them includes the name of the listing broker(s). The photos may be altered, edited, enhanced or virtually staged. Information Deemed Reliable But Not Guaranteed. Copyright 2026 - Multiple Listing Service, Inc. – All Rights Reserved.











IDX information is provided exclusively for consumers’ personal, non-commercial use and that it may not be used for any purpose other than to identify prospective properties consumers may be interested in purchasing. Information deemed reliable but not guaranteed to be accurate. Listing information updated daily.
