
14133 Kathleen DriveBrook Park, OH 44142
Mortgage Calculator
Monthly Payment (Est.)
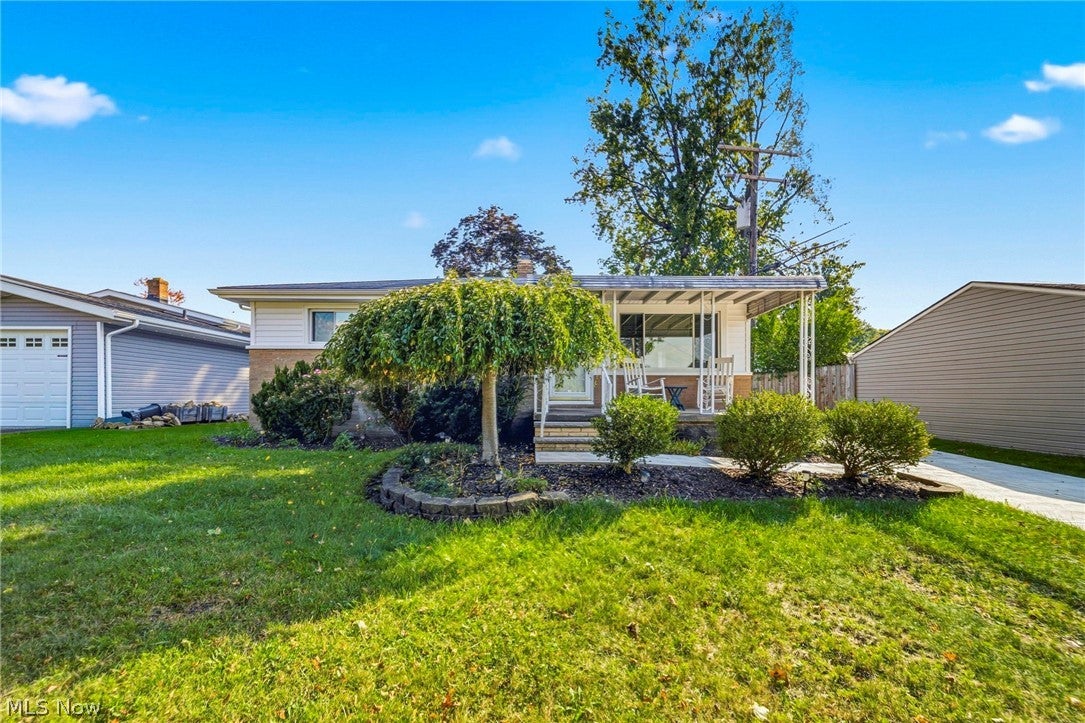
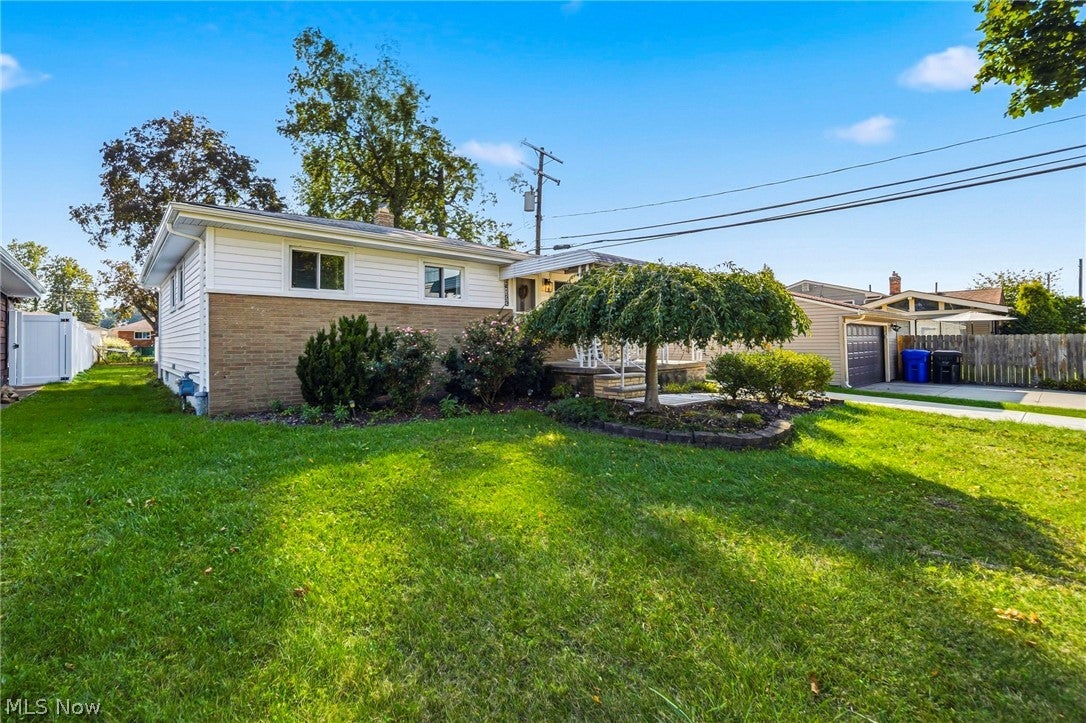
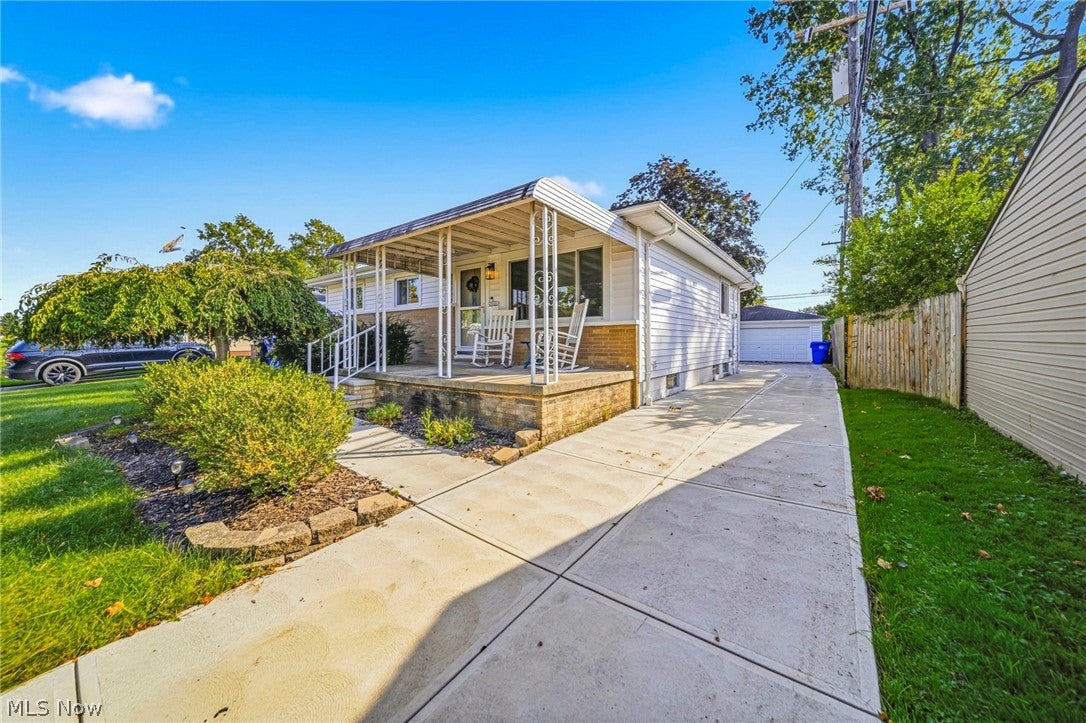
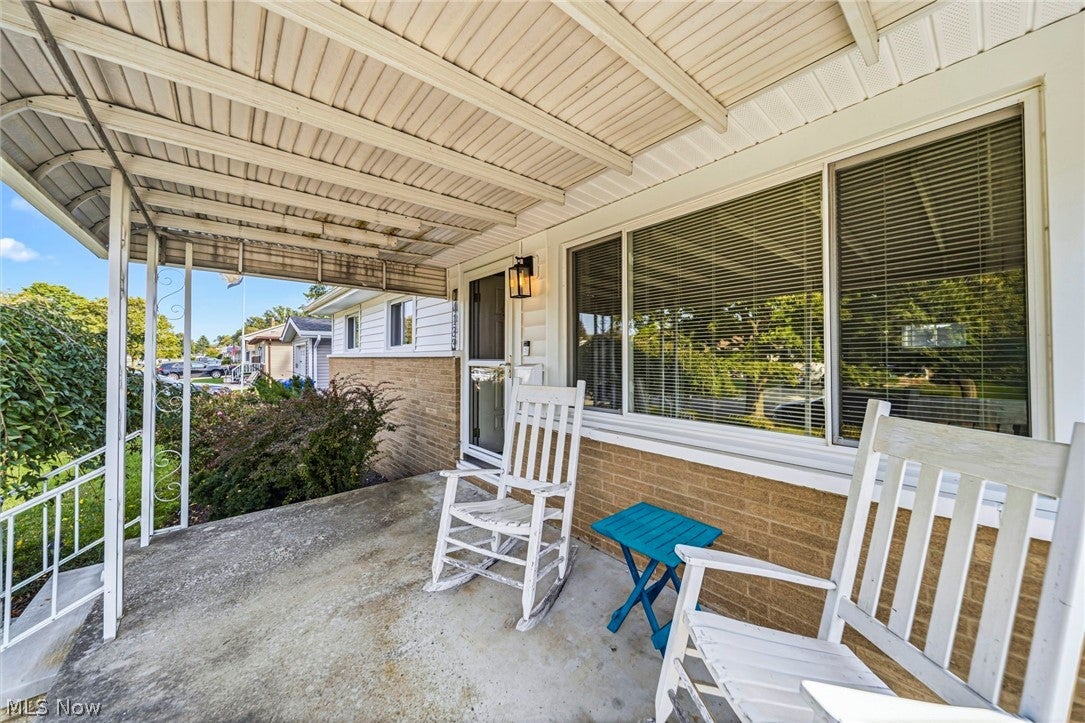
Enter an interest rate to see your estimated monthly payment.Welcome home to this darling, beautifully updated ranch offering the perfect blend of comfort, style, and functionality! This 3-bedroom, 1.5-bath home features an updated kitchen complete with gorgeous granite countertops and stainless steel appliances, making it a wonderful space for both everyday living and entertaining. The expansive living room provides plenty of room to gather with family and friends. Downstairs, the finished basement is the ultimate destination for entertaining! Featuring a dry bar and an abundance of flexible living space, this lower level is ready for game nights, celebrations, movie nights, or simply relaxing. Numerous major updates provide peace of mind, including replacement windows in 2021 and new siding and gutters in 2022. Even more improvements were completed in 2024, including a new driveway, sidewalks, backyard path, garage siding and gutters, as well as a new garage window. Outside, enjoy peaceful mornings sipping coffee on the back deck or unwind in the evening under the stars. With thoughtful updates throughout and inviting indoor and outdoor spaces, this home is truly move-in ready. Don't miss your opportunity to make this charming ranch your own—schedule your private showing today!
| 15 hours ago | Listing first seen on site | |
| 19 hours ago | Listing updated with changes from the MLS® |

The data relating to real estate for sale on this website comes in part from the Internet Data Exchange program of MLS NOW. Real estate listings held by brokerage firms other than are marked with the Internet Data Exchange logo and detailed information about them includes the name of the listing broker(s). The photos may be altered, edited, enhanced or virtually staged. Information Deemed Reliable But Not Guaranteed. Copyright 2026 - Multiple Listing Service, Inc. – All Rights Reserved.











IDX information is provided exclusively for consumers’ personal, non-commercial use and that it may not be used for any purpose other than to identify prospective properties consumers may be interested in purchasing. Information deemed reliable but not guaranteed to be accurate. Listing information updated daily.
