
2020 Sugar Maple DriveKent, OH 44240
Mortgage Calculator
Monthly Payment (Est.)
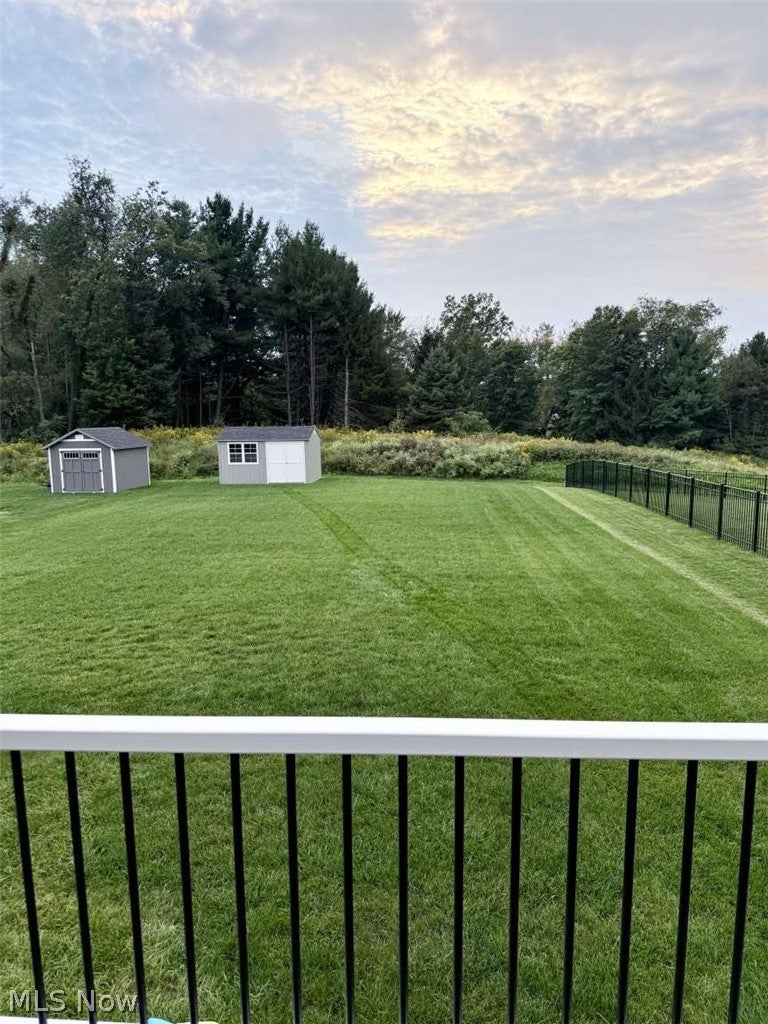
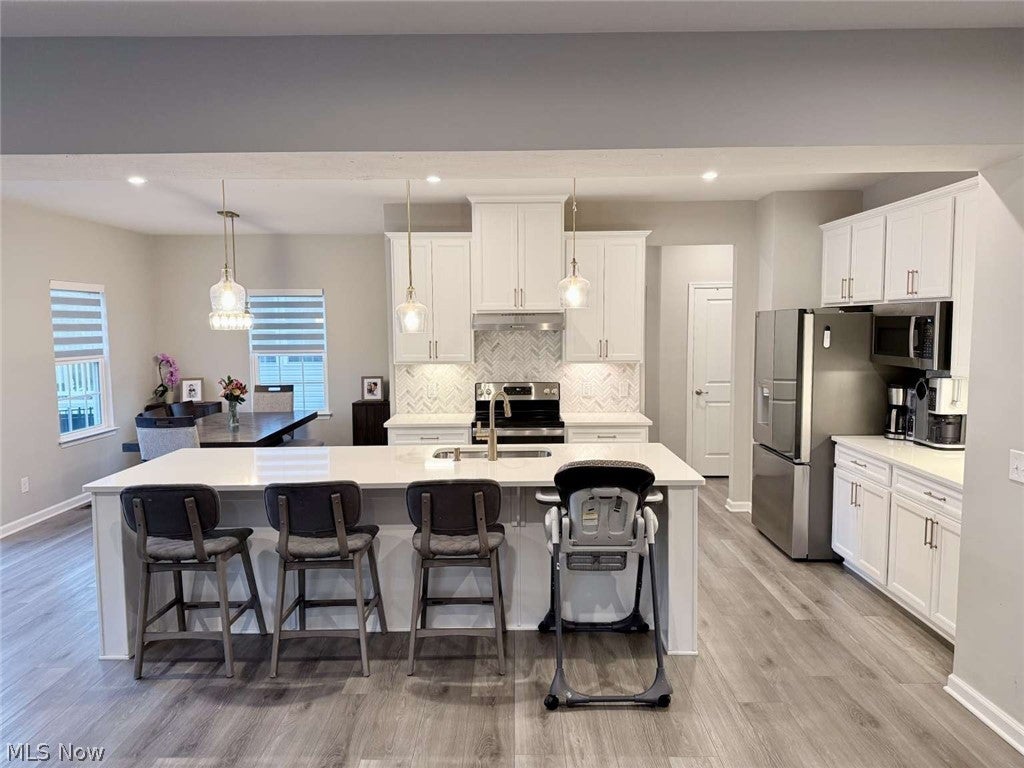
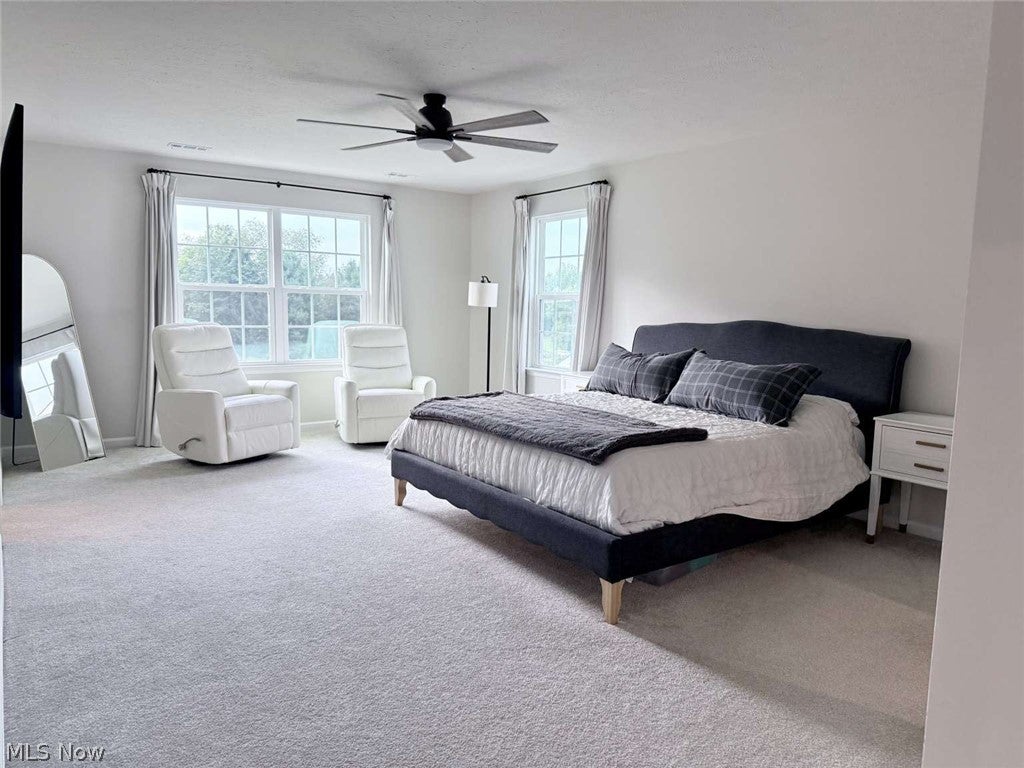
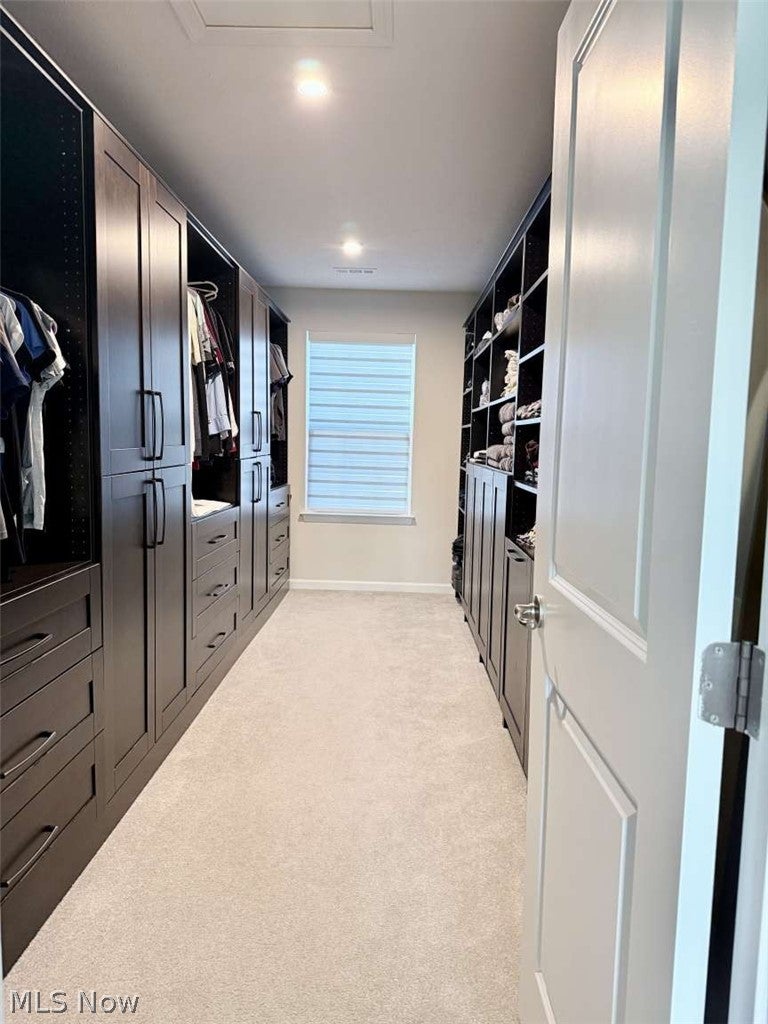
Enter an interest rate to see your estimated monthly payment.Welcome home to modern luxury and functional design in the highly sought-after Hickory Creek community! Built in 2023, this beautifully appointed 4-bedroom, 3.5-bathroom home offers over 3,500 sq. ft. of total living space packed with custom high-end upgrades—including an automated blind system throughout the house for effortless light control and privacy. Step off the charming covered front porch into a bright foyer with durable luxury vinyl plank flooring running throughout the main level. Right off the entry, double glass doors open into an enclosed private office—perfect for working from home or study without distraction. The spacious living area flows seamlessly into the dining space and kitchen. The kitchen boasts elegant champagne bronze hardware and fixtures, a striking marble backsplash, an oversized center island with breakfast bar seating, modern appliances, an oversized pantry, and under cabinet lighting. Convenient entry from the 2-car garage leads directly through a mudroom to a half bath. The second floor features a well-designed 4-bedroom layout. The master suite is a tranquil sanctuary with an en-suite bath featuring dual vanities and a walk-in shower. Highlights include a fully custom-designed walk-in closet system to maximize organization and storage. Three additional bedrooms are generously sized and share a full hall bathroom, providing ideal space for guests, or hobbies. The dedicated second-floor laundry room offers maximum convenience and abundant shelving for extra storage. The partially finished basement includes a large 16’ x 35’ recreation room for a home theater, gym, or playroom, complete with a brand new full bathroom with a walk-in shower and abundant unfinished storage space. End your day taking in gorgeous sunsets on a stunning multi-level composite deck designed for maintenance-free outdoor living and entertaining. The 0.29-acre yard includes a matching outdoor shed for extra storage.
| 5 hours ago | Listing first seen on site | |
| 9 hours ago | Listing updated with changes from the MLS® |

The data relating to real estate for sale on this website comes in part from the Internet Data Exchange program of MLS NOW. Real estate listings held by brokerage firms other than are marked with the Internet Data Exchange logo and detailed information about them includes the name of the listing broker(s). The photos may be altered, edited, enhanced or virtually staged. Information Deemed Reliable But Not Guaranteed. Copyright 2026 - Multiple Listing Service, Inc. – All Rights Reserved.











IDX information is provided exclusively for consumers’ personal, non-commercial use and that it may not be used for any purpose other than to identify prospective properties consumers may be interested in purchasing. Information deemed reliable but not guaranteed to be accurate. Listing information updated daily.
