Save
Ask
Tour
Hide
Share
$385,000
New Listing

3862 Skyview Drive
Brunswick, OH 44212

For Sale|Single Family Residence|Active
4
Beds
3
Total Baths
3
Full Baths
2,564
SqFt
$150
/SqFt
1970
Built
Subdivision:
Holiday Hills
County:
Medina
Call Now: (216) 978-7933
Is this the listing for you? We can help make it yours.
(216) 978-7933
3862 Skyview Drive3862 Skyview Drive3862 Skyview Drive3862 Skyview Drive
Save
Ask
Tour
Hide
Share

Mortgage Calculator

Monthly Payment (Est.)

Enter an interest rate to see your estimated monthly payment.
Calculator powered by Showcase IDX, a Constellation1 Company. Copyright ©2026 Information is deemed reliable but not guaranteed.

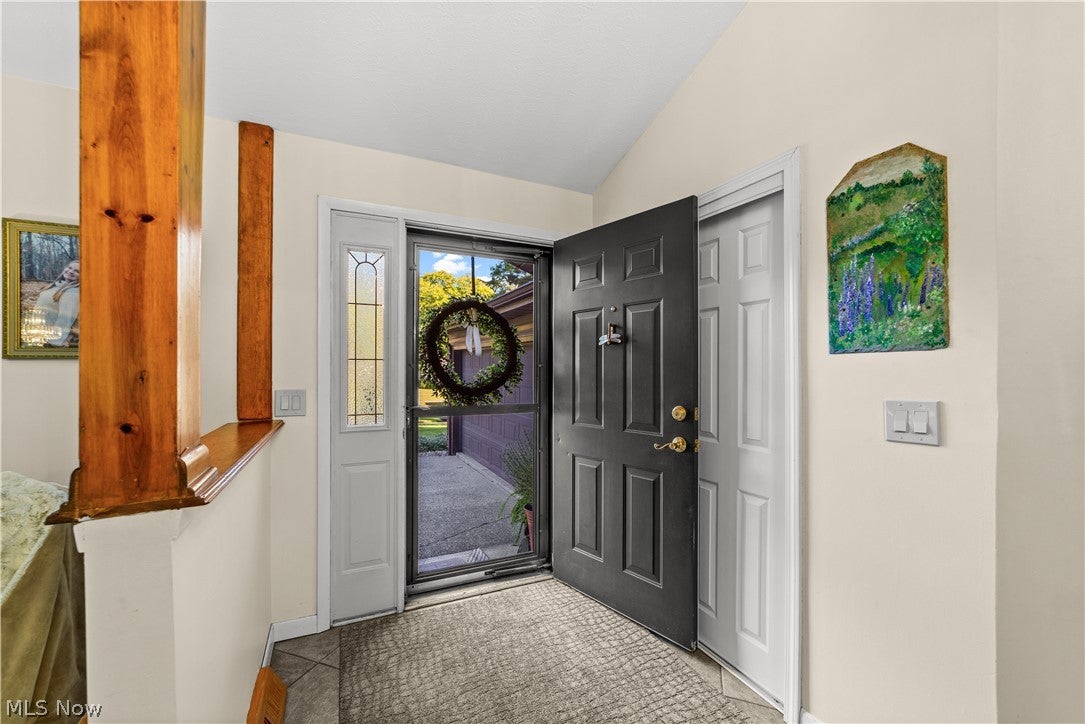
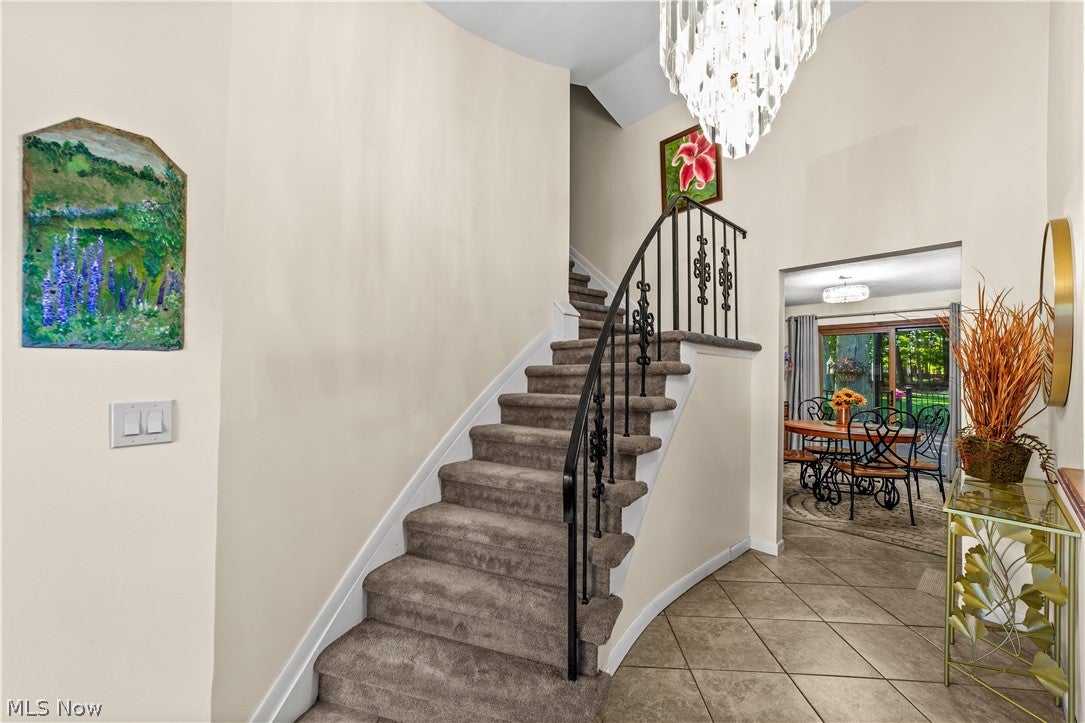
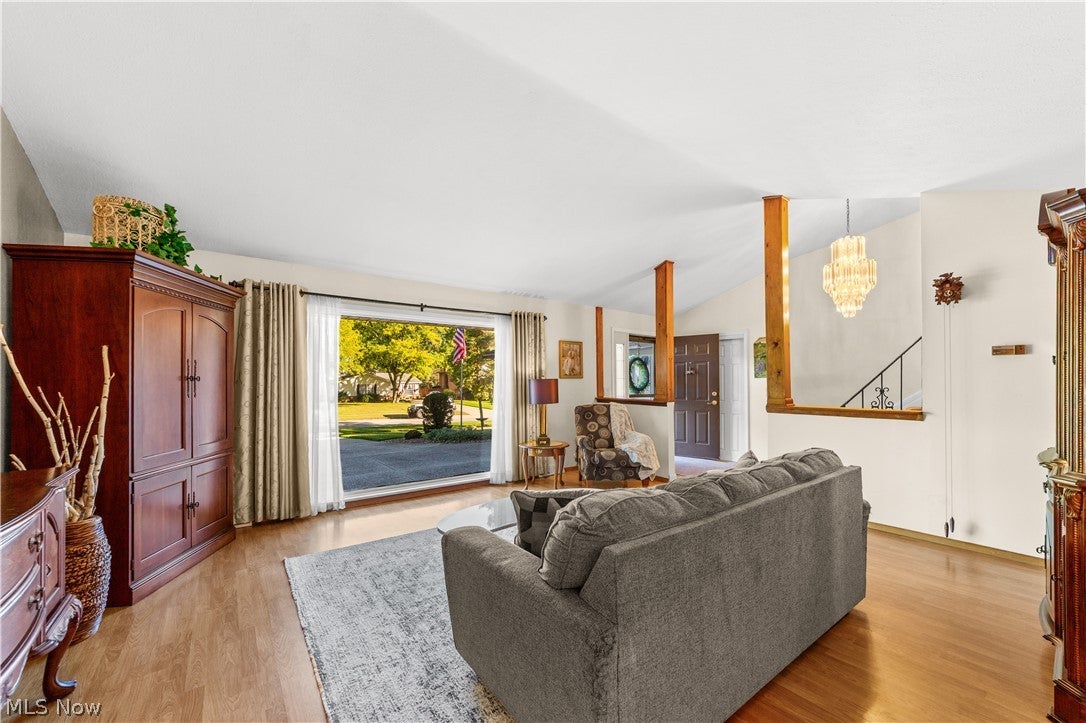
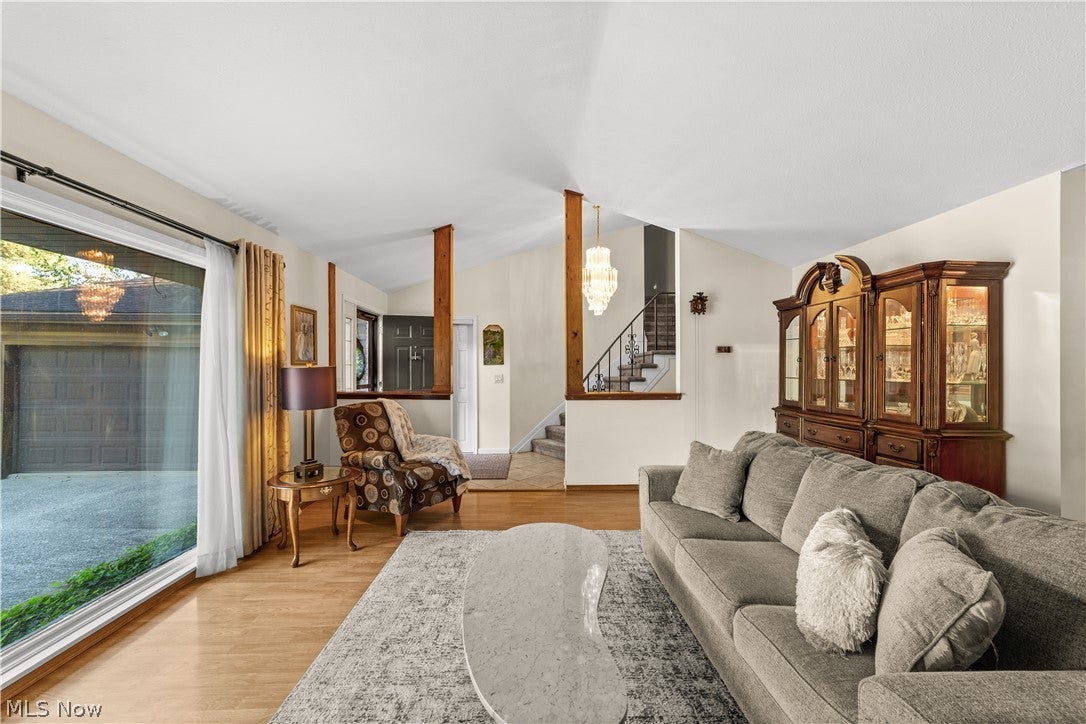
Incredible 4BR/3BA North Brunswick split-level available for the first time ever! Meticulously maintained and lovingly updated by its original owners, this home radiates pride of ownership. The main levels offer spacious living options, while the finished lower level features a fantastic wet bar perfect for entertaining. First floor bedroom could easily be a private office, as it is set up now. Second floor owner's suite has full bath and ample closet space. Two additional bedrooms plus hall bath on second floor. Step outside to a private, park-like and tree-lined backyard oasis boasting a massive deck for outdoor gatherings. Enjoy exceptional curb appeal, Medina County taxes, and Brunswick Schools, all with the convenience of being minutes from local shopping, freeways, and schools. Move-in ready and waiting for you—schedule your tour today! Desirable and sought-after Forest Hills sub-division offers exceptional amenities including two pools and tennis courts via an annual HOA fee of $250. You'll want to call this place home!

Save
Ask
Tour
Hide
Share
Listing Snapshot
Price 
$385,000
Days On Site 
0 Days
Bedrooms 
4
Inside Area (SqFt) 
2,564 sqft
Total Baths 
3
Full Baths 
3
Partial Baths 
N/A
Lot Size 
0.2583 Acres
Year Built 
1970
MLS® Number 
5249776
Status 
Active
Property Tax 
$4,764
HOA/Condo/Coop Fees 
$20.83 monthly
Sq Ft Source 
N/A
Friends & Family
Recent Activity
10 hours agoListing first seen on site
14 hours agoListing updated with changes from the MLS®
General Features
Acres 
0.2583
Garage 
Yes
Garage Spaces 
2
Land Lease 
No
Levels 
TwoMulti/Split
Number Of Stories 
2
Parking 
DrivewayGarageGarage Door OpenerGarage Faces Side
Property Sub Type 
Single Family Residence
Sewer 
Public Sewer
SqFt Above 
1964
SqFt Below 
600
Style 
Split Level
Water Source 
Public
Interior Features
Basement 
Dimensions - 50.5 x 14.8Level - Basement
Cooling 
Central Air
Fireplace 
Yes
Fireplaces 
1
Heating 
Natural GasForced Air
Main Level Bedrooms 
1
Bathroom 
Dimensions - 5.4 x 7.11Level - First
Bedroom 
Dimensions - 12.6 x 12.8Level - Second
Bonus Room 
Dimensions - 13.7 x 19.8Level - Basement
Dining Room 
Dimensions - 11.1 x 13.4Level - First
EatInKitchen 
Dimensions - 8.5 x 13Level - First
EntryFoyer 
Dimensions - 6.6 x 15.11Level - First
Family Room 
Dimensions - 25.4 x 13.1Level - First
Kitchen 
Dimensions - 7.7 x 13.9Level - First
Laundry 
Dimensions - 7.8 x 11.1Level - First
Living Room 
Dimensions - 19.1 x 15.11Level - First
PrimaryBathroom 
Dimensions - 9 x 5.1Level - Second
PrimaryBedroom 
Dimensions - 14.7 x 13.1Level - Second
Recreation 
Dimensions - 36 x 22.1Level - BasementFeatures - Bar
Save
Ask
Tour
Hide
Share
Exterior Features
Construction Details 
Vinyl Siding
Roof 
AsphaltFiberglass
Community Features
Association Fee 
$250.0
Association Fee Frequency 
Annually
School District 
Brunswick CSD - 5202
Township 
Brunswick
Schools
School District
Brunswick CSD - 5202
Elementary School
Unknown
Middle School
Unknown
High School
Unknown
Listing courtesy of John N Corral of RE/MAX Crossroads Properties


The data relating to real estate for sale on this website comes in part from the Internet Data Exchange program of MLS NOW. Real estate listings held by brokerage firms other than are marked with the Internet Data Exchange logo and detailed information about them includes the name of the listing broker(s). The photos may be altered, edited, enhanced or virtually staged. Information Deemed Reliable But Not Guaranteed. Copyright 2026 - Multiple Listing Service, Inc. – All Rights Reserved.


Neighborhood & Commute
Source: Walkscore
Disclosure: Community information and market data powered by Constellation Data Labs. Information is deemed reliable but not guaranteed.
Save
Ask
Tour
Hide
Share

Client

Reviews

REMAX Gold Transparent - 3

REMAX Above & Beyond

Tabatha Whewell | License ID: 2003018978

2

IDX information is provided exclusively for consumers’ personal, non-commercial use and that it may not be used for any purpose other than to identify prospective properties consumers may be interested in purchasing. Information deemed reliable but not guaranteed to be accurate. Listing information updated daily.