
3314 W 130th StreetCleveland, OH 44111
Mortgage Calculator
Monthly Payment (Est.)
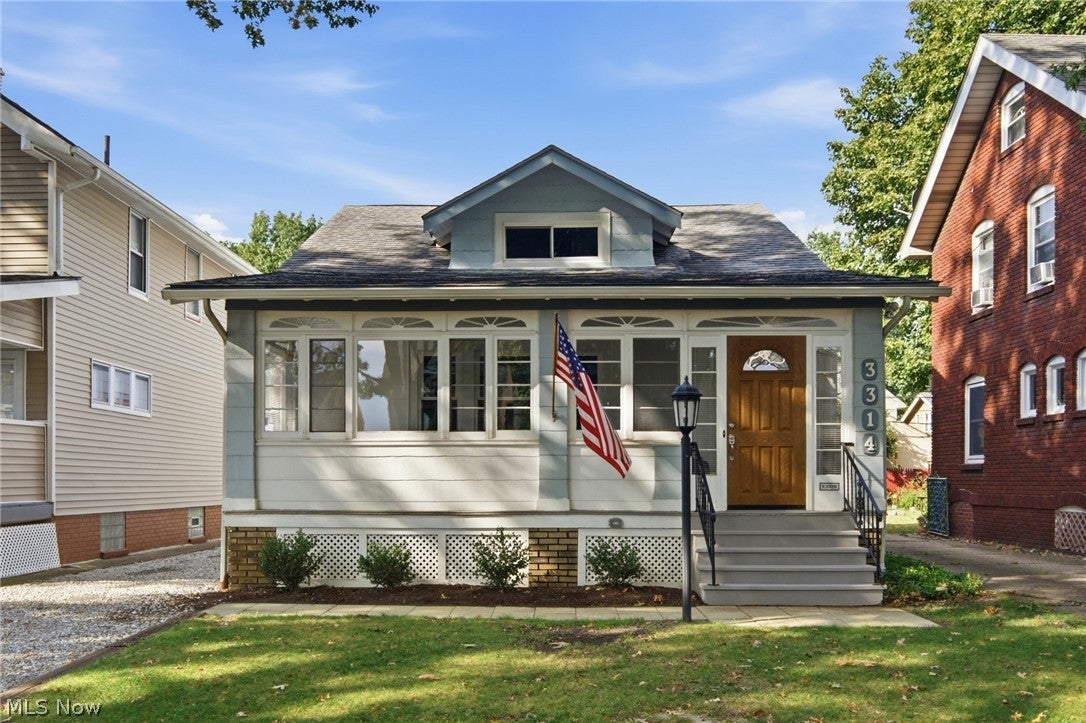
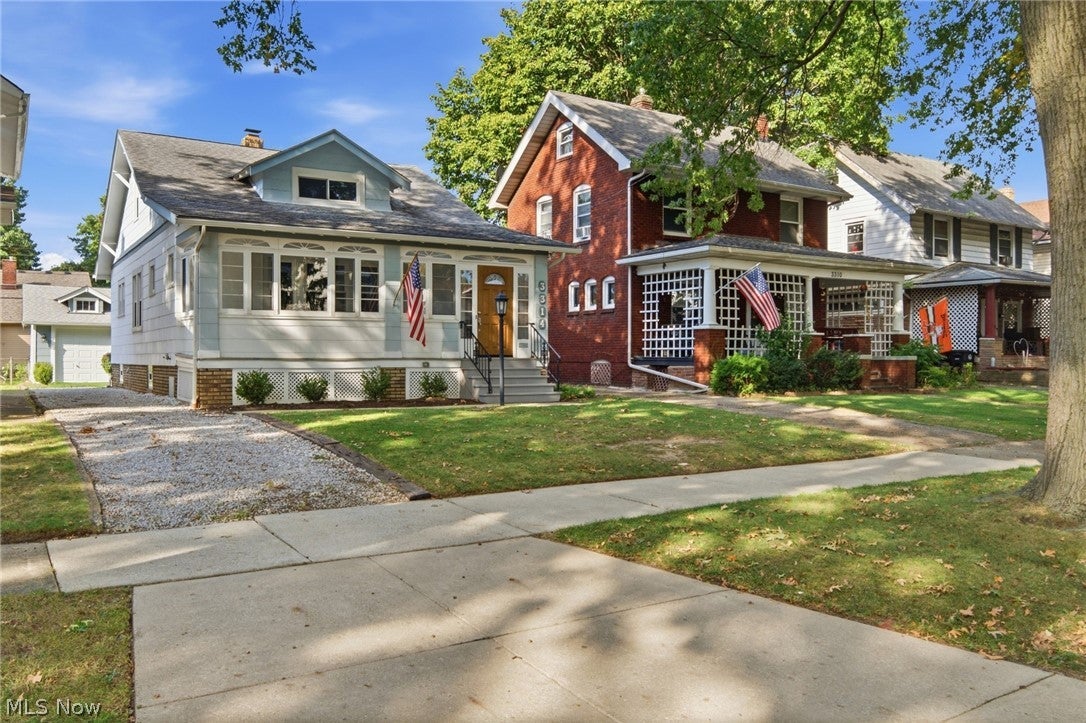
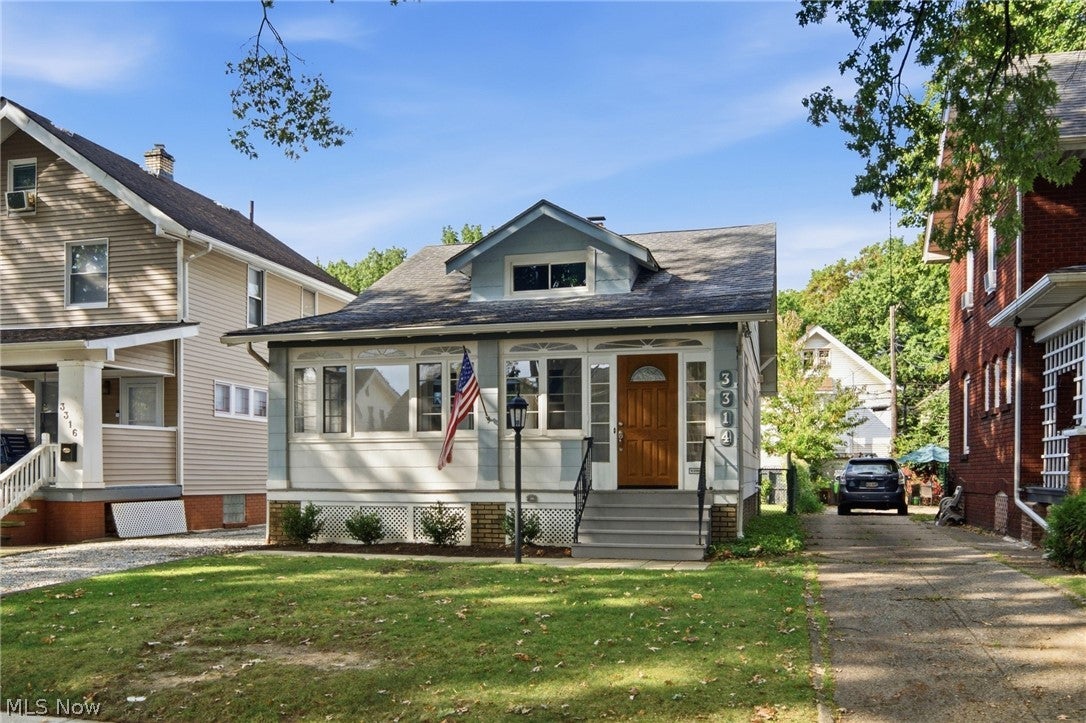
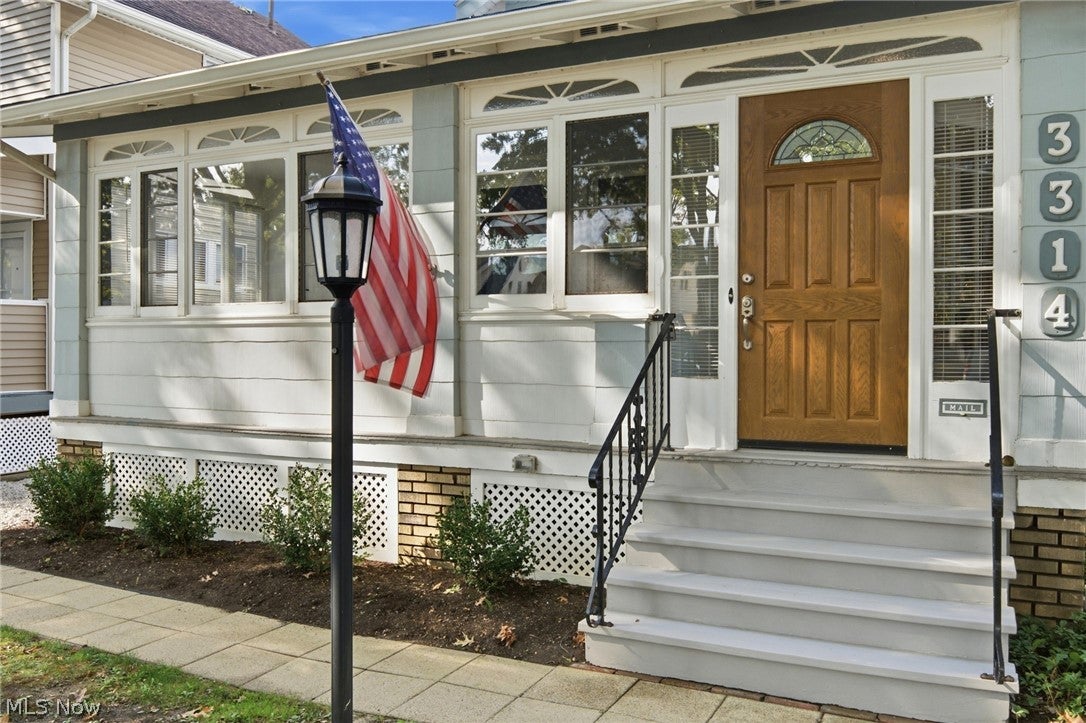
Enter an interest rate to see your estimated monthly payment.Welcome to one of the most lovely streets on Cleveland’s near Westside! If you haven’t traveled north off Lorain Road on West 130th, you are in for a beautiful canopy of towering trees that embellish this street with nature’s grandeur! This Cream Puff Cleveland bungalow, featuring two bedrooms and a large, very finishable second floor for a third bedroom, offers the buyer a move-in ready opportunity. Lustrous, professionally finished oak flooring, artisan crafted, millwork, professional painting, and distinctive lighting make this lovely home an affordable, move-in ready opportunity. Full unfinished, cavernous basement with vigilantly maintained mechanicals and vented glass block windows. Throughout are newer double paned windows that tilt for easy cleaning. Brand new stainless steel kitchen appliances. Covered, enclosed front porch, which spans the full width of the home, on which to relax and enjoy your morning coffee. Dollhouse adorable one car garage to store a single vehicle or your outdoor tools. This home feels larger than it looks and you will appreciate the new drywall and recessed lights that distinguish the living and dining room rooms and lend a “like new” feel to this home. Walk in shower in the bright and beautiful full bath, which also offers ample storage. Come see! You will not be disappointed.
| 6 hours ago | Listing first seen on site | |
| 10 hours ago | Listing updated with changes from the MLS® |

The data relating to real estate for sale on this website comes in part from the Internet Data Exchange program of MLS NOW. Real estate listings held by brokerage firms other than are marked with the Internet Data Exchange logo and detailed information about them includes the name of the listing broker(s). The photos may be altered, edited, enhanced or virtually staged. Information Deemed Reliable But Not Guaranteed. Copyright 2026 - Multiple Listing Service, Inc. – All Rights Reserved.











IDX information is provided exclusively for consumers’ personal, non-commercial use and that it may not be used for any purpose other than to identify prospective properties consumers may be interested in purchasing. Information deemed reliable but not guaranteed to be accurate. Listing information updated daily.
