
391 Barlow RoadHudson, OH 44236
Mortgage Calculator
Monthly Payment (Est.)
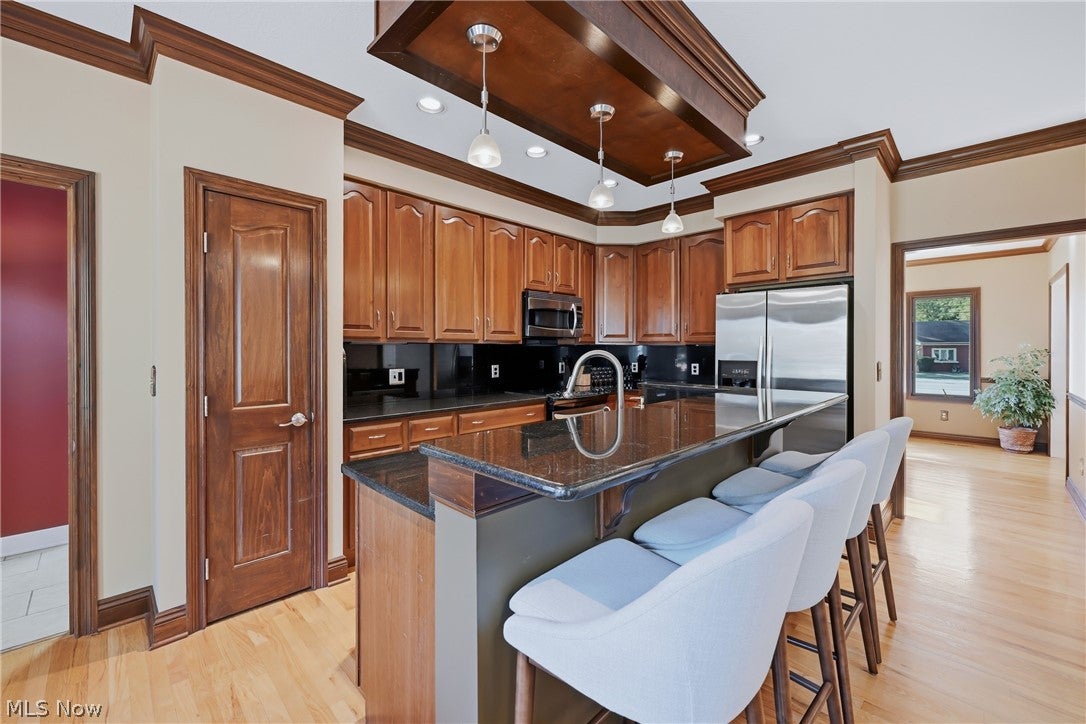
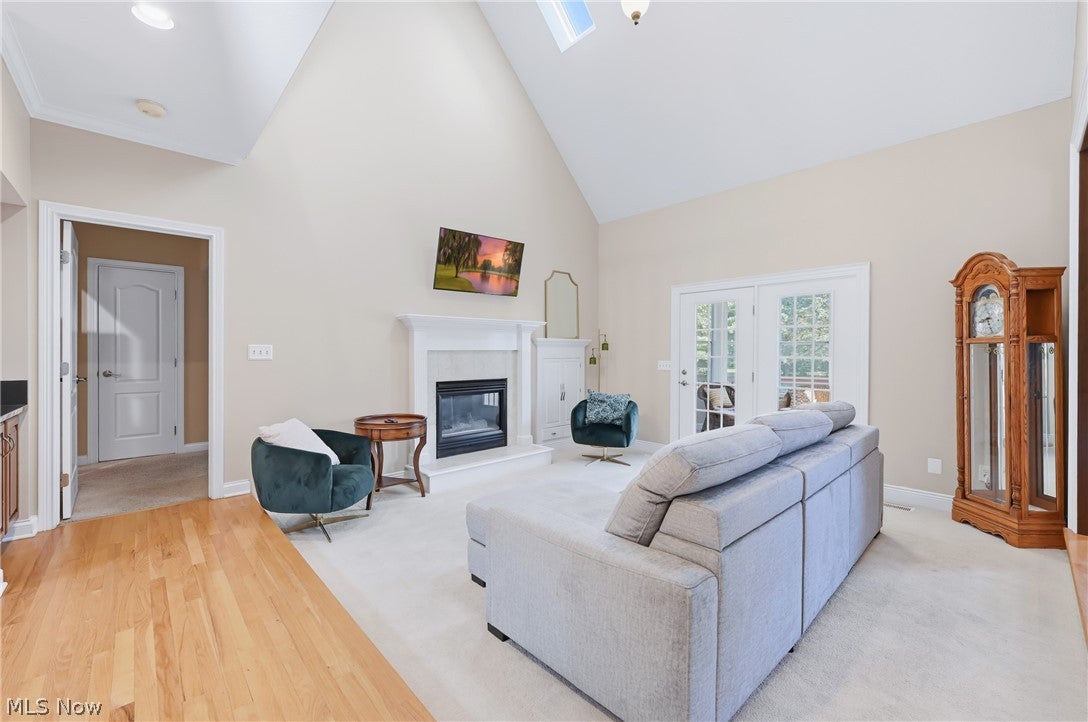
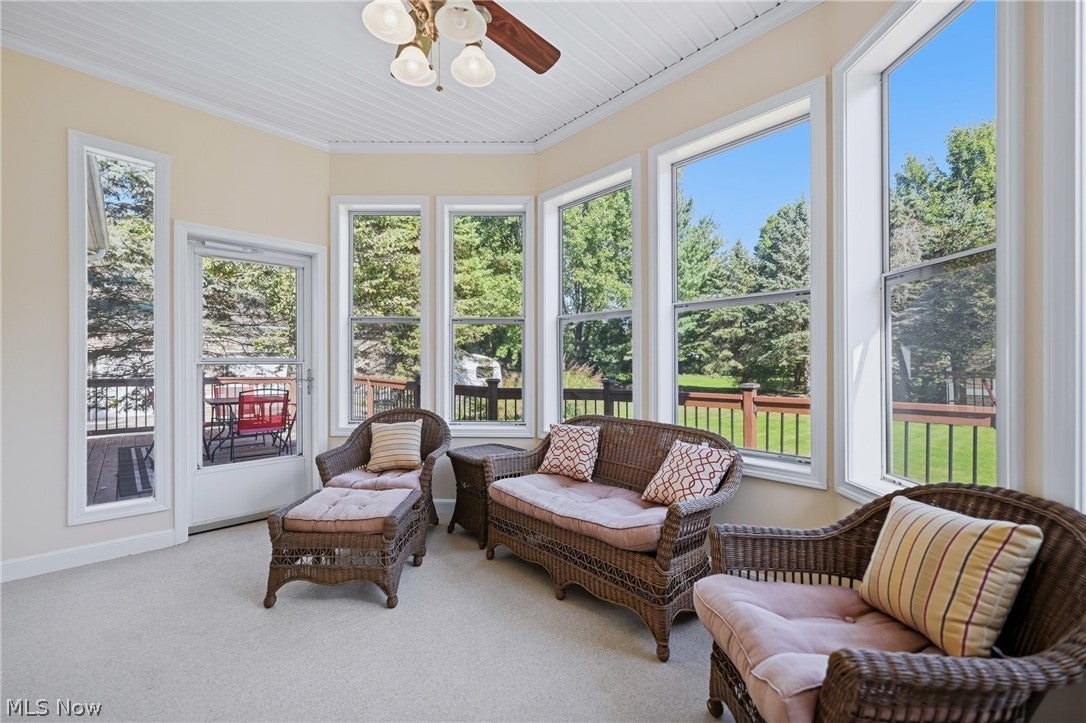
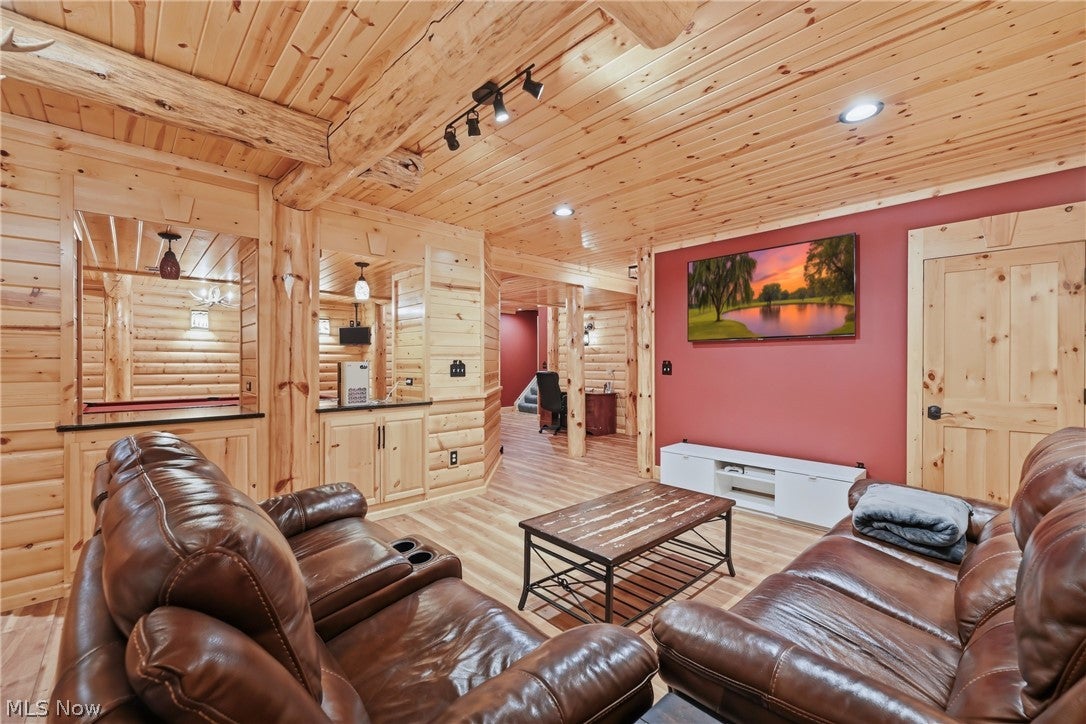
Enter an interest rate to see your estimated monthly payment.Some homes simply make an impression. Others leave a lasting one. Welcome to 391 Barlow Road—a distinguished residence where refined elegance and thoughtful design come together. Meticulously updated, this home offers sophisticated interiors and a collection of amenities rarely found under one roof. From the moment you arrive, the beautiful New England-inspired exterior sets the tone for what awaits inside. Step through the front door and discover fresh neutral tones, soaring ceilings, and an inviting open layout. The stunning sunken great room serves as the heart of the home, featuring a cozy fireplace and French doors that open to the bright and inviting solarium. Multiple access points to the deck create an effortless flow for indoor-outdoor entertaining. The spacious gourmet kitchen opens beautifully to the dinette and living areas, while the elegant formal dining room provides the perfect setting for special gatherings. The first floor also features a convenient half bath, laundry room, and impressive owner’s suite complete with a luxurious glamour bath and walk-in closet. Upstairs, you’ll find two generously sized bedrooms. For those who love their hobbies, this property truly stands apart. The impressive 5+ car garage is a dream space, featuring heating, finished flooring, and custom touches designed for both functionality and enjoyment. Above the garage, a finished bonus room provides incredible flexibility and could easily serve as a guest suite, home office, studio, recreation space, or whatever your lifestyle requires. The lodge-style finished basement extends the living space even further, offering a game room, additional family room, full bath, plenty of room for entertaining, relaxing, or creating your own private retreat. With a New Roof and Reverse Osmosis in 2025 this extraordinary property offers the rare combination of luxurious everyday living. This isn’t simply a house it’s a lifestyle. Come experience everything this home has to offer!
| 20 hours ago | Listing first seen on site | |
| 24 hours ago | Listing updated with changes from the MLS® |

The data relating to real estate for sale on this website comes in part from the Internet Data Exchange program of MLS NOW. Real estate listings held by brokerage firms other than are marked with the Internet Data Exchange logo and detailed information about them includes the name of the listing broker(s). The photos may be altered, edited, enhanced or virtually staged. Information Deemed Reliable But Not Guaranteed. Copyright 2026 - Multiple Listing Service, Inc. – All Rights Reserved.











IDX information is provided exclusively for consumers’ personal, non-commercial use and that it may not be used for any purpose other than to identify prospective properties consumers may be interested in purchasing. Information deemed reliable but not guaranteed to be accurate. Listing information updated daily.
