
268 Dowd RoadElyria, OH 44035
Mortgage Calculator
Monthly Payment (Est.)
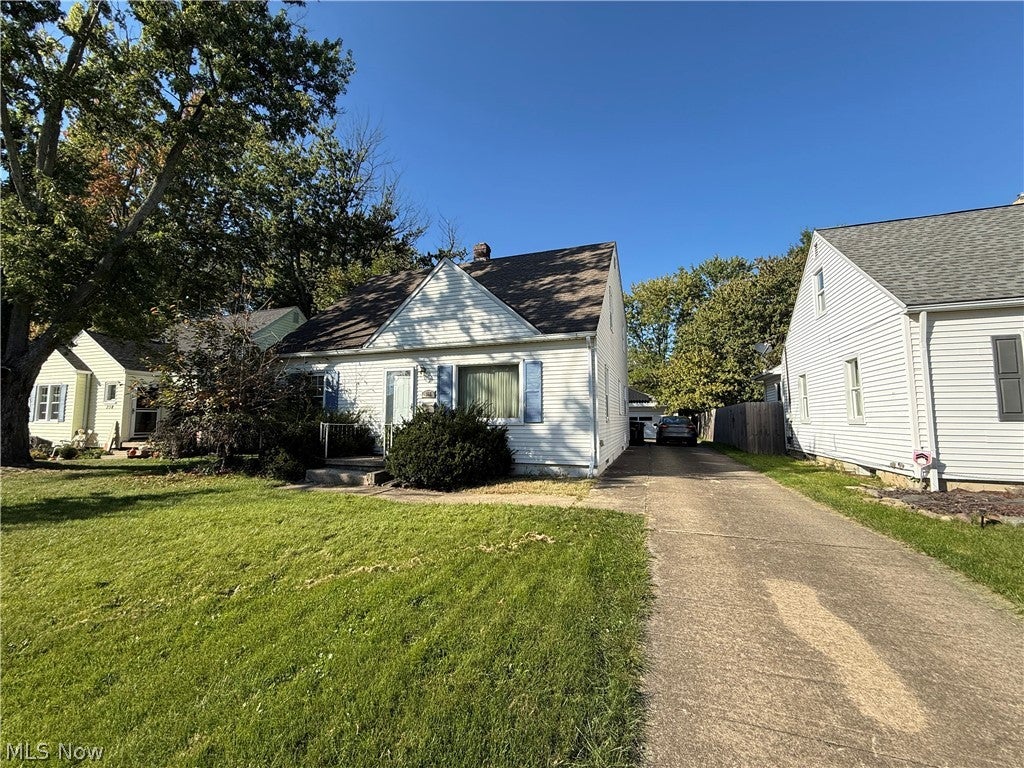
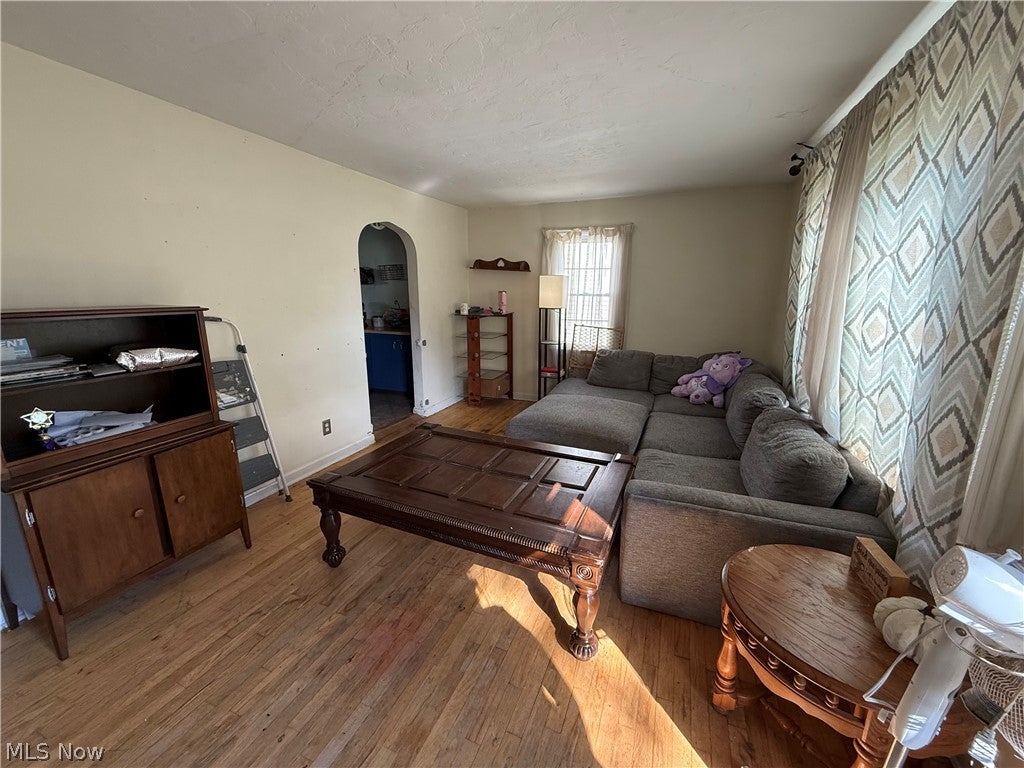
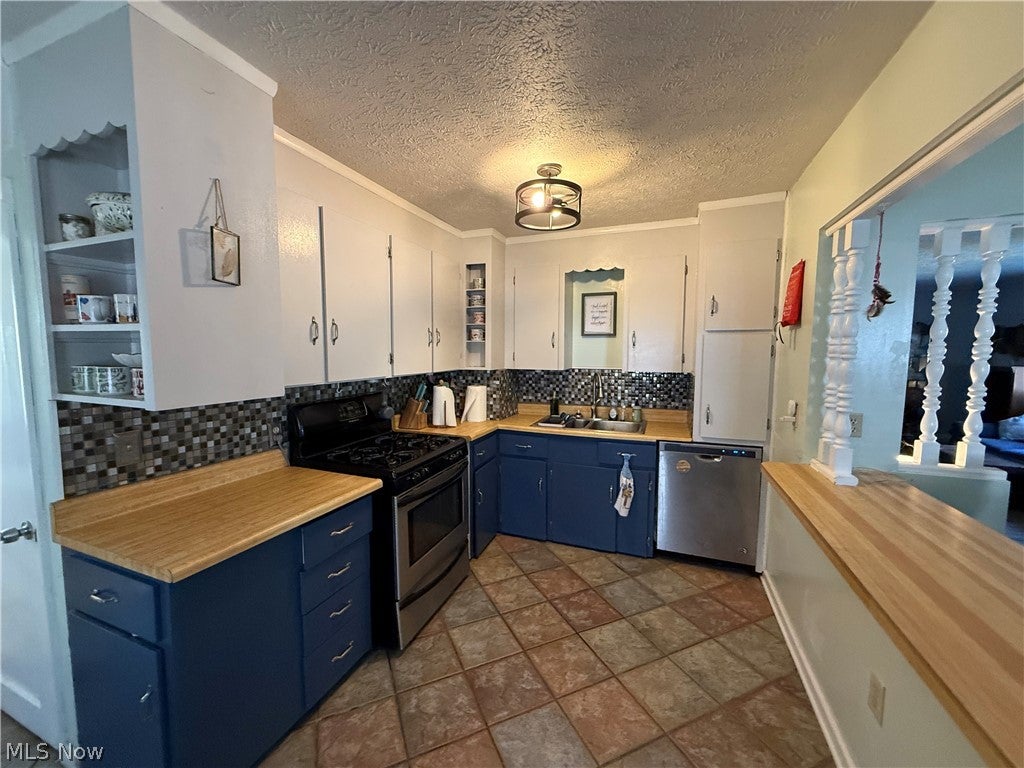
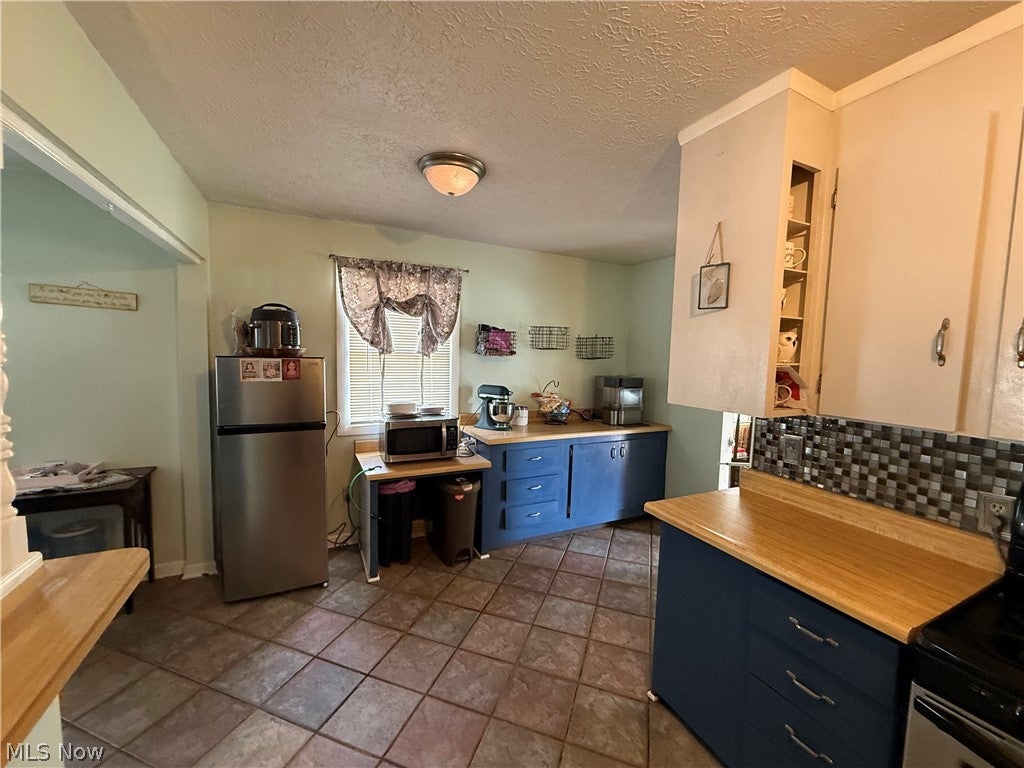
Enter an interest rate to see your estimated monthly payment.Welcome to this spacious yet cozy Cape Cod-style home nestled in Elyria?s Spring Valley neighborhood! Offering four bedrooms and two full baths, this home provides plenty of room and a flexible layout ready for your personal touch. Upstairs, you?ll find three generously sized bedrooms along with a full bath featuring a convenient separate vanity area. The main level offers a bright formal living room and a spacious, inviting family room centered around a beautiful brick fireplace that has been converted to gas for added convenience. The open and airy kitchen features ceramic tile flooring, a charming breakfast bar, and a generous dining area perfect for everyday meals or gathering with family and friends. The fourth bedroom is conveniently located on the main floor and has a secondary laundry area added, creating excellent potential for first-floor living with a full bath also nearby. With a little love, TLC, and your own finishing touches, this home offers a wonderful opportunity to make it truly your own while building value in an established neighborhood.
| 3 hours ago | Listing first seen on site | |
| 7 hours ago | Listing updated with changes from the MLS® |

The data relating to real estate for sale on this website comes in part from the Internet Data Exchange program of MLS NOW. Real estate listings held by brokerage firms other than are marked with the Internet Data Exchange logo and detailed information about them includes the name of the listing broker(s). The photos may be altered, edited, enhanced or virtually staged. Information Deemed Reliable But Not Guaranteed. Copyright 2026 - Multiple Listing Service, Inc. – All Rights Reserved.











IDX information is provided exclusively for consumers’ personal, non-commercial use and that it may not be used for any purpose other than to identify prospective properties consumers may be interested in purchasing. Information deemed reliable but not guaranteed to be accurate. Listing information updated daily.
