Save
Ask
Tour
Hide
Share
$365,000
New Listing

1474 Hollow Wood Lane
Avon, OH 44011

For Sale|Single Family Residence|Active
3
Beds
2
Total Baths
2
Full Baths
1,728
SqFt
$211
/SqFt
2003
Built
Subdivision:
Pin Oak Preserve Sub
County:
Lorain
Call Now: (216) 978-7933
Is this the listing for you? We can help make it yours.
(216) 978-7933
1474 Hollow Wood Lane1474 Hollow Wood Lane1474 Hollow Wood Lane1474 Hollow Wood Lane
Save
Ask
Tour
Hide
Share

Mortgage Calculator

Monthly Payment (Est.)

Enter an interest rate to see your estimated monthly payment.
Calculator powered by Showcase IDX, a Constellation1 Company. Copyright ©2026 Information is deemed reliable but not guaranteed.

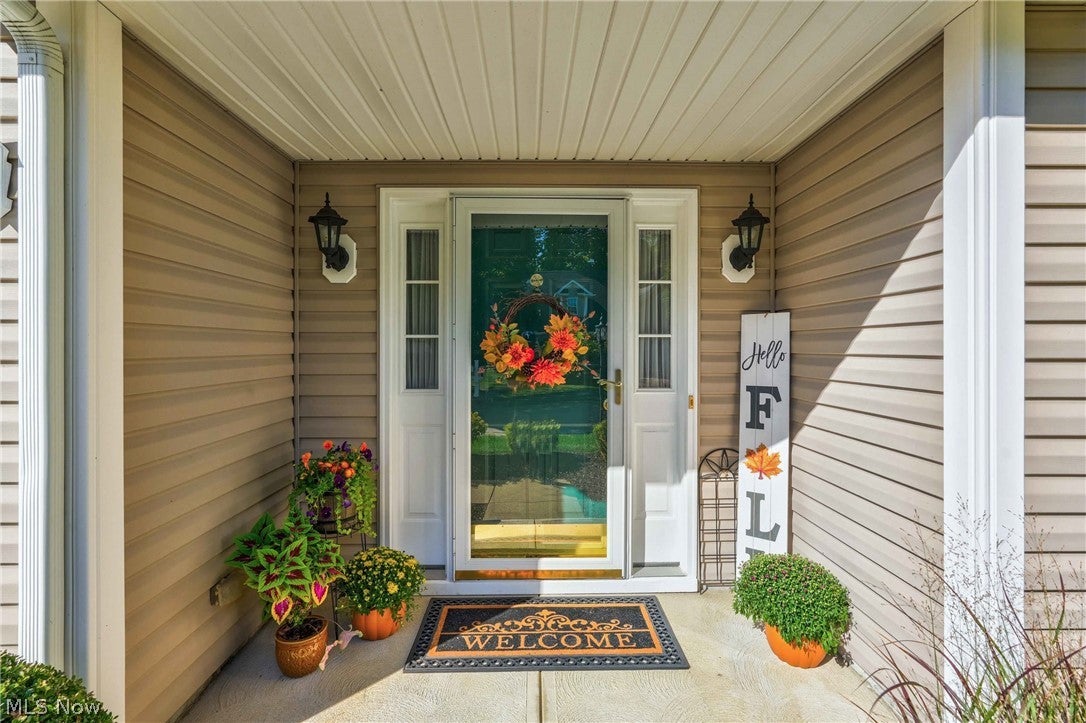
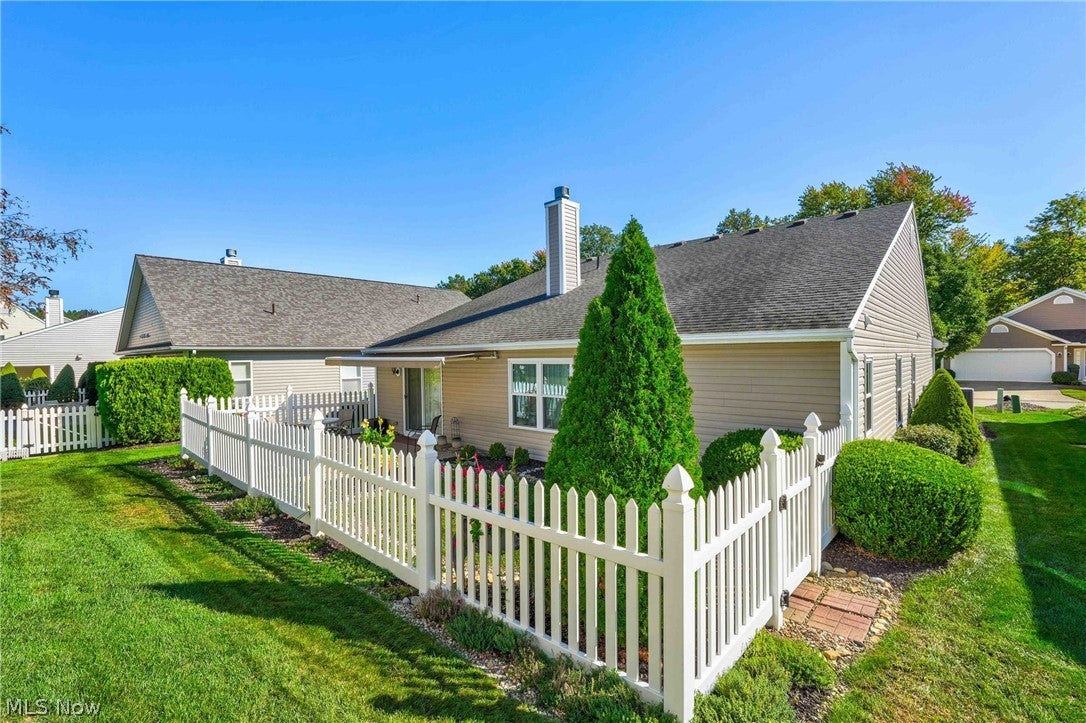
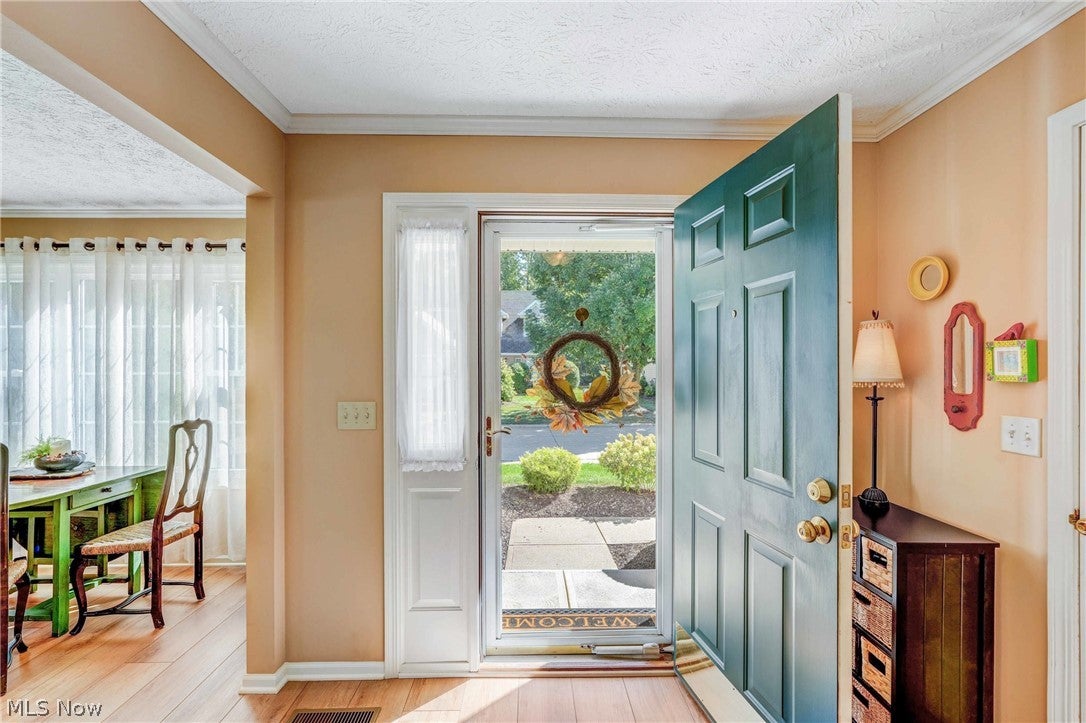
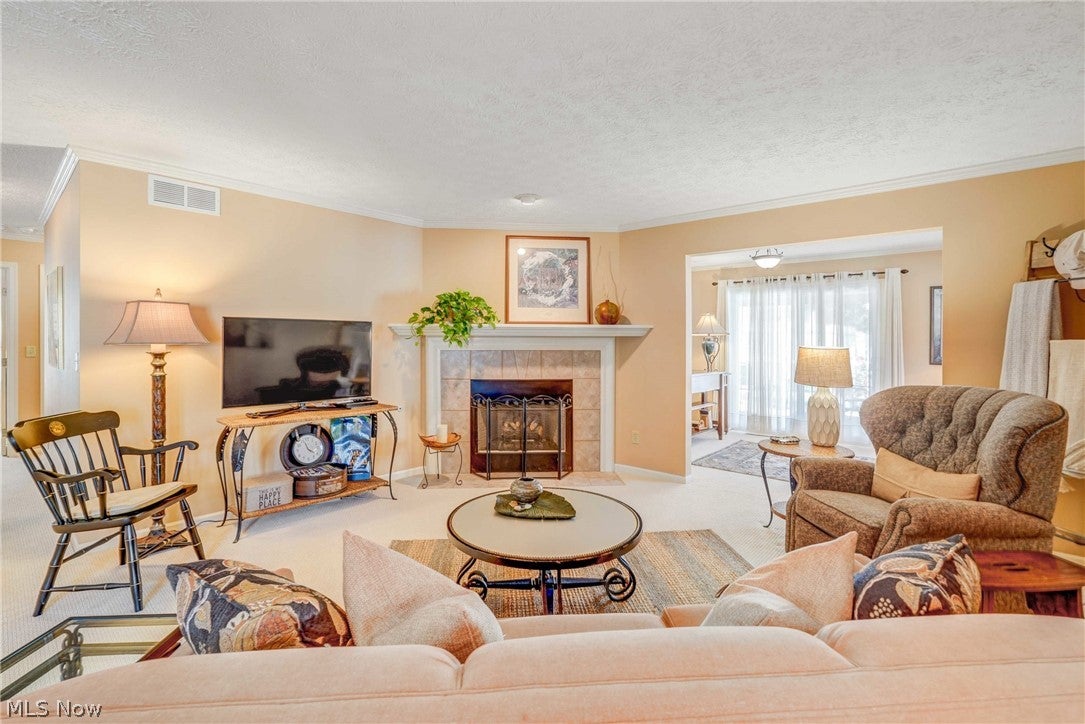
Beautiful and spacious 3 bedroom, 2 full bath detached ranch cluster in Pin Oak Preserve, conveniently located right in the heart of Avon, convenient to all amenities yet feels like a quiet oasis! Loads of living space in this bright and open floor plan. At the center of this home is the 19x16 living room with mantled fireplace, which opens to a 16x10 family room. Separate Dining room! Lovely, bright, freshly updated eat-in kitchen with granite and newer SS kitchen appliances! Crown molding and beautiful window treatments that stay throughout! Master bedroom suite with nice, large step in shower. 14x12 patio with retractable awning is fully fenced, and is great for relaxing and entertaining, with gorgeous landscaping and small private yard. Roof (2012) and super efficient newer Lennox furnace (2017) and new Windows (2022) and newer carpeting and LTV wood flooring (2022).2 car attached garage with plenty of storage above. Maintenance fee of $150.00 monthly covers front landscaping, lawn care and snow removal. Great location near everything including shopping, I90, restaurants and quick access to French Creek!

Save
Ask
Tour
Hide
Share
Listing Snapshot
Price 
$365,000
Days On Site 
0 Days
Bedrooms 
3
Inside Area (SqFt) 
1,728 sqft
Total Baths 
2
Full Baths 
2
Partial Baths 
N/A
Lot Size 
0.08 Acres
Year Built 
2003
MLS® Number 
5249711
Status 
Active
Property Tax 
$4,353
HOA/Condo/Coop Fees 
$150 monthly
Sq Ft Source 
N/A
Friends & Family
Recent Activity
6 hours agoListing first seen on site
10 hours agoListing updated with changes from the MLS®
General Features
Acres 
0.08
Attached Garage 
Yes
Disclosures 
Principal Is Real Estate Licensed
Garage 
Yes
Garage Spaces 
2
Land Lease 
No
Levels 
One
Number Of Stories 
1
Parking 
AttachedDrivewayGarage Faces FrontGarageGarage Door Opener
Pets 
Yes
Property Sub Type 
Single Family Residence
Sewer 
Public Sewer
SqFt Above 
1728
Style 
Cluster Home, Ranch
Water Source 
Public
Interior Features
Appliances 
DryerDishwasherMicrowaveRangeRefrigeratorWasher
Cooling 
Ceiling Fan(s)Electric
Fireplace 
Yes
Fireplace Features 
Gas
Fireplaces 
1
Heating 
Natural GasForced AirFireplace(s)
Interior 
Ceiling Fan(s)Entrance FoyerEat-in KitchenGranite CountersRecessed LightingStorage
Laundry Features 
Laundry RoomIn Unit
Main Level Bedrooms 
3
Window Features 
Window CoveringsWindow Treatments
Bedroom 
Dimensions - 11 x 10Level - First
Dining Room 
Dimensions - 8 x 8Level - First
EatInKitchen 
Dimensions - 19 x 11Level - First
Family Room 
Dimensions - 16 x 10Level - First
Laundry 
Dimensions - 8 x 6Level - First
Living Room 
Dimensions - 18 x 16Level - First
PrimaryBedroom 
Dimensions - 16 x 12Level - First
Save
Ask
Tour
Hide
Share
Exterior Features
Construction Details 
Vinyl Siding
Exterior 
GardenPrivate Yard
Fencing 
FencedVinyl
Lot Features 
Back YardFront YardGardenLandscaped
Patio And Porch 
Awning(s)Patio
Roof 
AsphaltFiberglass
View 
Neighborhood
Waterview 
Neighborhood
Windows/Doors 
Window CoveringsWindow Treatments
Community Features
Association Fee 
$150.0
Association Fee Frequency 
Monthly
School District 
Avon LSD - 4703
Township 
Avon
Financing Terms Available 
CashConventional
Schools
School District
Avon LSD - 4703
Elementary School
Unknown
Middle School
Unknown
High School
Unknown
Listing courtesy of Patricia A Patterson of RE/MAX Crossroads Properties


The data relating to real estate for sale on this website comes in part from the Internet Data Exchange program of MLS NOW. Real estate listings held by brokerage firms other than are marked with the Internet Data Exchange logo and detailed information about them includes the name of the listing broker(s). The photos may be altered, edited, enhanced or virtually staged. Information Deemed Reliable But Not Guaranteed. Copyright 2026 - Multiple Listing Service, Inc. – All Rights Reserved.


Neighborhood & Commute
Source: Walkscore
Disclosure: Community information and market data powered by Constellation Data Labs. Information is deemed reliable but not guaranteed.
Save
Ask
Tour
Hide
Share

Client

Reviews

REMAX Gold Transparent - 3

REMAX Above & Beyond

Tabatha Whewell | License ID: 2003018978

2

IDX information is provided exclusively for consumers’ personal, non-commercial use and that it may not be used for any purpose other than to identify prospective properties consumers may be interested in purchasing. Information deemed reliable but not guaranteed to be accurate. Listing information updated daily.