
113 Pinehurst RoadMunroe Falls, OH 44262
Mortgage Calculator
Monthly Payment (Est.)
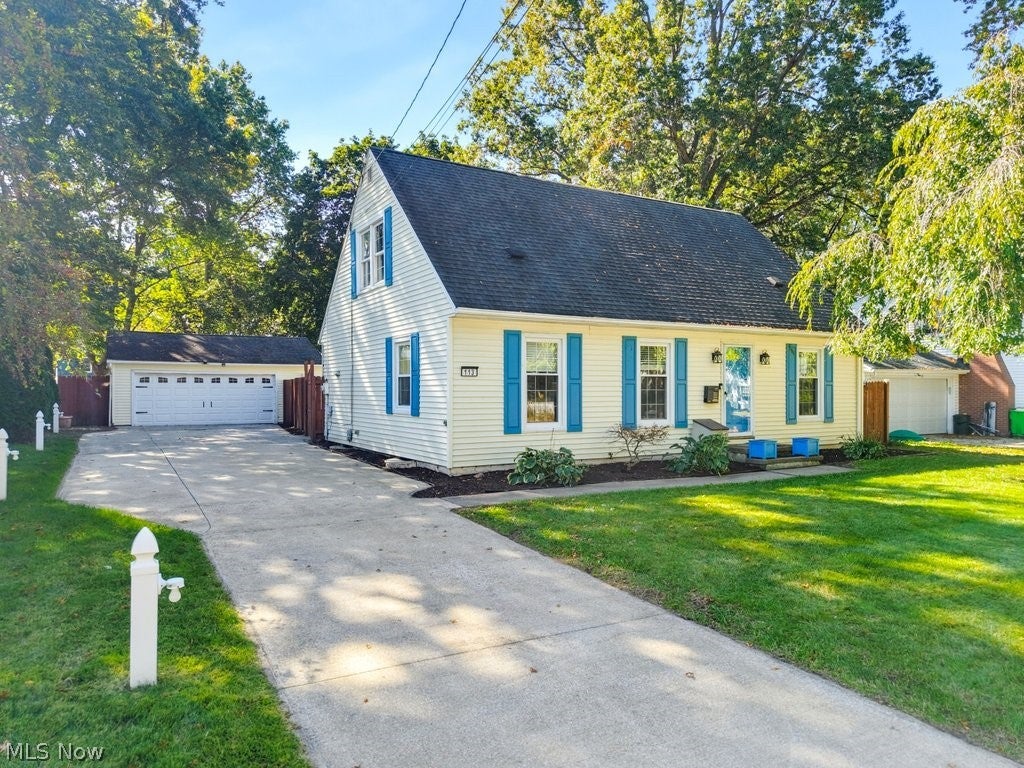
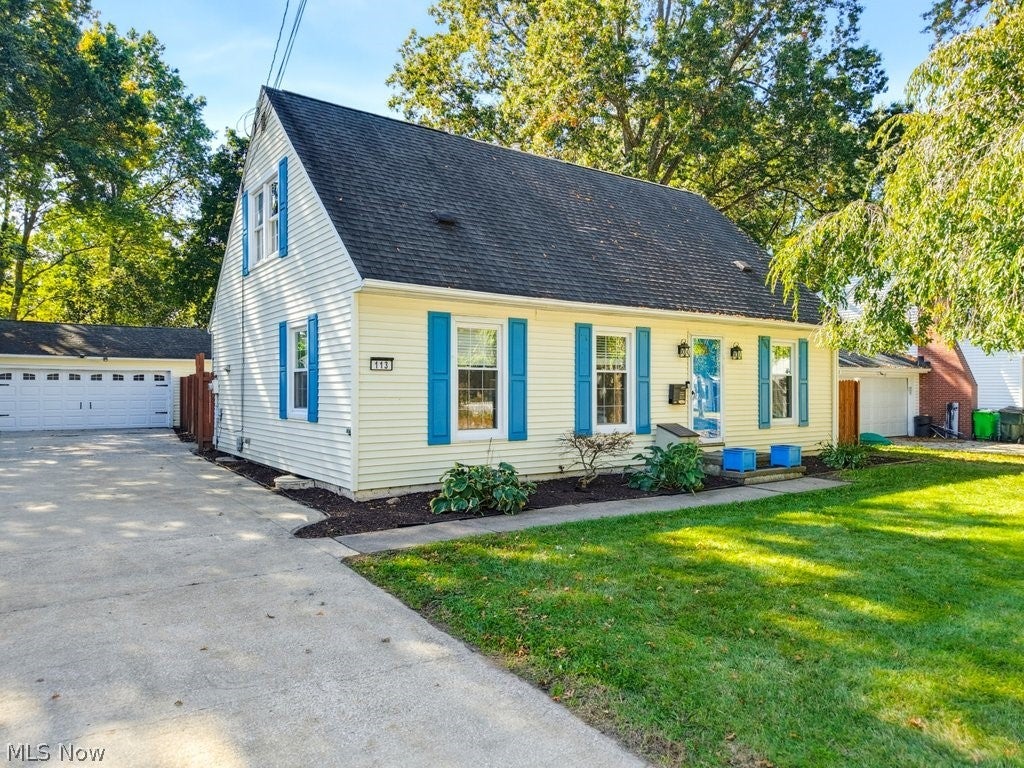
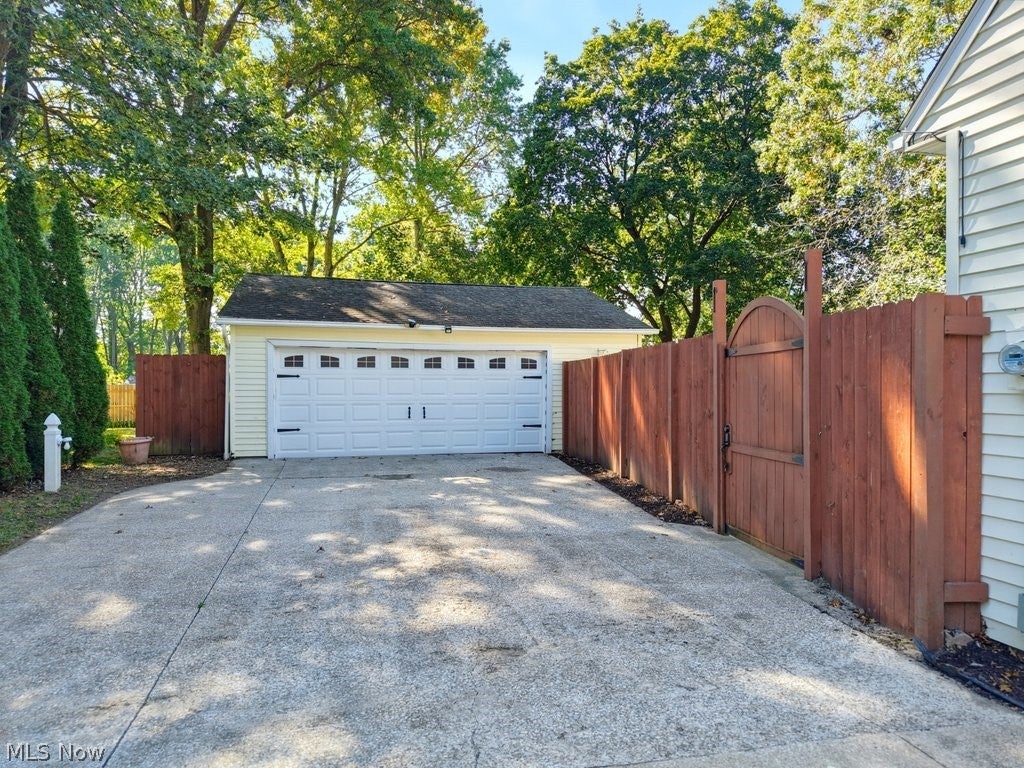
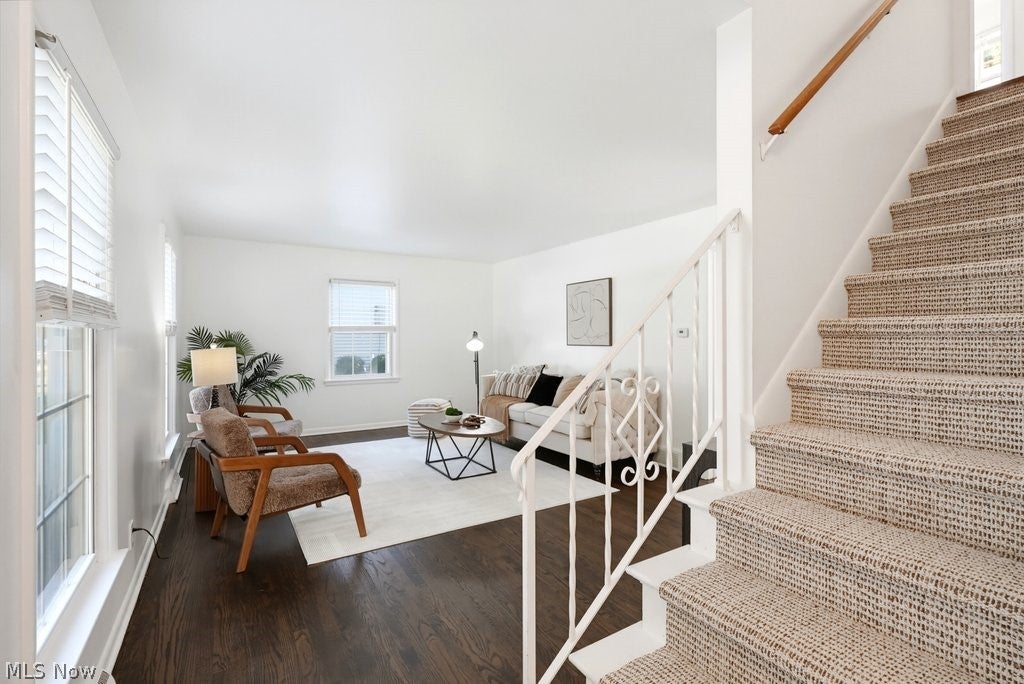
Enter an interest rate to see your estimated monthly payment.Beautifully updated Cape Cod in Munroe Falls featuring 4 bedrooms, 2 full baths, over 1,300 square feet, and a 2-car detached garage. Immaculate landscaping and charming blue shutters make a welcoming first impression as you arrive at your modernized new home. Inside, a warm living room showcases professional refinished hardwood floors, brand-new wood-style flooring, and fresh paint throughout, flowing seamlessly into the eat-in kitchen. White cabinetry, gold-tone hardware, a tile backsplash, and generous counter and storage space create a stylish, functional setting for everyday cooking and entertaining. A tucked-away coffee bar adds a thoughtful touch, while doors to the backyard invite in natural light and make entertaining a breeze, just in time for the holidays. Two nicely sized bedrooms and a full bath with a stand-up shower are conveniently located on the main level. Upstairs, you’ll find two more generous bedrooms and a completely remodeled full bath giving you an inviting place to unwind at the end of the day. The lower level offers even more room to spread out, with a spacious recreation area featuring new carpeting, plus a flexible room ideal for a home office or gym. A freshly painted laundry room includes additional storage space. Enjoy the fully fenced backyard, complete with a firepit and concrete patio area, perfect for crisp fall evenings, roasting s’mores, and making memories. Conveniently located near local amenities, parks, and the Cuyahoga River, this beautifully refreshed home is ready for you to move in, settle down, and make it your own.
| 6 hours ago | Listing first seen on site | |
| 10 hours ago | Listing updated with changes from the MLS® |

The data relating to real estate for sale on this website comes in part from the Internet Data Exchange program of MLS NOW. Real estate listings held by brokerage firms other than are marked with the Internet Data Exchange logo and detailed information about them includes the name of the listing broker(s). The photos may be altered, edited, enhanced or virtually staged. Information Deemed Reliable But Not Guaranteed. Copyright 2026 - Multiple Listing Service, Inc. – All Rights Reserved.











IDX information is provided exclusively for consumers’ personal, non-commercial use and that it may not be used for any purpose other than to identify prospective properties consumers may be interested in purchasing. Information deemed reliable but not guaranteed to be accurate. Listing information updated daily.
