Save
Ask
Tour
Hide
Share
$329,900
New Listing

1782 Kenton Circle
Lyndhurst, OH 44124

For Sale|Single Family Residence|Active
3
Beds
3
Total Baths
2
Full Baths
1
Partial Bath
4,342
SqFt
$76
/SqFt
1957
Built
County:
Cuyahoga
Call Now: (216) 978-7933
Is this the listing for you? We can help make it yours.
(216) 978-7933
Upcoming Open Houses
Sun, Oct 4, 1:00 PM - 4:00 PM
1782 Kenton Circle1782 Kenton Circle1782 Kenton Circle1782 Kenton Circle
Save
Ask
Tour
Hide
Share

Mortgage Calculator

Monthly Payment (Est.)

Enter an interest rate to see your estimated monthly payment.
Calculator powered by Showcase IDX, a Constellation1 Company. Copyright ©2026 Information is deemed reliable but not guaranteed.

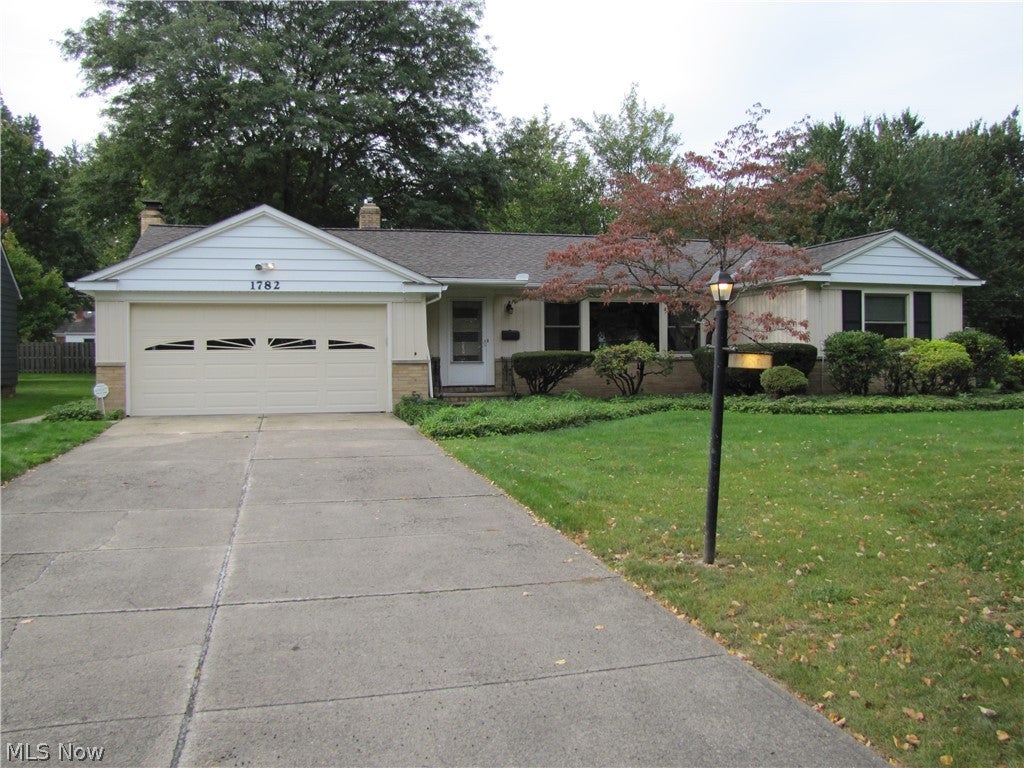
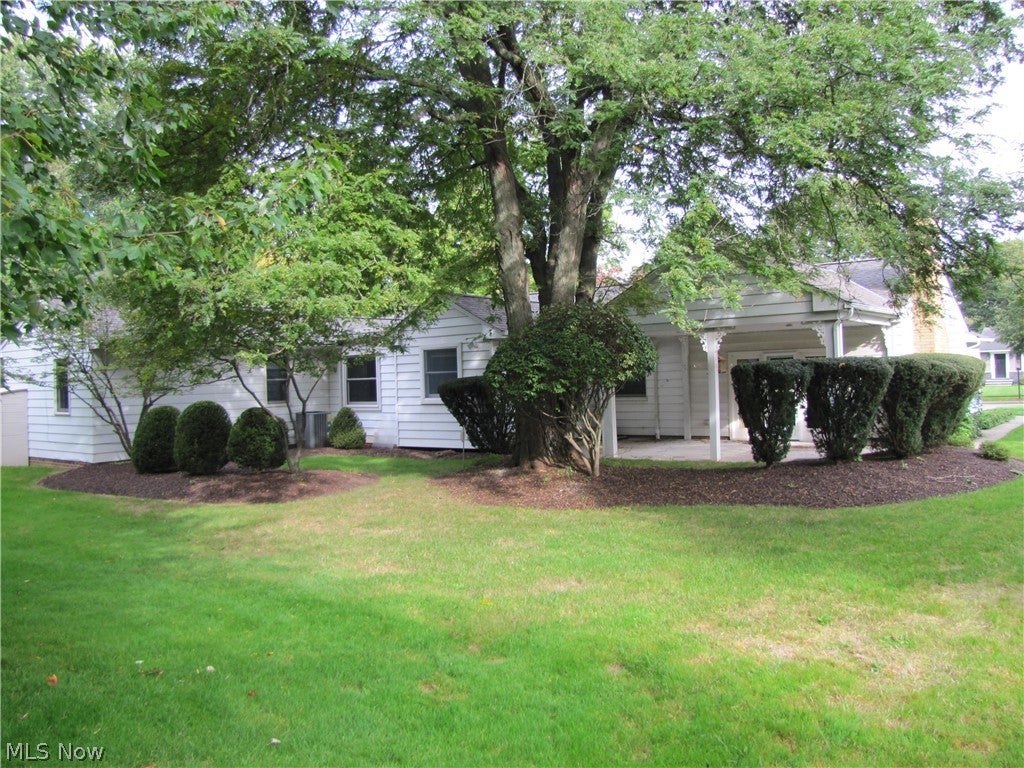
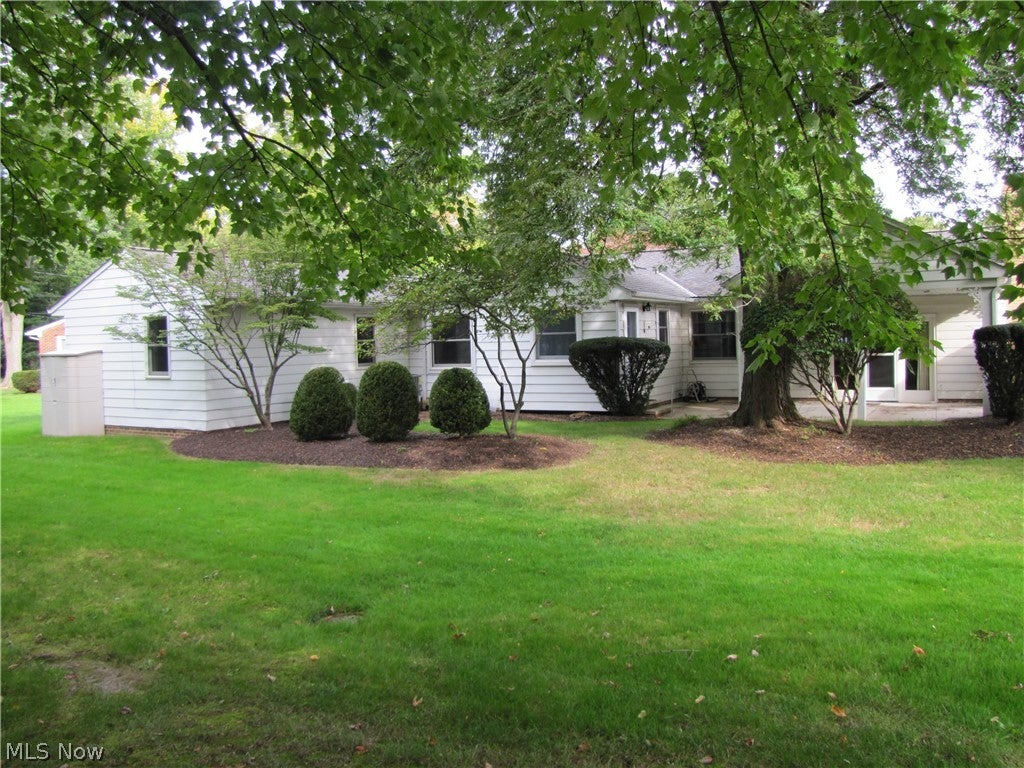
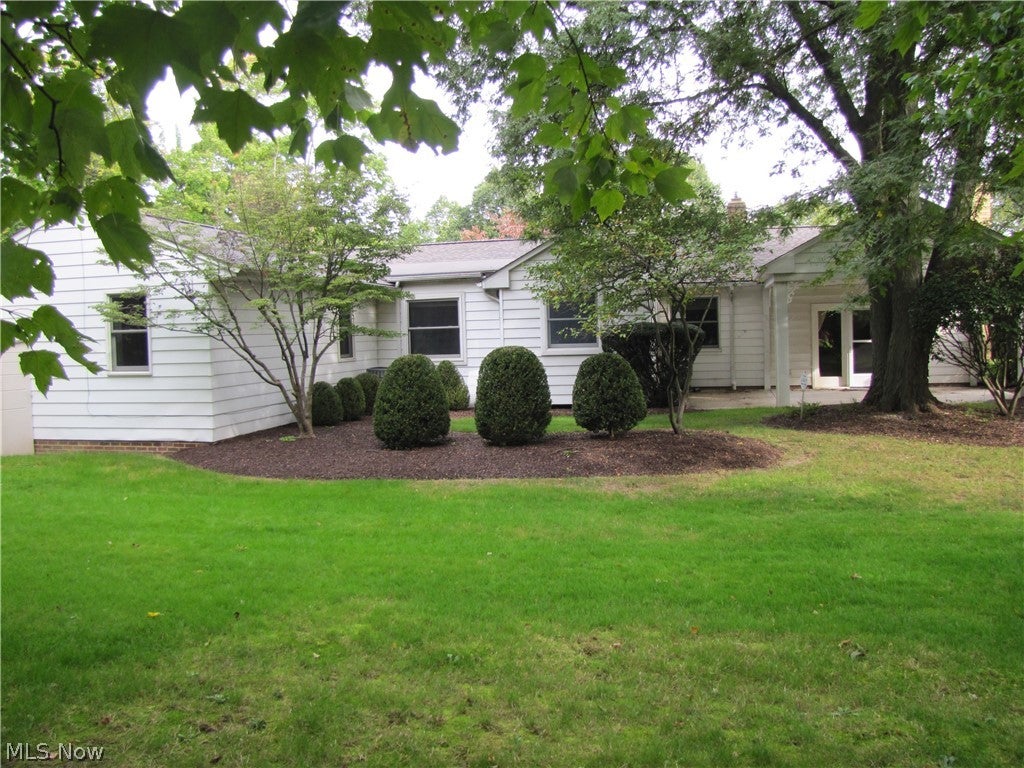
Welcome to this well maintained 3-bedroom, 2.5 bath ranch located on a quiet cul-de-sac in Lyndhurst. This comfortable well-cared for home has three large bedrooms, a large eat-in kitchen, a family room with a gas fireplace, a finished basement, and attached 2-car garage. The bright updated eat-in kitchen includes a double oven, gas cooktop, and plenty of storage. The cozy and well-crafted family room is situated off the eat-in kitchen and includes built-ins. The family room door opens to a covered patio and park-like backyard, perfect for cookouts, family fun, entertaining, or peacefully relaxing. The unique and extra spacious primary suite includes a primary bath with a walk-in shower and vanity with double sinks, a walk-in closet, and a separate room that was used as an office. The primary bedroom space also includes large additional closets and plenty of room for lounging or relaxing. The full basement has a wood paneled rec room and additional rooms for storage, laundry, and work bench area. This beautiful home is located only minutes from I-271 and is close to Brainard Park, Lyndhurst Park, and community pool, Acacia Reservation, Legacy Village, health care facilities, and more. Don't pass up this opportunity to own this wonderful home and enjoy one floor living in a quiet, private neighborhood. Refrigerator and safe in basement stay with the house.

Save
Ask
Tour
Hide
Share
Listing Snapshot
Price 
$329,900
Days On Site 
0 Days
Bedrooms 
3
Inside Area (SqFt) 
4,342 sqft
Total Baths 
3
Full Baths 
2
Partial Baths 
1
Lot Size 
0.2899 Acres
Year Built 
1957
MLS® Number 
5249687
Status 
Active
Property Tax 
$5,982
HOA/Condo/Coop Fees 
N/A
Sq Ft Source 
N/A
Friends & Family
Recent Activity
21 hours agoListing first seen on site
yesterdayListing updated with changes from the MLS®
General Features
Acres 
0.2899
Attached Garage 
Yes
Direction Faces 
North
Foundation 
Block
Garage 
Yes
Garage Spaces 
2
Land Lease 
No
Levels 
One
Parking 
AttachedGarageGarage Door OpenerPaved
Property Sub Type 
Single Family Residence
Sewer 
Public Sewer
SqFt Above 
2585
SqFt Below 
1757
Style 
Ranch
Water Source 
Public
Interior Features
Appliances 
DryerDishwasherRangeRefrigeratorWasher
Basement 
FullFinished
Cooling 
Central Air
Fireplace 
Yes
Fireplace Features 
Family Room
Fireplaces 
1
Heating 
Natural GasForced Air
Interior 
Beamed CeilingsEat-in KitchenWalk-In Closet(s)
Laundry Features 
In Basement
Main Level Bedrooms 
3
Bathroom 
Dimensions - 9 x 7Level - First
Bedroom 
Dimensions - 13 x 9Level - First
Dining Room 
Dimensions - 12 x 11Level - First
EatInKitchen 
Dimensions - 8 x 7Level - First
EntryFoyer 
Dimensions - ND x NDLevel - First
Family Room 
Dimensions - 16 x 11Level - First
Kitchen 
Dimensions - 23 x 9Level - First
Laundry 
Dimensions - 11 x 10Level - Lower
Living Room 
Dimensions - 20 x 13Level - First
Office 
Dimensions - 12 x 11Level - First
PrimaryBathroom 
Dimensions - 9 x 8Level - First
PrimaryBedroom 
Dimensions - 20 x 15Level - First
Recreation 
Dimensions - 26 x 12Level - Lower
Workshop 
Dimensions - 13 x 12Level - Lower
Save
Ask
Tour
Hide
Share
Exterior Features
Construction Details 
Aluminum SidingVinyl Siding
Lot Features 
Cul-De-SacIrregular LotLandscapedLevel
Patio And Porch 
CoveredPatio
Roof 
Asbestos Shingle
View 
Neighborhood
Waterview 
Neighborhood
Community Features
Community Features 
CurbsStreet LightsSidewalks
School District 
South Euclid-Lyndhurst - 1829
Township 
Lyndhurst
Financing Terms Available 
CashConventionalVA Loan
Schools
School District
South Euclid-Lyndhurst - 1829
Elementary School
Unknown
Middle School
Unknown
High School
Unknown
Listing courtesy of Darrell C Schneider of Century 21 Homestar


The data relating to real estate for sale on this website comes in part from the Internet Data Exchange program of MLS NOW. Real estate listings held by brokerage firms other than are marked with the Internet Data Exchange logo and detailed information about them includes the name of the listing broker(s). The photos may be altered, edited, enhanced or virtually staged. Information Deemed Reliable But Not Guaranteed. Copyright 2026 - Multiple Listing Service, Inc. – All Rights Reserved.


Neighborhood & Commute
Source: Walkscore
Disclosure: Community information and market data powered by Constellation Data Labs. Information is deemed reliable but not guaranteed.
Save
Ask
Tour
Hide
Share

Client

Reviews

REMAX Gold Transparent - 3

REMAX Above & Beyond

Tabatha Whewell | License ID: 2003018978

2

IDX information is provided exclusively for consumers’ personal, non-commercial use and that it may not be used for any purpose other than to identify prospective properties consumers may be interested in purchasing. Information deemed reliable but not guaranteed to be accurate. Listing information updated daily.