
112 Acorn LaneElyria, OH 44035
Mortgage Calculator
Monthly Payment (Est.)
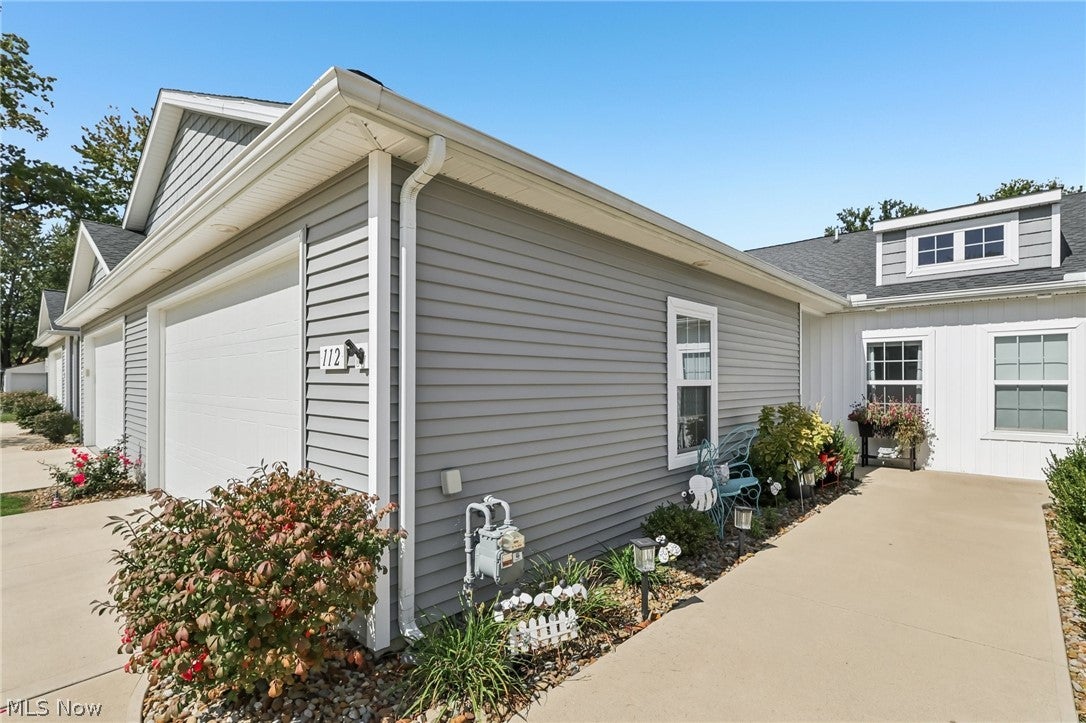
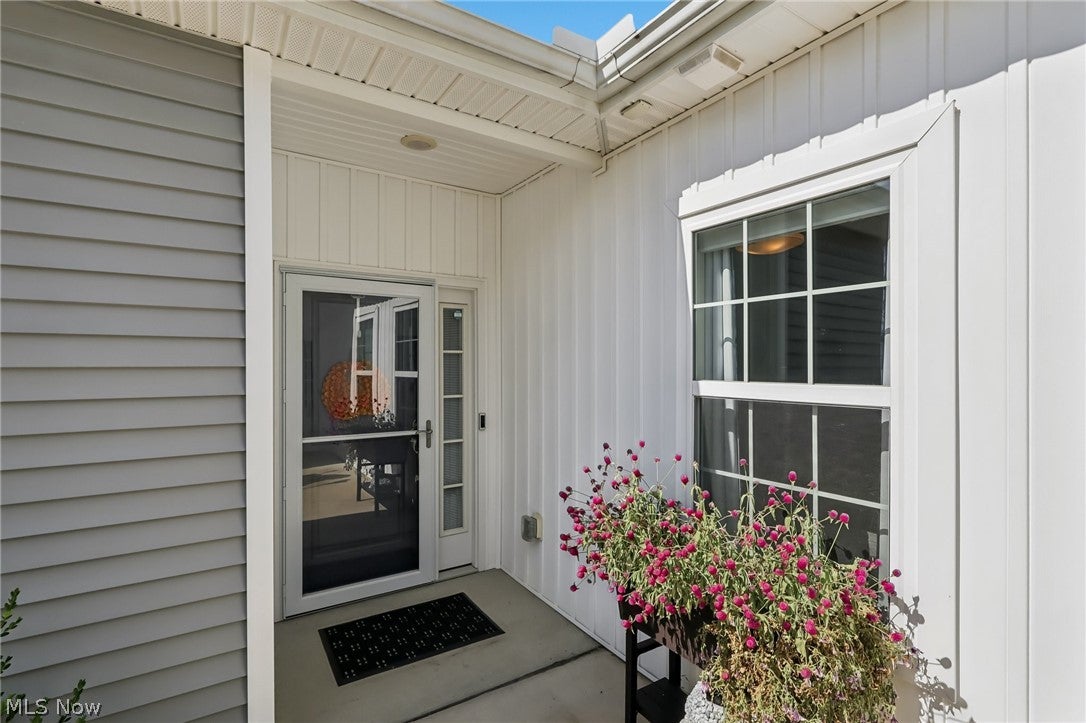
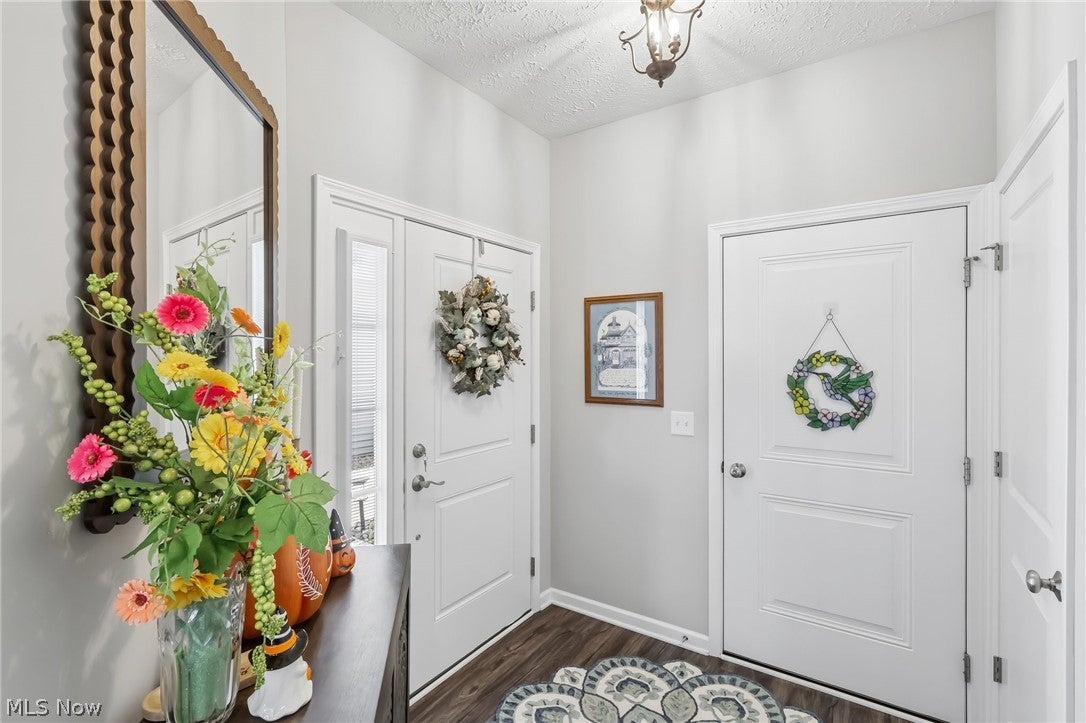
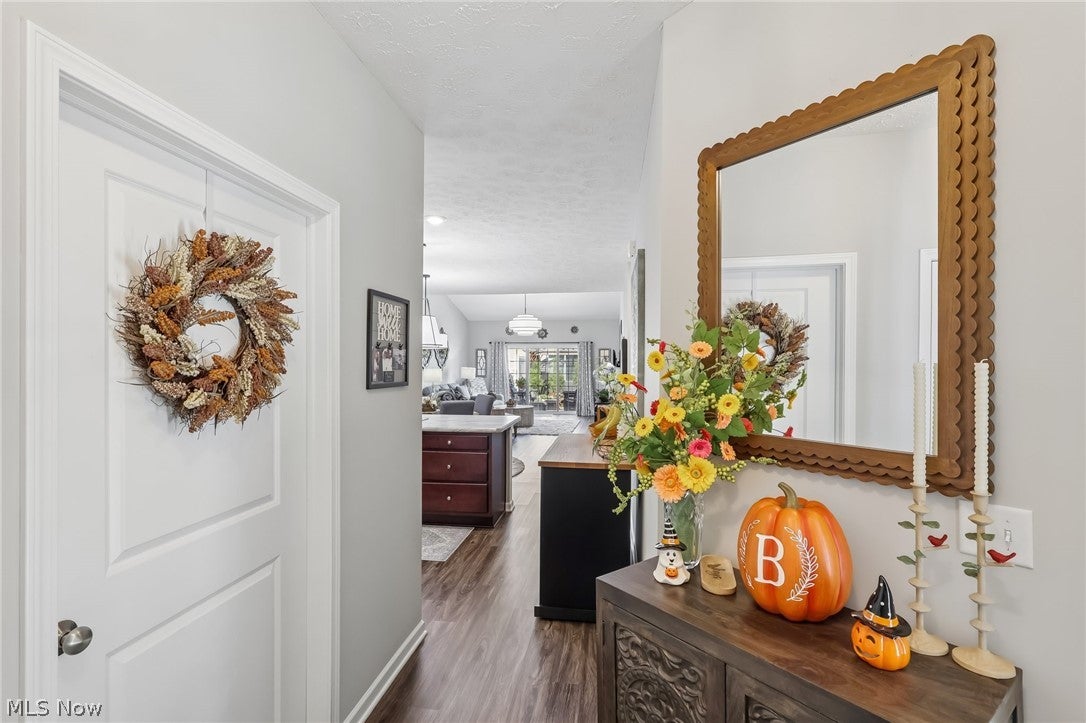
Enter an interest rate to see your estimated monthly payment.Fall in Love with 112 Acorn Lane! This exceptionally clean and beautifully maintained cluster home is truly move-in ready, with thoughtful upgrades throughout. The open living and dining area features a stylish accent wall with an electric fireplace, tiled peninsula wall and custom sliding cellular shade at the patio door. The kitchen has been enhanced with upgraded appliances, sink and faucet, while the laundry room offers a utility sink and additional storage shelving. The primary suite features accent walls, an insulated interior bedroom wall (for sound) cellular shade and an upgraded bath with glass shower door, updated vanity top and faucet. The second bedroom also includes a cellular shade, while the second bath features an accent wall and glass shower door. You'll appreciate the newer tankless water heater (2026) and iWave-R air purifier (2023). Even the garage has been upgraded! The oversized 21'4" x 23'4" garage features a polyaspartic flake floor system, insulation at the garage/crawlspace, newer garage door springs and a belt-drive garage door opener. Step outside to one of this home's standout features—the extended 12' x 20' patio, finished with a waterproofed polyaspartic flake floor system. A 14' x 10' Sunsetter awning with remote and front roll-down privacy screen creates a comfortable outdoor space for relaxing or entertaining. Additional features include a Ring doorbell & camera, a front screen door, sidelight privacy shade and a front hall closet converted to additional linen closet for storage. Enjoy a low-maintenance lifestyle with lawn care and snow removal taken care of for you—giving you more time to enjoy your home and less time worrying about outdoor chores. No spending summer weekends mowing the lawn or winter mornings shoveling snow! Simply come home, relax and let someone else handle the seasonal maintenance. Clean, comfortable and filled with upgrades—112 Acorn Lane is ready for its next owner.
| 6 hours ago | Listing first seen on site | |
| 11 hours ago | Listing updated with changes from the MLS® |

The data relating to real estate for sale on this website comes in part from the Internet Data Exchange program of MLS NOW. Real estate listings held by brokerage firms other than are marked with the Internet Data Exchange logo and detailed information about them includes the name of the listing broker(s). The photos may be altered, edited, enhanced or virtually staged. Information Deemed Reliable But Not Guaranteed. Copyright 2026 - Multiple Listing Service, Inc. – All Rights Reserved.











IDX information is provided exclusively for consumers’ personal, non-commercial use and that it may not be used for any purpose other than to identify prospective properties consumers may be interested in purchasing. Information deemed reliable but not guaranteed to be accurate. Listing information updated daily.
