
12203 Ashbury AvenueCleveland, OH 44106
Mortgage Calculator
Monthly Payment (Est.)
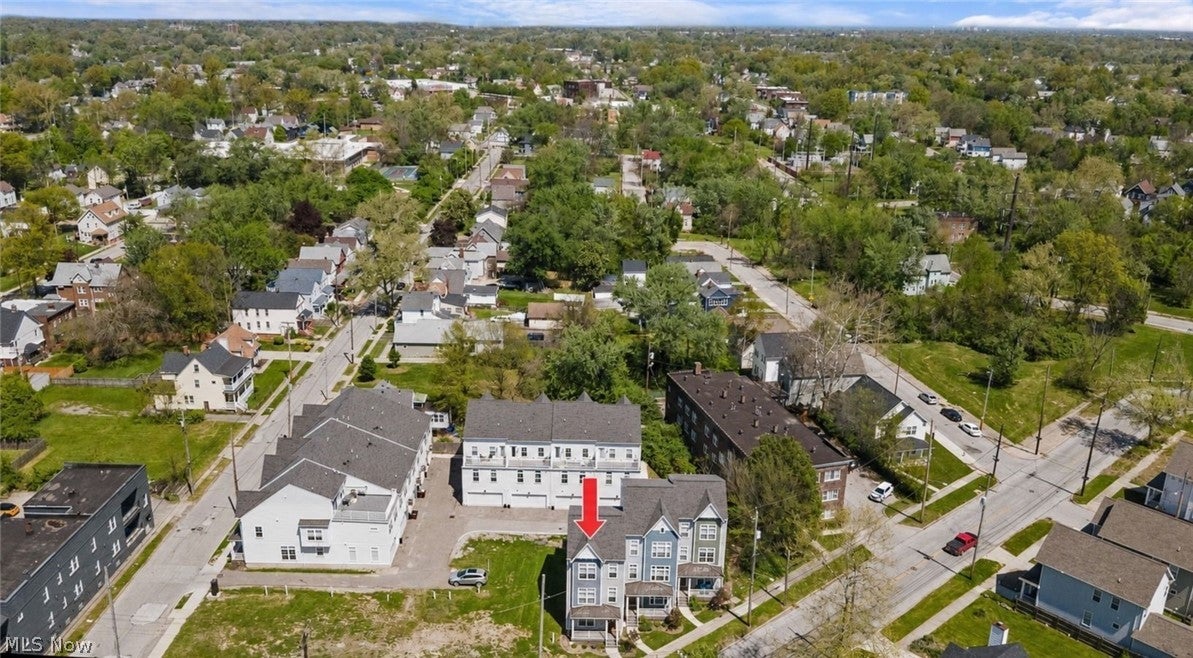
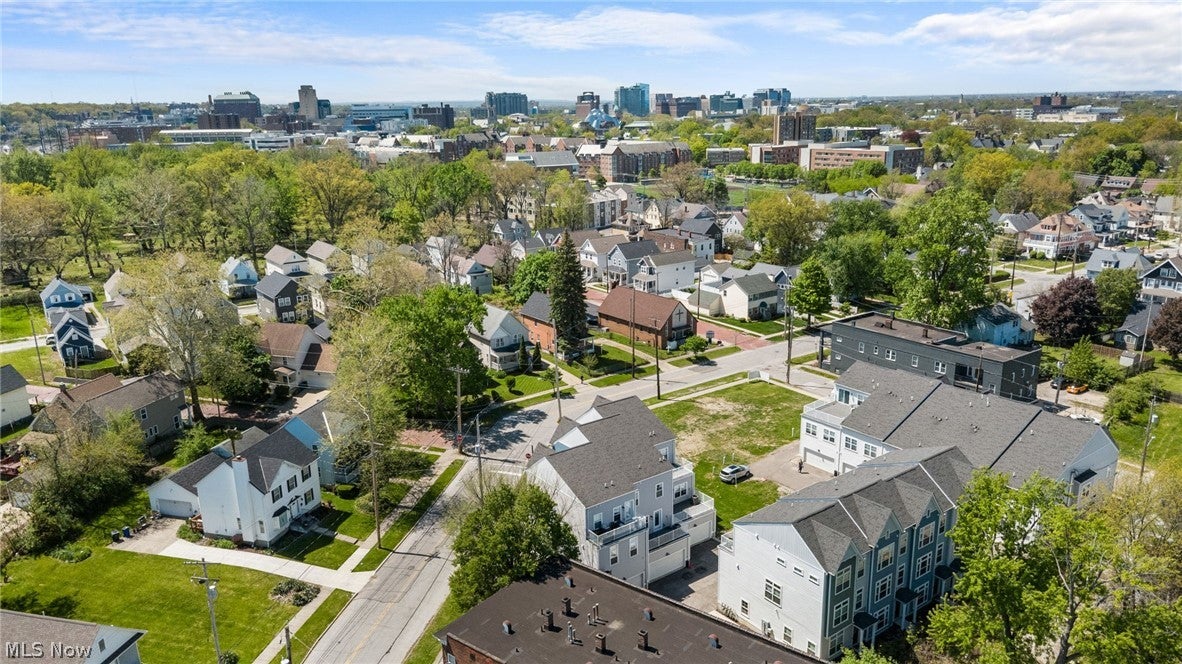
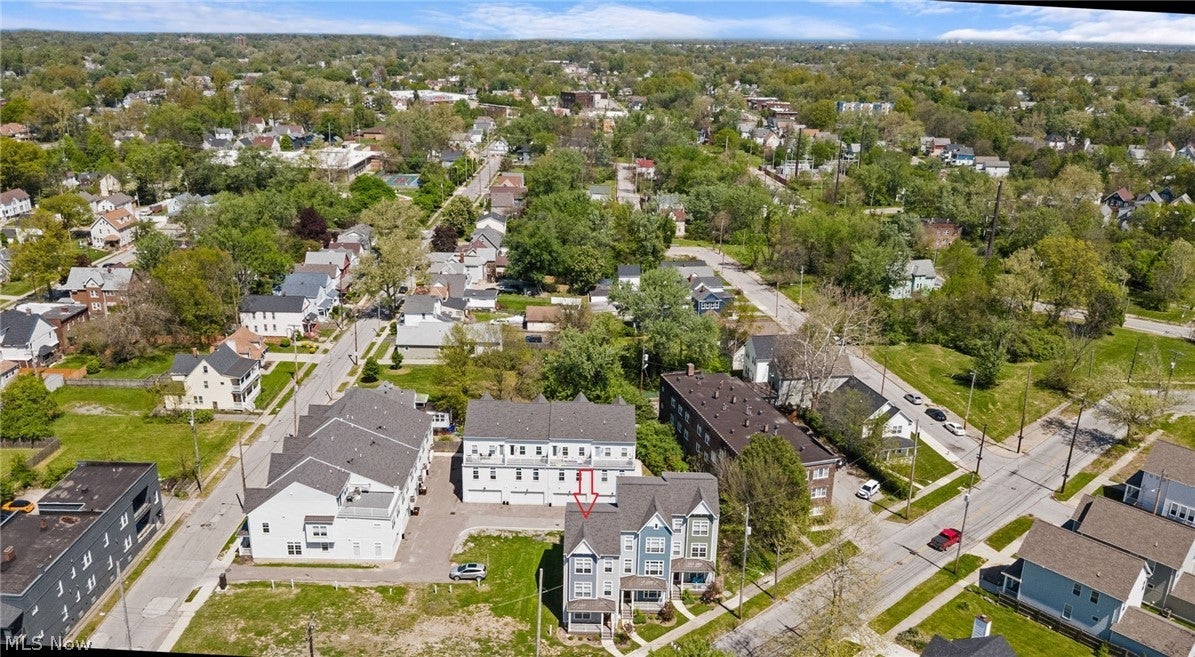
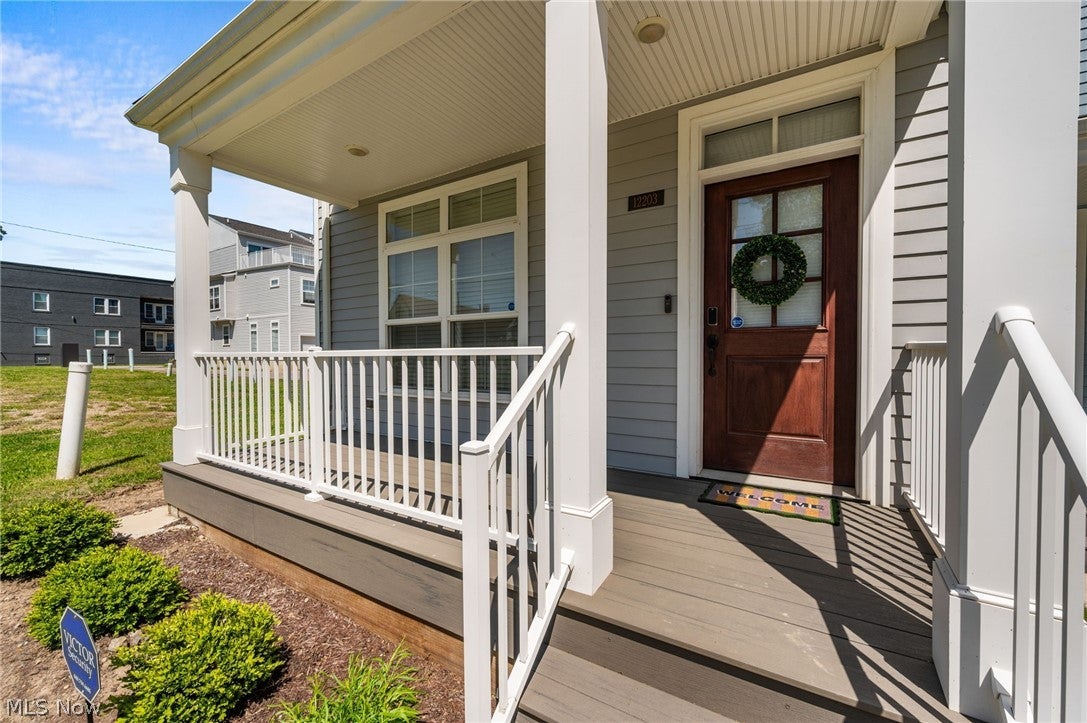
Enter an interest rate to see your estimated monthly payment.Nestled in the desirable Ashbury Pointe community in the heart of University Circle, this stunning home offers the perfect blend of modern luxury and city living, featuring two incredible rooftop decks providing a space for entertaining and relaxing. Ideally located just moments from Cleveland’s renowned museums, Severance Hall, Little Italy, and so much more, this home delivers an exceptional lifestyle in one of the city’s most vibrant locations. A welcoming front porch greets you and leads into the bright, open-concept floor plan designed for both comfortable living and effortless entertaining. The spacious living room is highlighted by a sleek modern gas fireplace, creating the perfect gathering space. The beautiful chef-inspired kitchen is truly the heart of the home, featuring gorgeous blue cabinetry complemented by white quartz countertops. The oversized center island provides the ideal space for meal prep or gathering with family and friends. Stainless steel appliances and a modern range hood complete the contemporary design. A charming nook with a built-in bench adds everyday convenience. Half bath completes the main level. Head to the second floor, where you’ll find two generously sized bedrooms filled with natural light, a full bathroom, a laundry room, and a private second-floor deck perfect for enjoying your morning coffee. Retreat to the impressive third-floor owner’s suite, your own private sanctuary. A cozy sitting area with a wet bar welcomes you before leading into the spacious bedroom featuring a large walk-in closet and a luxurious full bath with a double-sink vanity offering abundant storage and a walk-in shower. Step outside onto the third-floor deck and relax under the stars. An attached two-car garage adds convenience, while the incredible location and thoughtful design make this home truly special. This amazing home is ready for its next chapter — don’t miss your opportunity to make it yours. Call today to schedule your private showing!
| yesterday | Listing first seen on site | |
| yesterday | Listing updated with changes from the MLS® |

The data relating to real estate for sale on this website comes in part from the Internet Data Exchange program of MLS NOW. Real estate listings held by brokerage firms other than are marked with the Internet Data Exchange logo and detailed information about them includes the name of the listing broker(s). The photos may be altered, edited, enhanced or virtually staged. Information Deemed Reliable But Not Guaranteed. Copyright 2026 - Multiple Listing Service, Inc. – All Rights Reserved.











IDX information is provided exclusively for consumers’ personal, non-commercial use and that it may not be used for any purpose other than to identify prospective properties consumers may be interested in purchasing. Information deemed reliable but not guaranteed to be accurate. Listing information updated daily.
