
514 Park AvenueAmherst, OH 44001
Mortgage Calculator
Monthly Payment (Est.)
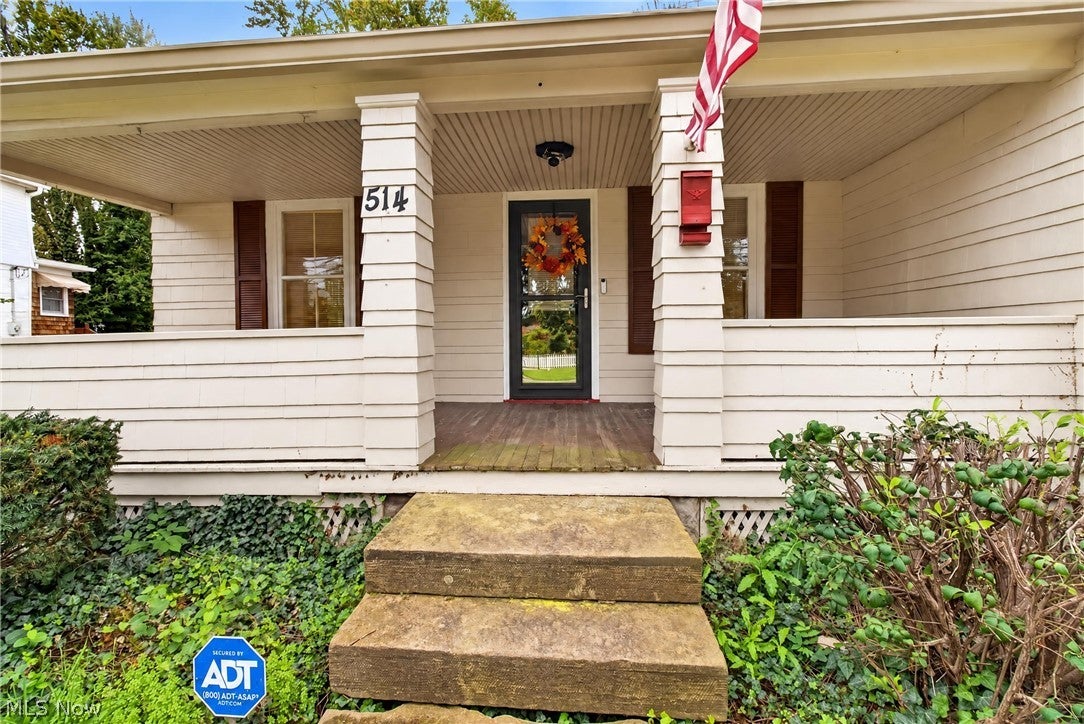
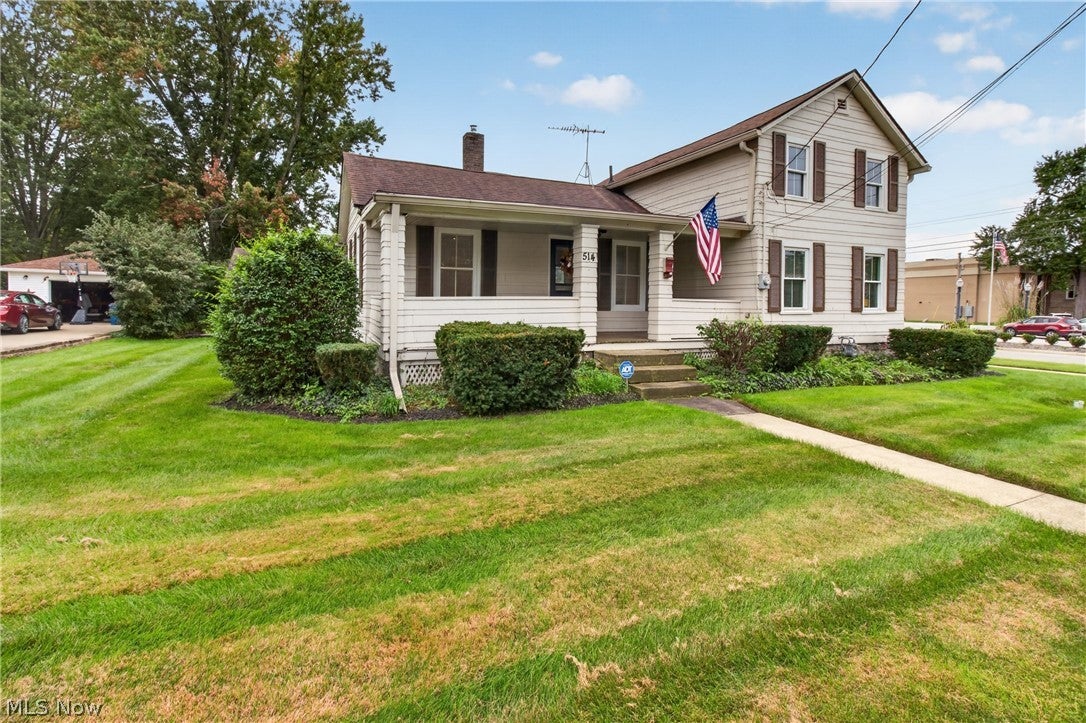
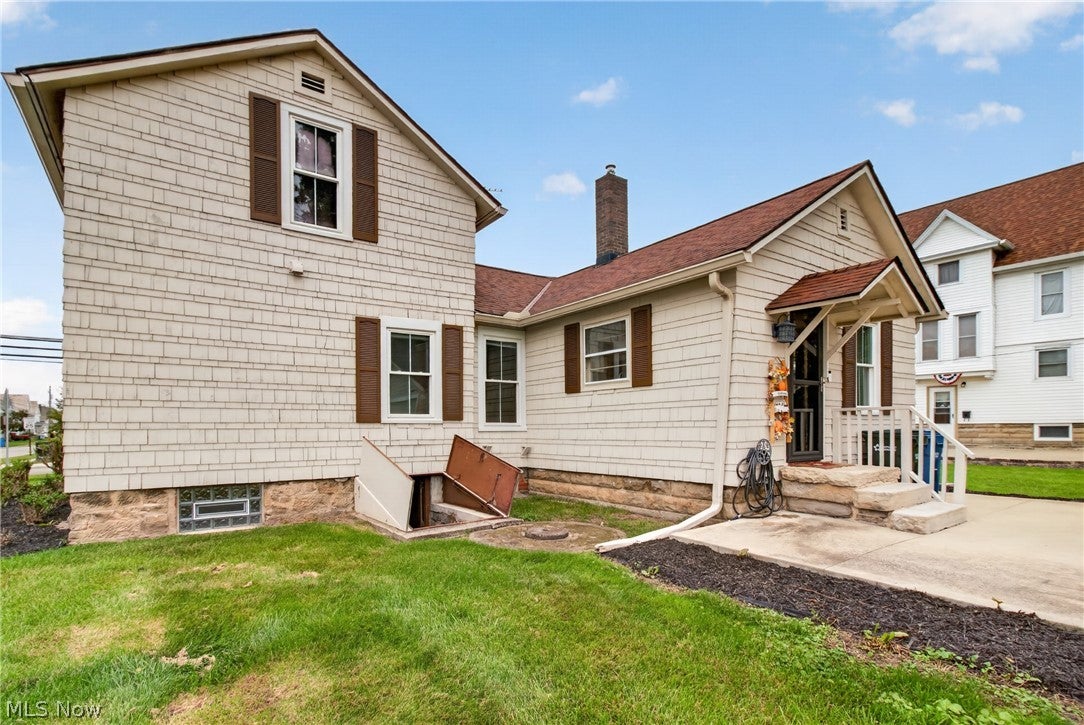
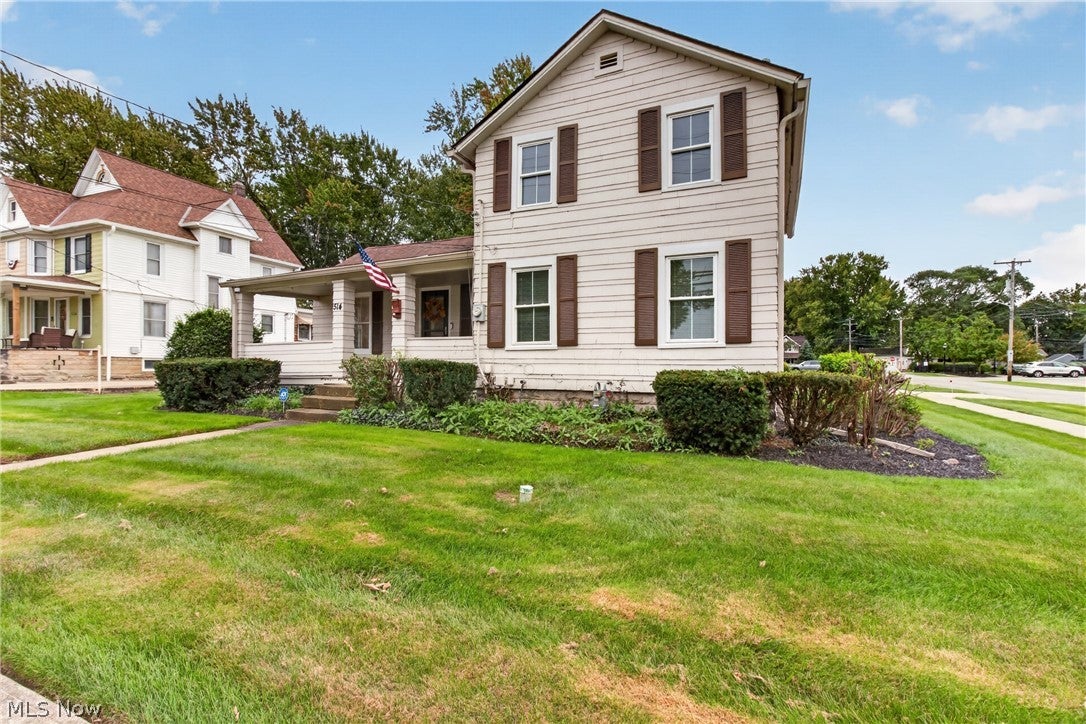
Enter an interest rate to see your estimated monthly payment.Welcome to 514 Park Ave, where charm, updates, and a great Amherst location come together! Step inside to a large, inviting living room with plenty of space to relax and entertain. The updated eat-in kitchen offers room to gather around the island, while updated flooring and painting throughout gives the home a fresh, move-in-ready feel. A huge bonus is the first-floor primary bedroom complete with its own private full bath! A second full bath is also conveniently located on the main floor, while upstairs you’ll find two additional bedrooms offering plenty of space for family, guests, or a home office. The basement provides plenty of additional storage space, and many of the big-ticket updates have already been taken care of, including newer windows, furnace, central air, and hot water tank. Outside, you’ll love the covered front porch—perfect for your morning coffee or relaxing at the end of the day. Situated on a corner lot, with plenty of yard space for gatherings and gardening, the property also features a detached 2-car garage. And talk about location! You’re within walking distance of downtown Amherst, with shopping, dining, entertainment, and all the charm of downtown close by. Updated, spacious, and conveniently located—514 Park Ave is ready for its next owner. What are you waiting for? Schedule your showing today!
| 4 hours ago | Listing first seen on site | |
| 8 hours ago | Listing updated with changes from the MLS® |

The data relating to real estate for sale on this website comes in part from the Internet Data Exchange program of MLS NOW. Real estate listings held by brokerage firms other than are marked with the Internet Data Exchange logo and detailed information about them includes the name of the listing broker(s). The photos may be altered, edited, enhanced or virtually staged. Information Deemed Reliable But Not Guaranteed. Copyright 2026 - Multiple Listing Service, Inc. – All Rights Reserved.











IDX information is provided exclusively for consumers’ personal, non-commercial use and that it may not be used for any purpose other than to identify prospective properties consumers may be interested in purchasing. Information deemed reliable but not guaranteed to be accurate. Listing information updated daily.
