
1460 Cedarwood Drive 23GWestlake, OH 44145
Mortgage Calculator
Monthly Payment (Est.)
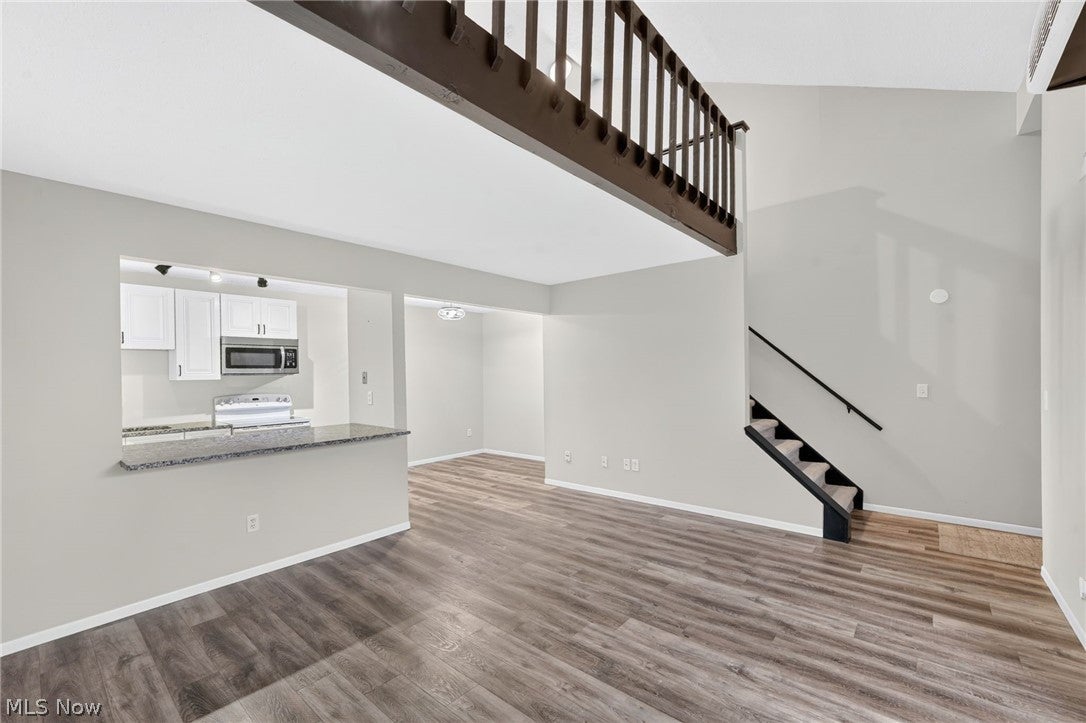
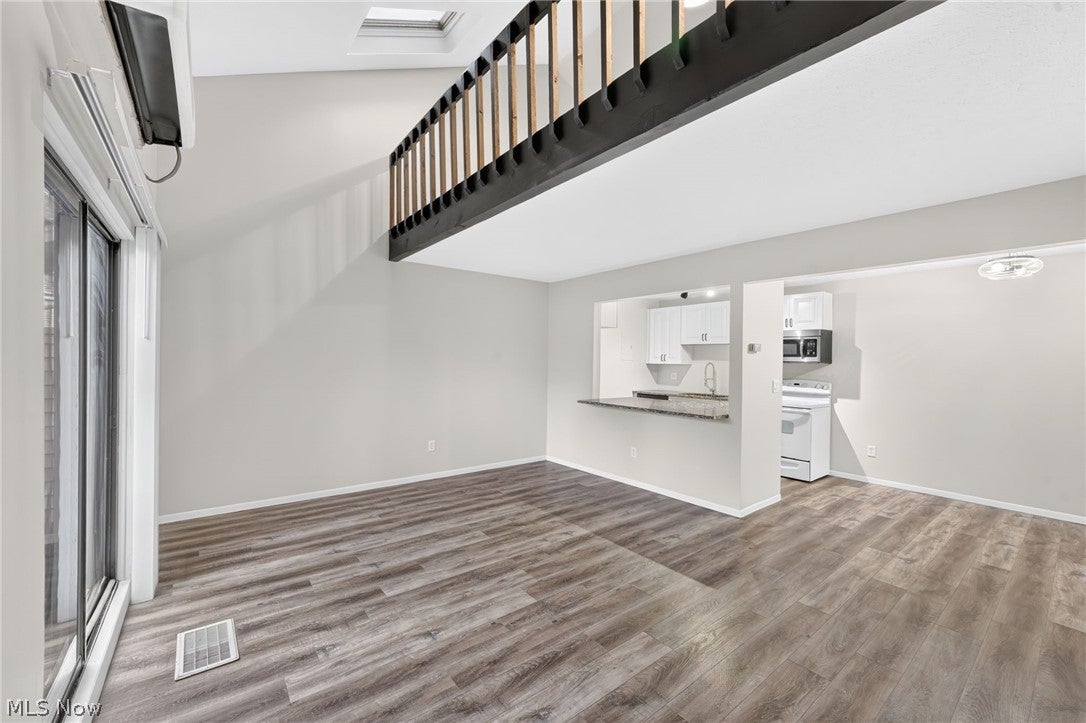
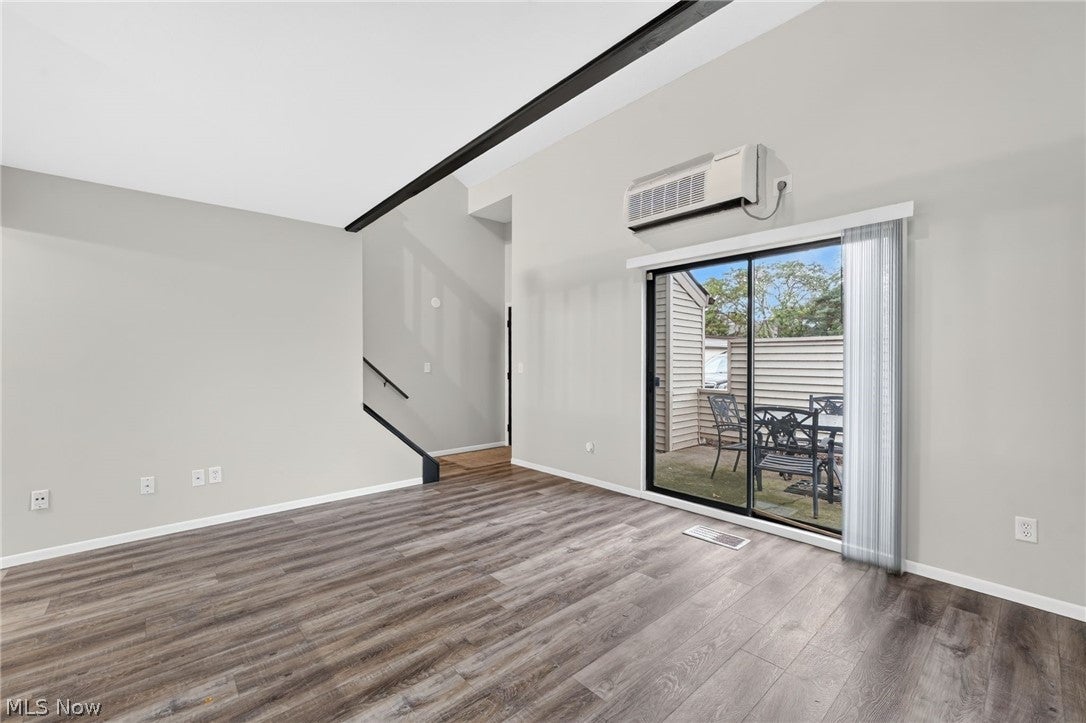
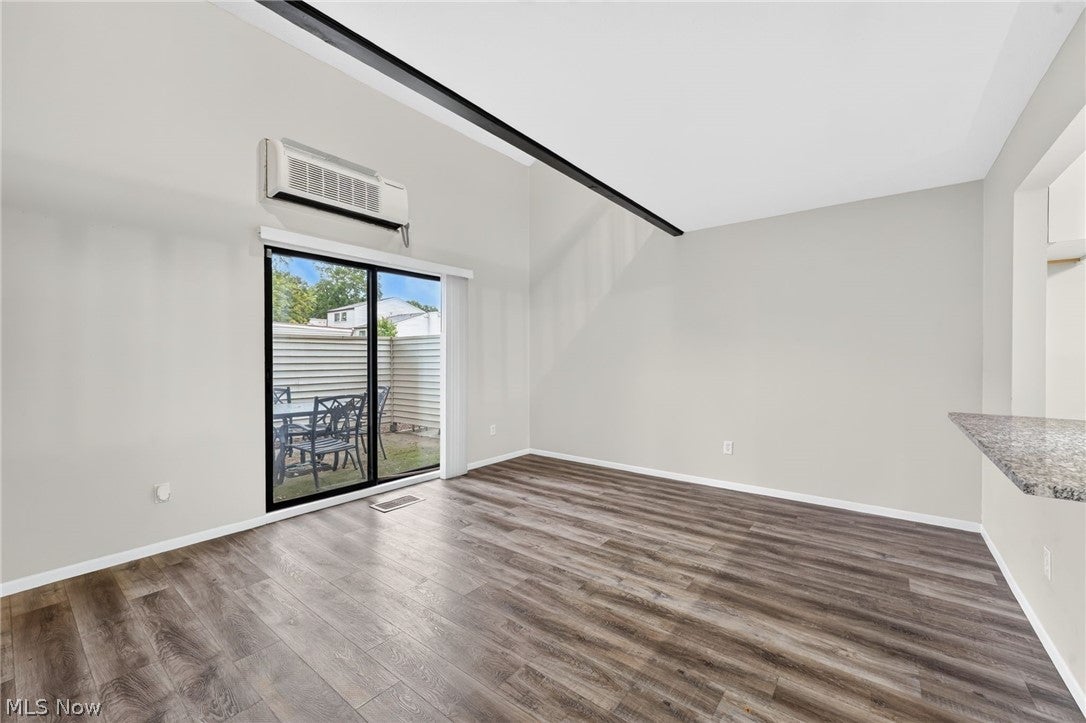
Enter an interest rate to see your estimated monthly payment.Welcome to 1460 Cedarwood Drive, Unit 23G in Westlake, a beautifully updated 1-bedroom, 1-bath condo. With its unique loft-style layout, modern updates and low-maintenance setting, this home makes the most of every square foot. Step inside to a bright, open main level where LVP flooring flows throughout the living spaces and abundant natural light creates an inviting atmosphere. The living room opens naturally to the dining area and kitchen, creating an easy layout for relaxing or entertaining. The updated kitchen features soft-close white cabinetry and granite countertops added in 2021, generous storage and a breakfast bar that provides additional prep space and casual seating. Sliding glass doors lead outside to a private patio surrounded by mature landscaping, offering a peaceful spot to enjoy your morning coffee or unwind at the end of the day. Head upstairs to the spacious open loft, which serves as the home's bedroom area. Vaulted ceilings and skylights fill the loft with natural light and give the space an airy feel, while carpeting adds warmth and comfort. The upper level also includes the full bathroom, convenient in-unit laundry with a washer/dryer combo added in 2021, and a generous walk-in closet with extensive built-in shelving and hanging space. A detached one-car garage space adds everyday convenience. The location is another standout feature, with Crocker Park within walking distance, putting an impressive selection of shopping, dining, entertainment and year-round events close to home. Outdoor recreation is also readily available at nearby Clague Park and Bradley Woods Reservation.
| 6 hours ago | Listing first seen on site | |
| 10 hours ago | Listing updated with changes from the MLS® |

The data relating to real estate for sale on this website comes in part from the Internet Data Exchange program of MLS NOW. Real estate listings held by brokerage firms other than are marked with the Internet Data Exchange logo and detailed information about them includes the name of the listing broker(s). The photos may be altered, edited, enhanced or virtually staged. Information Deemed Reliable But Not Guaranteed. Copyright 2026 - Multiple Listing Service, Inc. – All Rights Reserved.











IDX information is provided exclusively for consumers’ personal, non-commercial use and that it may not be used for any purpose other than to identify prospective properties consumers may be interested in purchasing. Information deemed reliable but not guaranteed to be accurate. Listing information updated daily.
