Save
Ask
Tour
Hide
$499,900
New Listing
7566 Wake Robin DriveHudson, OH 44236
For Sale|Single Family Residence|Active
3
Beds
3
Total Baths
2
Full Baths
1
Partial Bath
1967
Built
Subdivision:
Wake Robin Estate #1
County:
Summit
Call Now: (216) 978-7933
Is this the listing for you? We can help make it yours.
(216) 978-7933


Save
Ask
Tour
Hide
Mortgage Calculator
Monthly Payment (Est.)
Enter an interest rate to see your estimated monthly payment.Calculator powered by Showcase IDX, a Constellation1 Company. Copyright ©2026 Information is deemed reliable but not guaranteed.
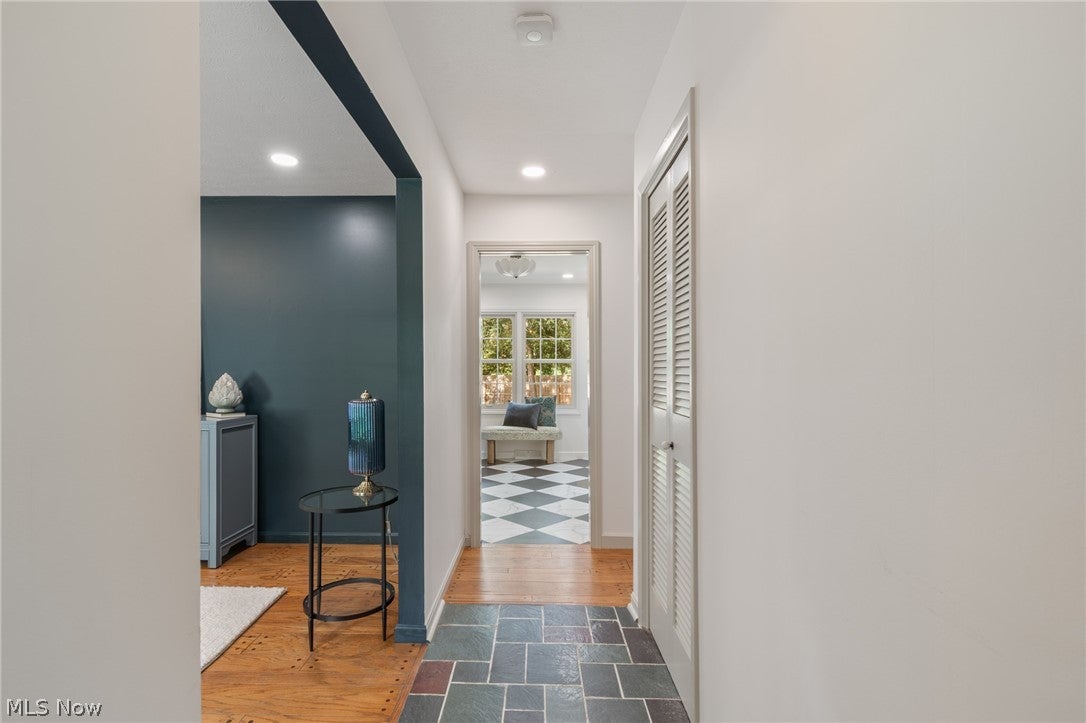
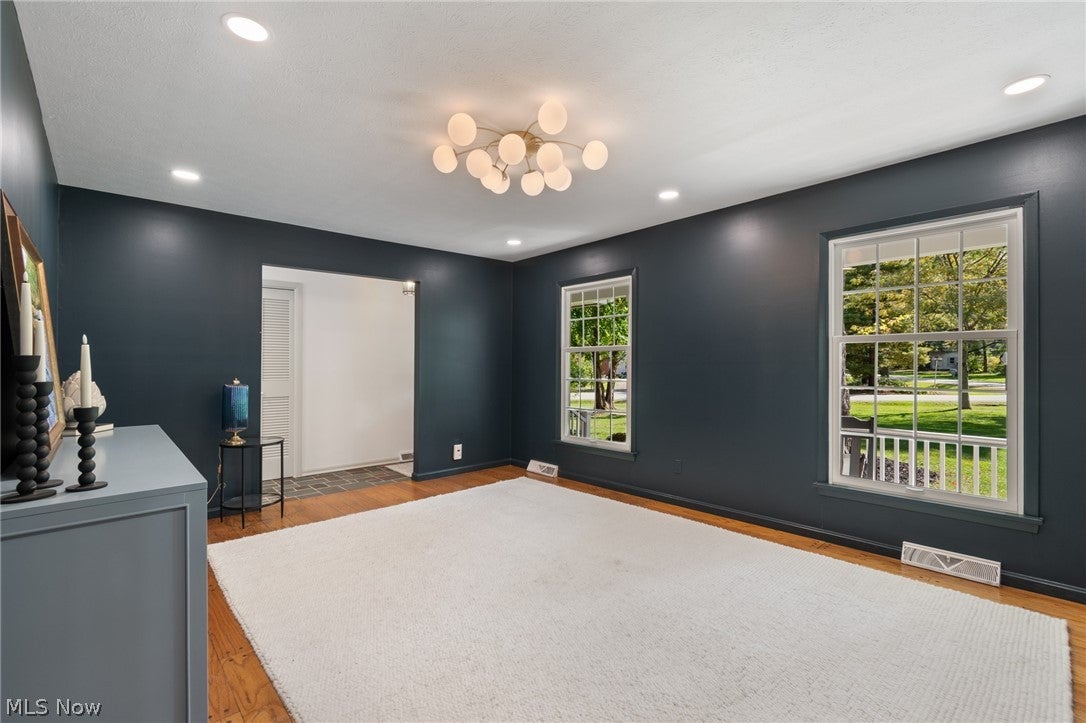
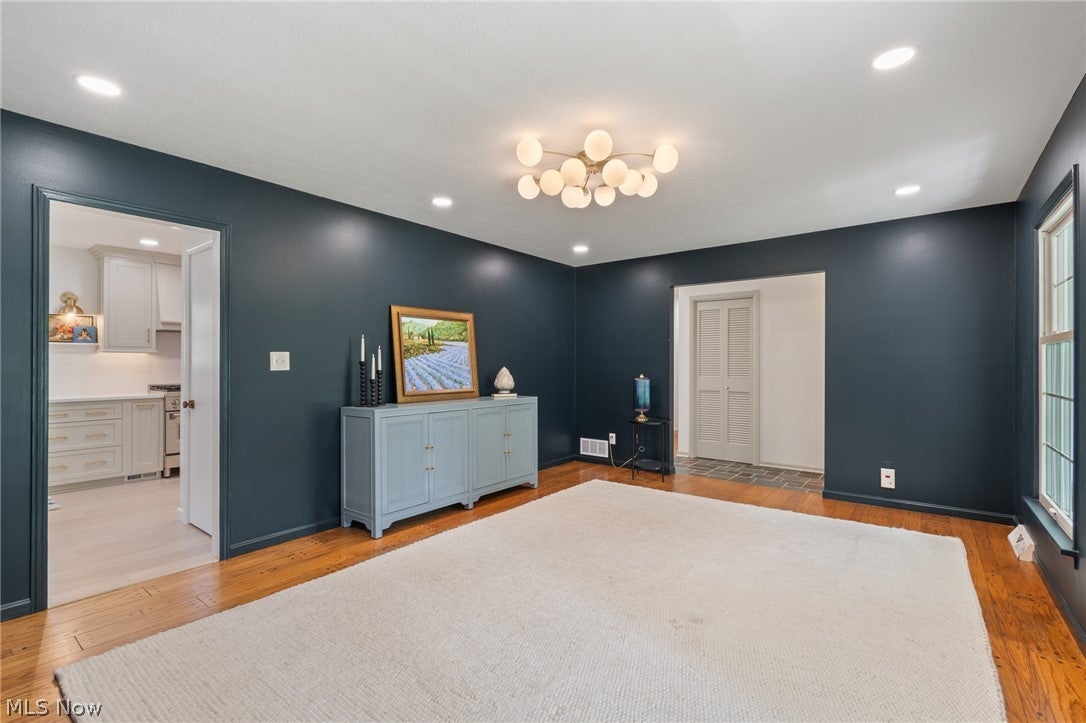
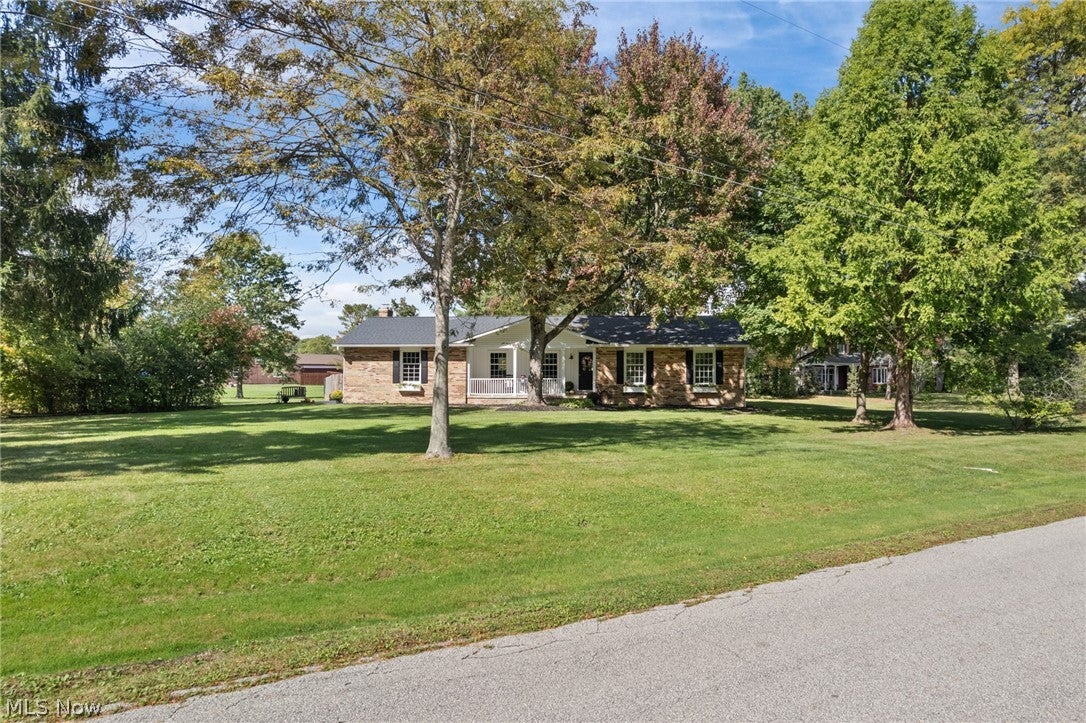
Building on the home's character and creating cohesion between the old and new this home has been thoughtfully renovated with color and personality while embracing all one floor livability in a modern way. The renovation was carefully planned with highly respected contractors in order to craft a home with a feeling of warmth and character. Kitchen and baths transformed with stylish and upscaled finishes. Along with the creation of a first floor laundry, roof, fencing, refinished hardwood flooring, sunroom flooring, hot water tank, gas logs and interior painting were also completed in 2024 and 2025. Addition of deck 2026. A reimagined ranch with warm colors and handsome details. Easy access to main highways and historic downtown Hudson.
Save
Ask
Tour
Hide
Listing Snapshot
Price
$499,900
Days On Site
0 Days
Bedrooms
3
Inside Area (SqFt)
N/A
Total Baths
3
Full Baths
2
Partial Baths
1
Lot Size
0.7679 Acres
Year Built
1967
MLS® Number
5249635
Status
Active
Property Tax
$5,401
HOA/Condo/Coop Fees
N/A
Sq Ft Source
N/A
Friends & Family
Recent Activity
| 5 hours ago | Listing first seen on site | |
| 9 hours ago | Listing updated with changes from the MLS® |

General Features
Acres
0.7679
Attached Garage
Yes
Garage
Yes
Garage Spaces
2
Land Lease
No
Levels
One
Parking
AttachedGarage
Property Sub Type
Single Family Residence
Security
Carbon Monoxide Detector(s)Smoke Detector(s)
Sewer
Public Sewer
Style
Ranch
Water Source
Well
Interior Features
Appliances
DryerDishwasherDisposalRangeRefrigeratorWater SoftenerWasher
Basement
Crawl SpaceFullSump Pump
Cooling
Ceiling Fan(s)Central Air
Fireplace
Yes
Fireplace Features
Gas LogKitchen
Fireplaces
1
Heating
Natural GasForced Air
Interior
Beamed CeilingsCeiling Fan(s)Entrance FoyerEat-in KitchenKitchen IslandRecessed LightingStorageSmart Thermostat
Laundry Features
Main LevelLaundry RoomSink
Main Level Bedrooms
3
Bedroom
Dimensions - 13 x 11Level - First
Save
Ask
Tour
Hide
Exterior Features
Construction Details
Aluminum SidingAsphaltBlockVinyl Siding
Exterior
Private Yard
Fencing
FencedBack YardFull
Lot Features
Back YardCorner LotFront YardNear Golf CourseLandscapedLevel
Patio And Porch
DeckPorch
Roof
Asphalt
Community Features
School District
Hudson CSD - 7708
Township
Hudson
Schools
School District
Hudson CSD - 7708
Elementary School
Unknown
Middle School
Unknown
High School
Unknown
Listing courtesy of Amy J Pendergrass of RE/MAX Haven Realty
The data relating to real estate for sale on this website comes in part from the Internet Data Exchange program of MLS NOW. Real estate listings held by brokerage firms other than are marked with the Internet Data Exchange logo and detailed information about them includes the name of the listing broker(s). The photos may be altered, edited, enhanced or virtually staged. Information Deemed Reliable But Not Guaranteed. Copyright 2026 - Multiple Listing Service, Inc. – All Rights Reserved.


Neighborhood & Commute
Source: Walkscore
Disclosure: Community information and market data powered by Constellation Data Labs. Information is deemed reliable but not guaranteed.
Save
Ask
Tour
Hide