
267 S Main StreetHudson, OH 44236
Mortgage Calculator
Monthly Payment (Est.)
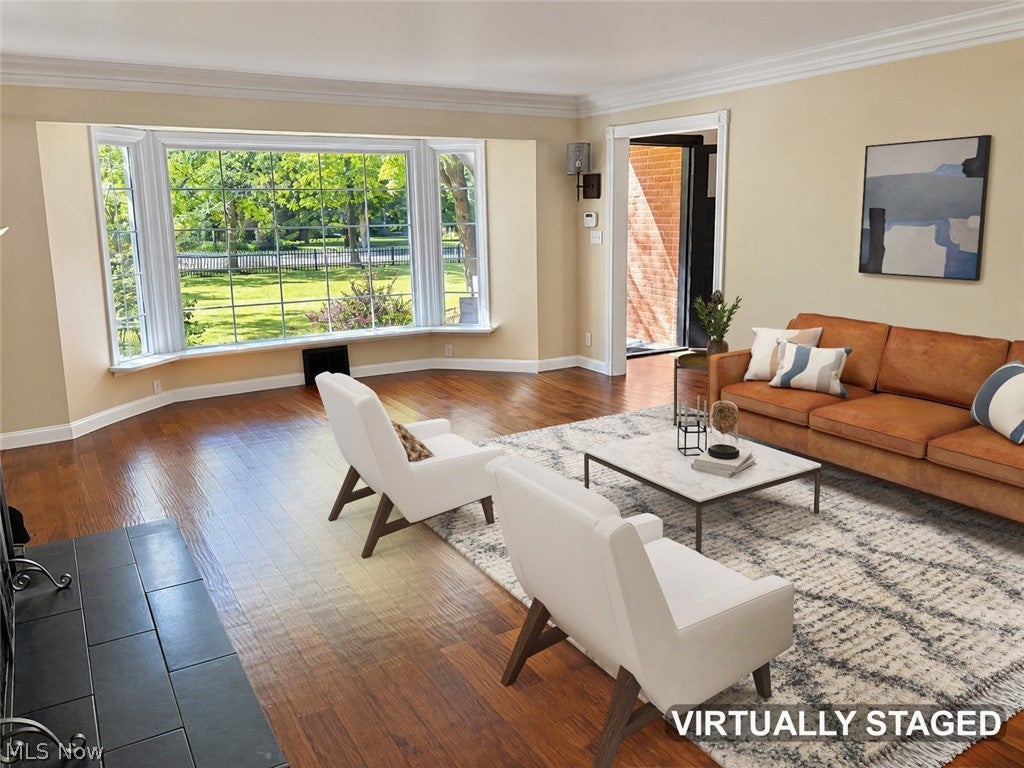
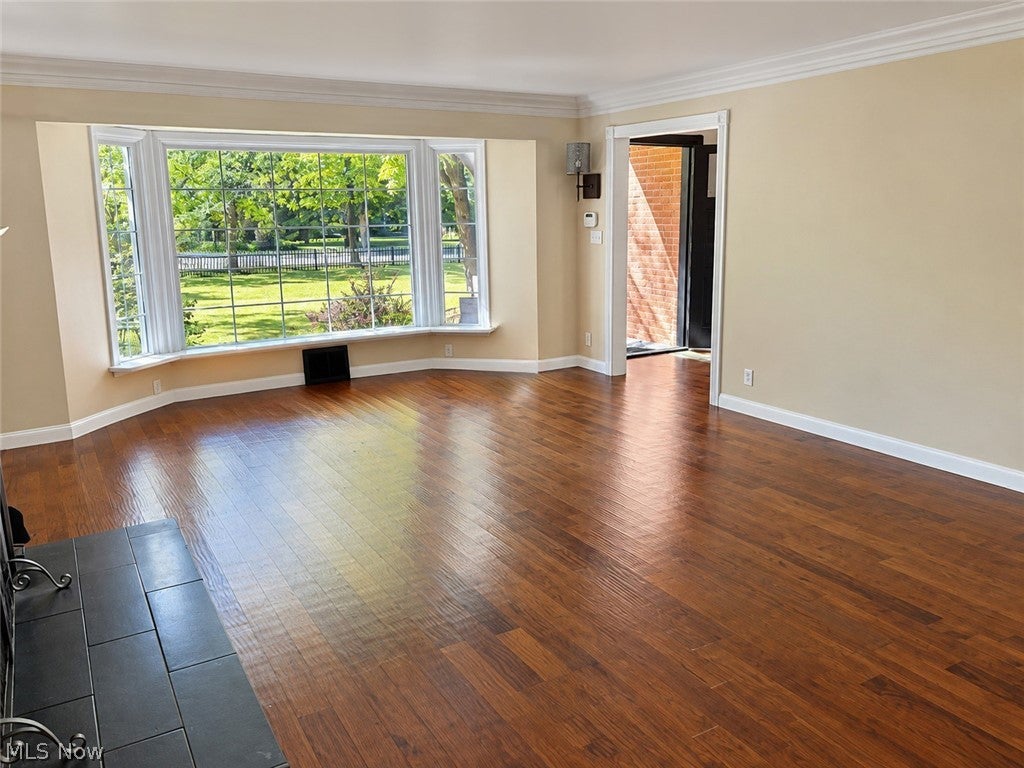
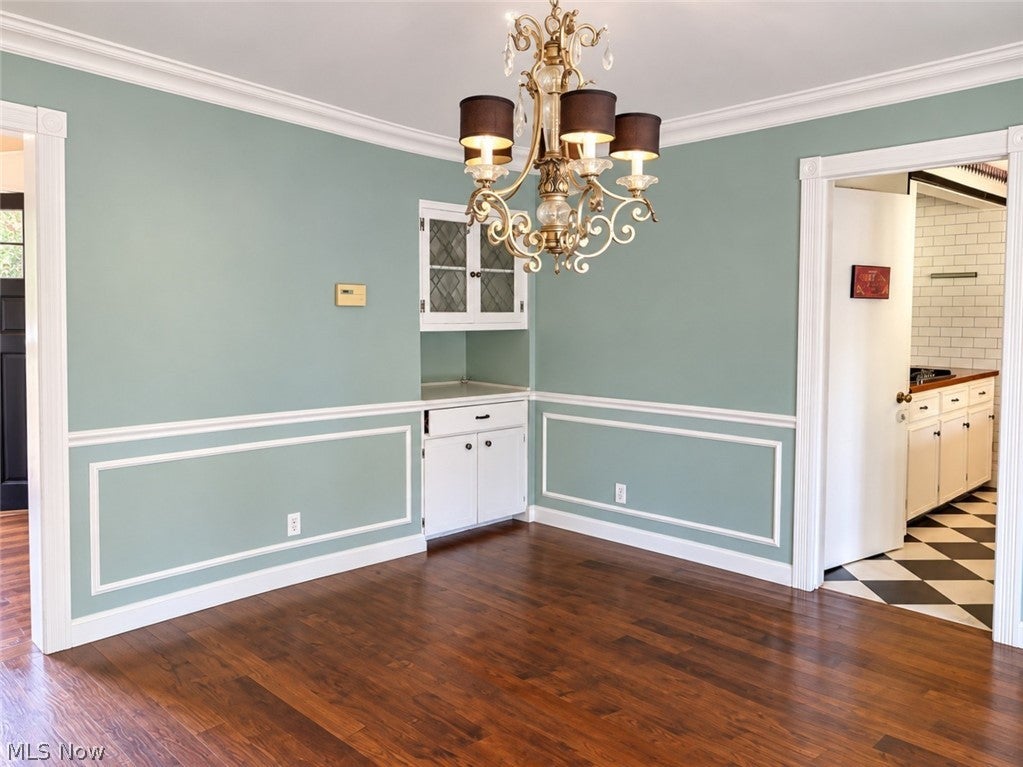
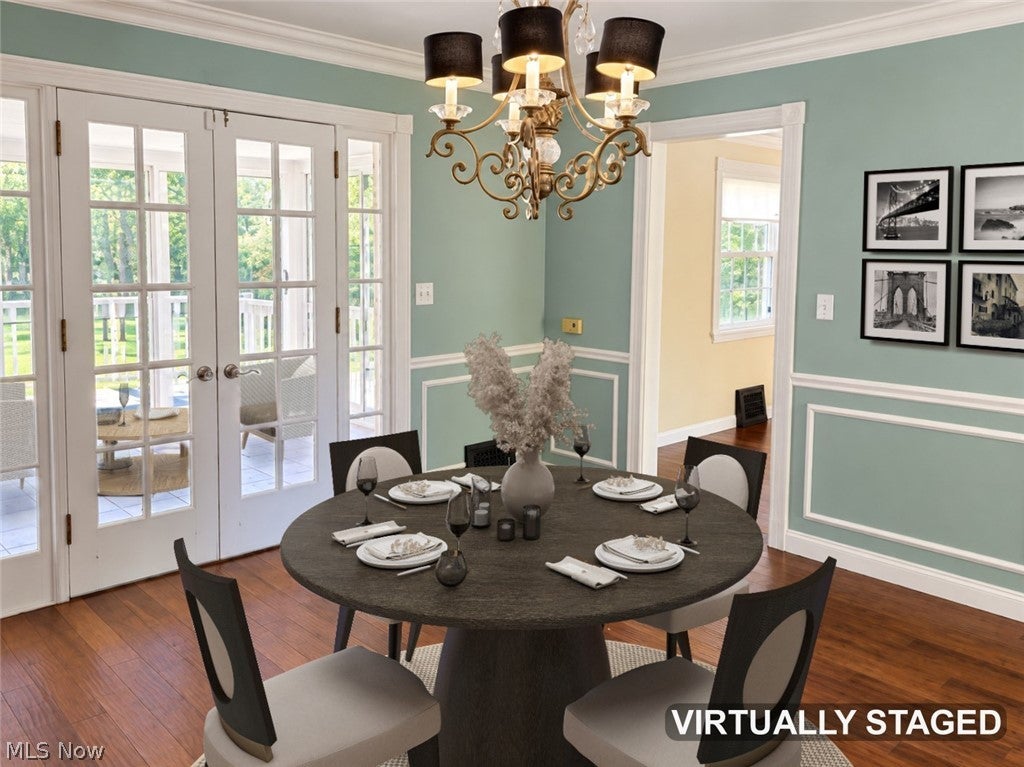
Enter an interest rate to see your estimated monthly payment.Welcome to 267 South Main Street, a distinguished Cape Cod residence in Hudson where timeless character creates an exceptional opportunity. Offering approximately 2,112 sqft, this 3-bedroom, 3-bath home welcomes you with a foyer and hand-scraped wood flooring flowing into the living and dining areas. The living room features a fireplace, crown molding, classic trim, and a bay window that fills the room with natural light. The formal dining room elevates entertaining with wainscoting, chair-rail detailing, a custom built-in glass-front display cabinet, and French doors opening to the screened porch. The main-level bedroom offers flexibility as a retreat, office, or guest suite. Upstairs, two additional bedrooms and a full bath provide comfortable quarters, complemented by a finished bonus room beneath the Cape Cod roofline. With vaulted ceilings, wood flooring, and built-in storage, this versatile space can become a home office, studio, playroom, or peaceful retreat. The finished lower level expands the possibilities with a recreation area and additional full bath, offering room for entertaining, fitness, hobbies, or media. Outside, the screened porch, deck, and fenced yard create an inviting backdrop for gatherings or quiet evenings. Complete with an attached 2-car garage and a Hudson location close to parks, shopping, civic amenities, and downtown conveniences, 267 South Main Street offers space, character, and flexibility. Schedule your private tour today! Being sold AS IS, WHERE IS, Buyer is responsible for all required inspections & certifications (if applicable). All info & property details set forth in this listing, including all utilities & all room dimensions which are approximate, are deemed reliable but not guaranteed & should be independently verified if any person intends to engage in a transaction based upon it. Seller/current owner does not represent and/or guarantee that all property info & details have been provided in this MLS listing.
| 6 hours ago | Listing first seen on site | |
| 10 hours ago | Listing updated with changes from the MLS® |

The data relating to real estate for sale on this website comes in part from the Internet Data Exchange program of MLS NOW. Real estate listings held by brokerage firms other than are marked with the Internet Data Exchange logo and detailed information about them includes the name of the listing broker(s). The photos may be altered, edited, enhanced or virtually staged. Information Deemed Reliable But Not Guaranteed. Copyright 2026 - Multiple Listing Service, Inc. – All Rights Reserved.











IDX information is provided exclusively for consumers’ personal, non-commercial use and that it may not be used for any purpose other than to identify prospective properties consumers may be interested in purchasing. Information deemed reliable but not guaranteed to be accurate. Listing information updated daily.
