
8028 Dresden AvenueParma, OH 44129
Mortgage Calculator
Monthly Payment (Est.)
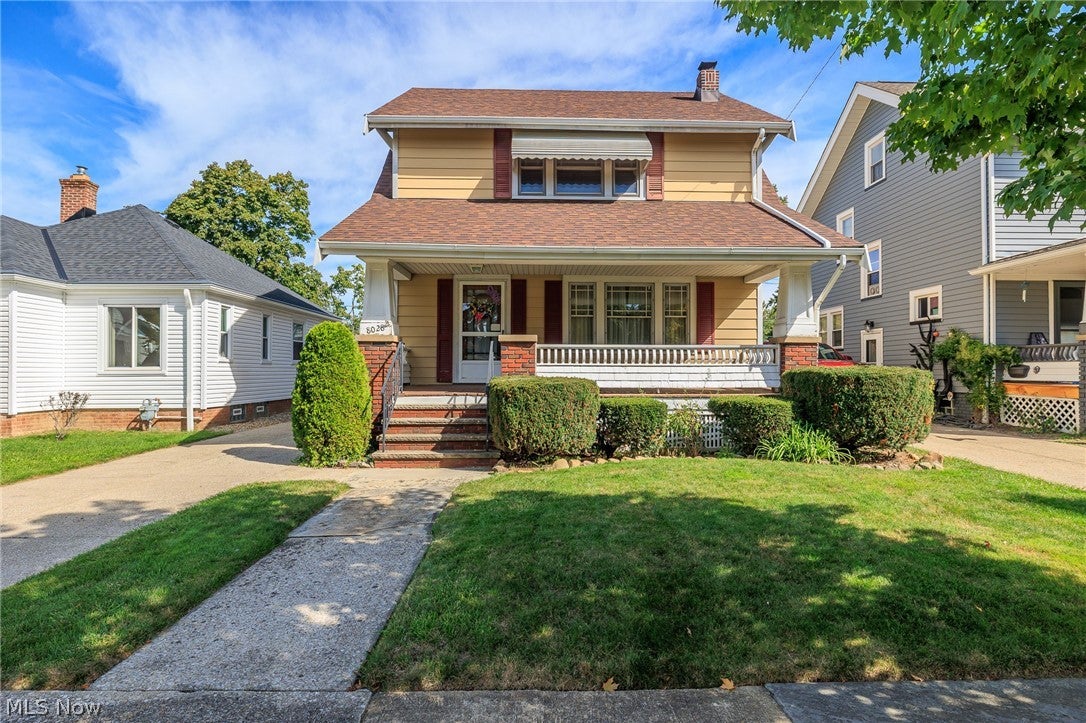
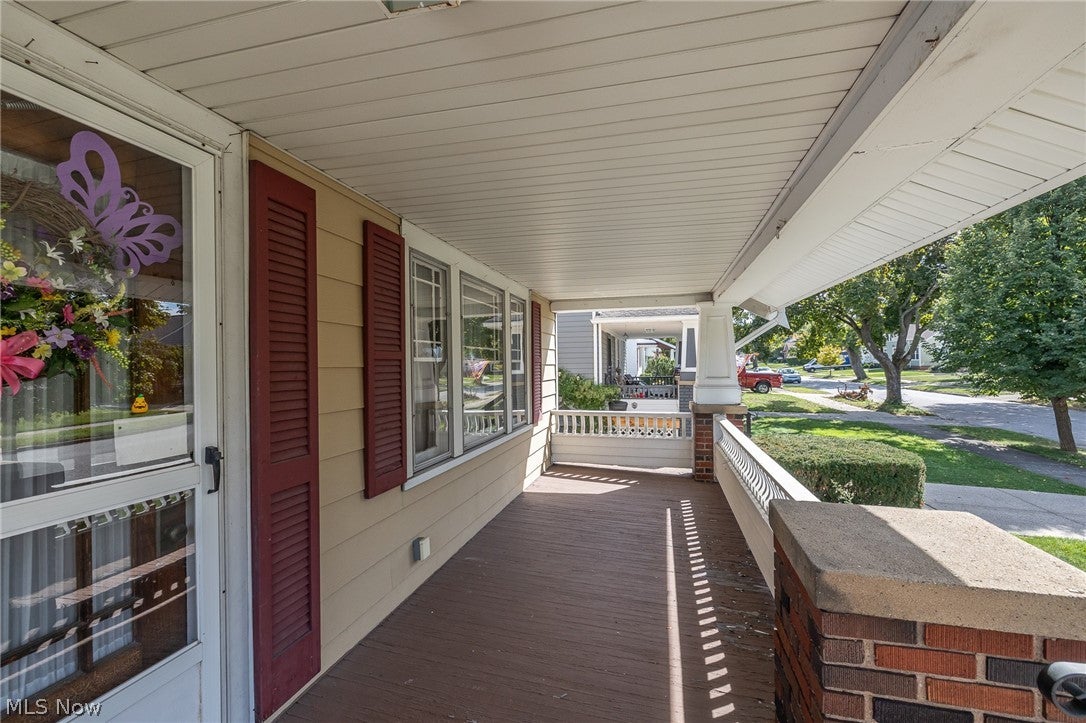
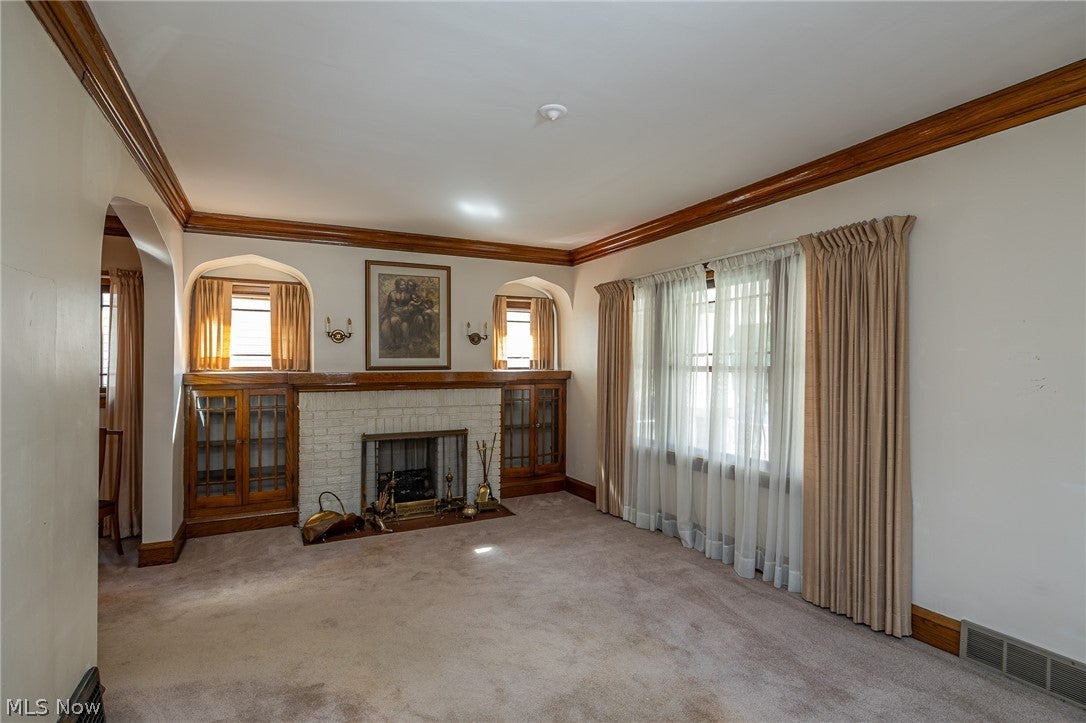
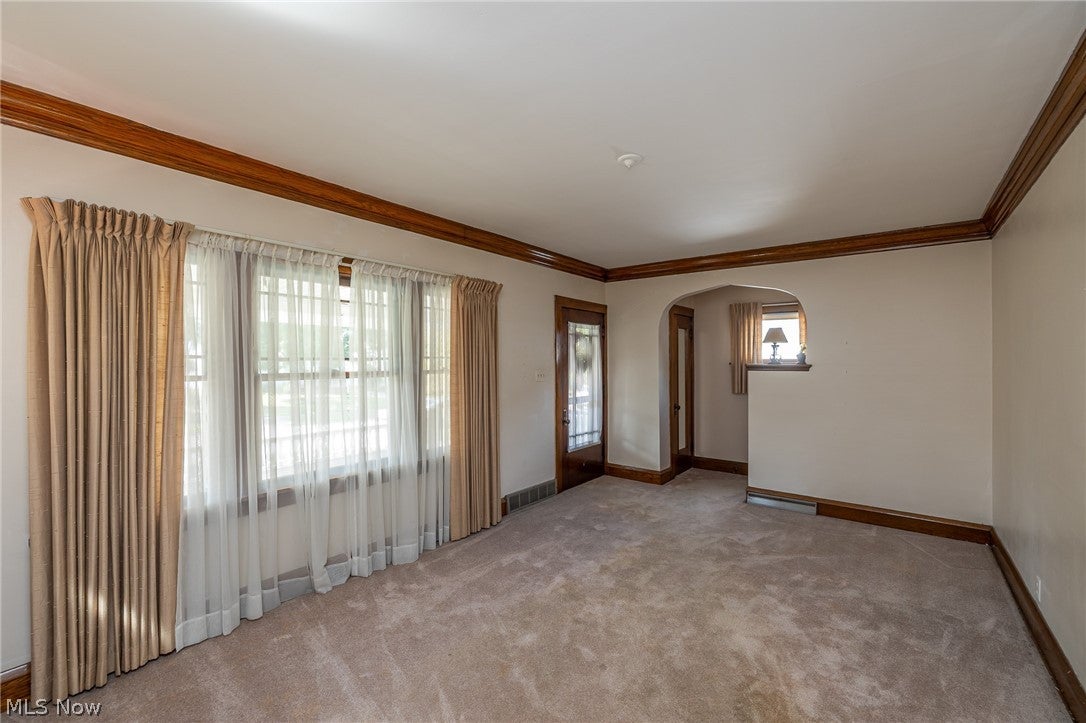
Enter an interest rate to see your estimated monthly payment.Welcome to 8028 Dresden Ave, a charming home full of character and possibilities, nestled on a quiet, family-friendly street in the heart of Parma! Offering an abundance of living space, this home is perfect for everyday living and entertaining. The inviting living room features large windows that fill the space with natural light, and flows seamlessly into the dining area, creating a wonderful setting for gatherings with family and friends. The spacious family room offers additional room to relax and opens to the backyard. The generously sized eat-in kitchen provides plenty of space for meal preparation and casual dining. With 3 FULL bathrooms, one on each level, this home offers added convenience and flexibility. Upstairs, you'll find the primary bedroom featuring a walk-in closet, along with two additional bedrooms, one of which offers access to a private balcony. A walk-up attic provides abundant storage or the exciting opportunity to create even more living space. The finished basement adds even more versatility, featuring a large recreation area, an additional finished room ideal for a home office, gym, playroom, or hobby space, and a spacious utility room. Additional updates include a roof approximately 3–4 years old, a 2020 hot water tank, and several replacement windows throughout. For added peace of mind, a one-year home warranty is included for the buyer. With its generous living space, charming character, and endless potential, this home is a wonderful opportunity to make it your own. Add your personal touches, create your dream spaces, and enjoy making lasting memories for years to come! Come see all that this Parma home has to offer!
| yesterday | Listing first seen on site | |
| yesterday | Listing updated with changes from the MLS® |

The data relating to real estate for sale on this website comes in part from the Internet Data Exchange program of MLS NOW. Real estate listings held by brokerage firms other than are marked with the Internet Data Exchange logo and detailed information about them includes the name of the listing broker(s). The photos may be altered, edited, enhanced or virtually staged. Information Deemed Reliable But Not Guaranteed. Copyright 2026 - Multiple Listing Service, Inc. – All Rights Reserved.











IDX information is provided exclusively for consumers’ personal, non-commercial use and that it may not be used for any purpose other than to identify prospective properties consumers may be interested in purchasing. Information deemed reliable but not guaranteed to be accurate. Listing information updated daily.
