
7539 Old Quarry LaneBrecksville, OH 44141
Mortgage Calculator
Monthly Payment (Est.)
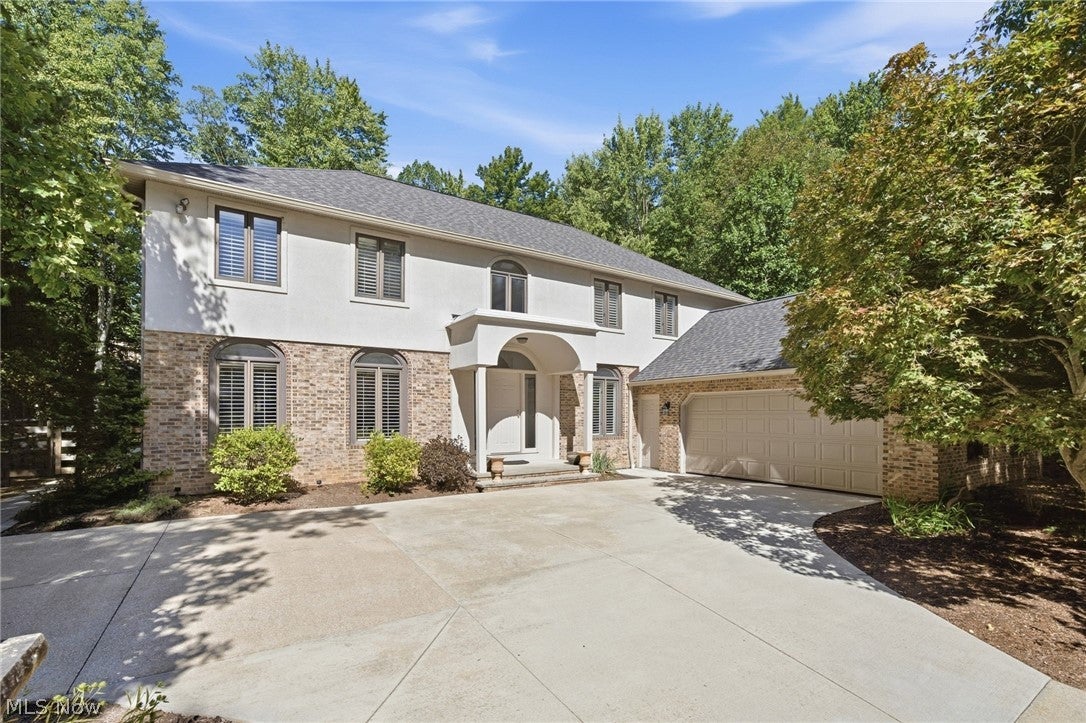
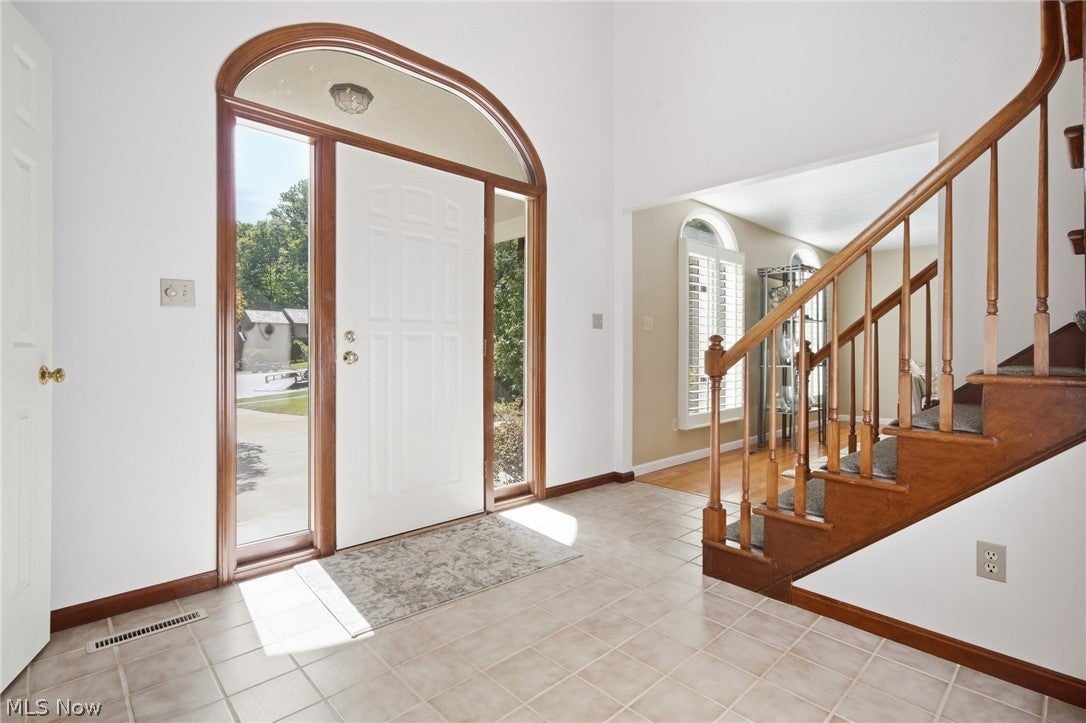
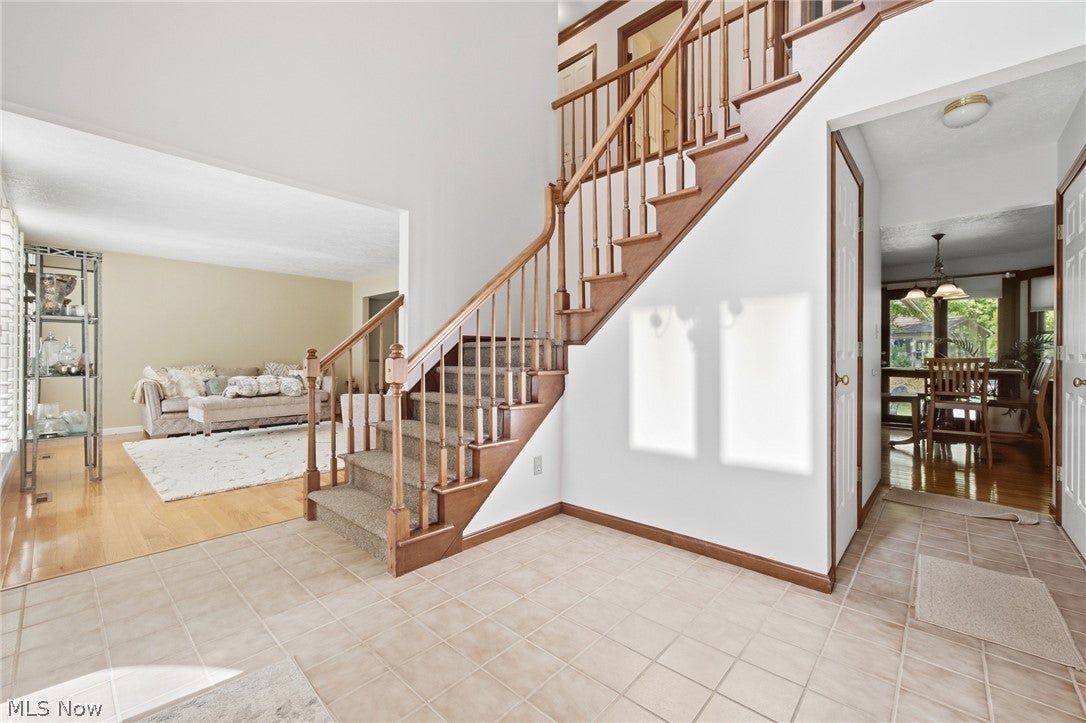
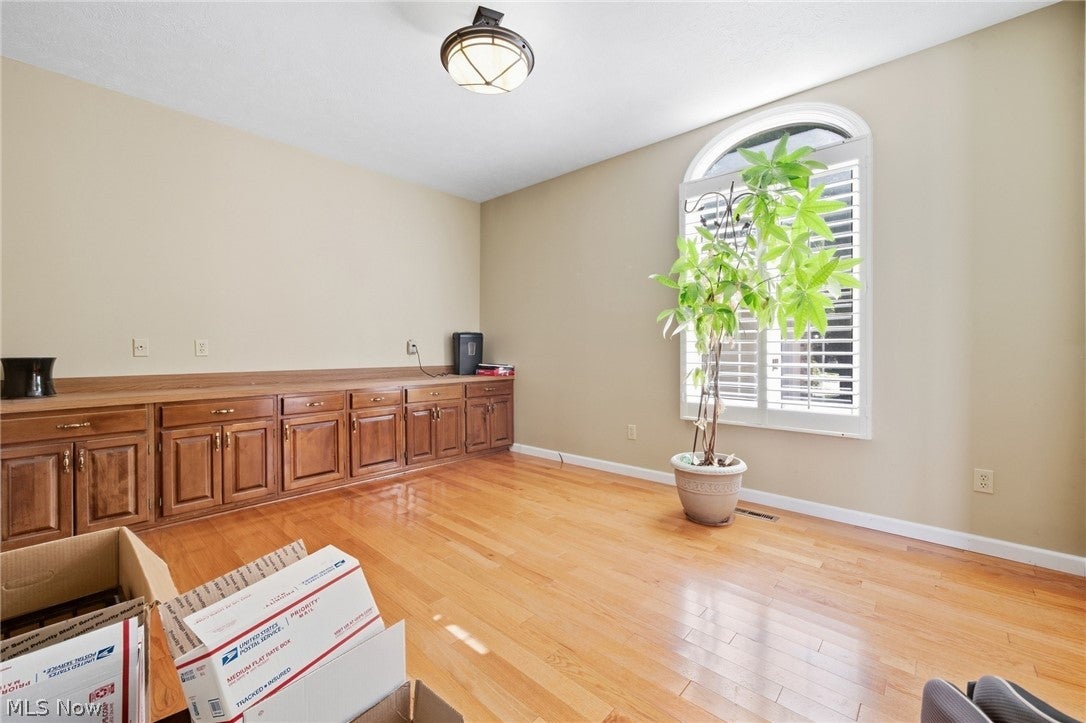
Enter an interest rate to see your estimated monthly payment.Welcome to this beautifully appointed 4-bedroom Colonial, 3,232 Square feet see attached measurements, 4 season sun room with heating and cooling. perfectly situated on a quiet cul-de-sac and surrounded by a picturesque, park-like setting. From the moment you enter the impressive two-story foyer with ceramic tile flooring, you’ll appreciate the spacious layout, thoughtful design, and inviting atmosphere throughout. The main level features a generous formal living room and dining room, along with a first-floor office that can easily serve as a fifth bedroom. Most of the first floor showcases beautiful hardwood flooring, adding warmth and character to the home. The large eat-in kitchen offers plenty of space for gathering and opens directly to the custom paver patio, creating a seamless transition for indoor-outdoor entertaining. Just off the kitchen, the family room features a cozy fireplace and access to the sunroom, an ideal space to relax while enjoying views of the serene backyard. A convenient first-floor laundry room completes the main level. Upstairs, the expansive owner’s suite offers a private retreat with a spacious walk-in closet and glamour bath. Three additional bedrooms provide ample space for family, guests, or flexible living arrangements. The outdoor setting is truly special. Enjoy the beautifully designed custom paver patio, professionally landscaped grounds, irrigation system, and enclosed backyard framed by a charming split-rail fence. The lush surroundings create a peaceful, park-like atmosphere perfect for entertaining, relaxing, or enjoying quiet evenings outdoors. Additional highlights include a two-car side-load garage and a new roof installed in 2025. Offering generous living space, beautiful outdoor surroundings, and a desirable cul-de-sac location, this exceptional home is one you won’t want to miss. A true must-see!
| 7 days ago | Status changed to Active Under Contract | |
| 7 days ago | Listing updated with changes from the MLS | |
| 3 weeks ago | Listing first seen on site |

The data relating to real estate for sale on this website comes in part from the Internet Data Exchange program of MLS NOW. Real estate listings held by brokerage firms other than are marked with the Internet Data Exchange logo and detailed information about them includes the name of the listing broker(s). The photos may be altered, edited, enhanced or virtually staged. Information Deemed Reliable But Not Guaranteed. Copyright 2026 - Multiple Listing Service, Inc. – All Rights Reserved.











IDX information is provided exclusively for consumers’ personal, non-commercial use and that it may not be used for any purpose other than to identify prospective properties consumers may be interested in purchasing. Information deemed reliable but not guaranteed to be accurate. Listing information updated daily.
