
79 Colony DriveHudson, OH 44236
Mortgage Calculator
Monthly Payment (Est.)
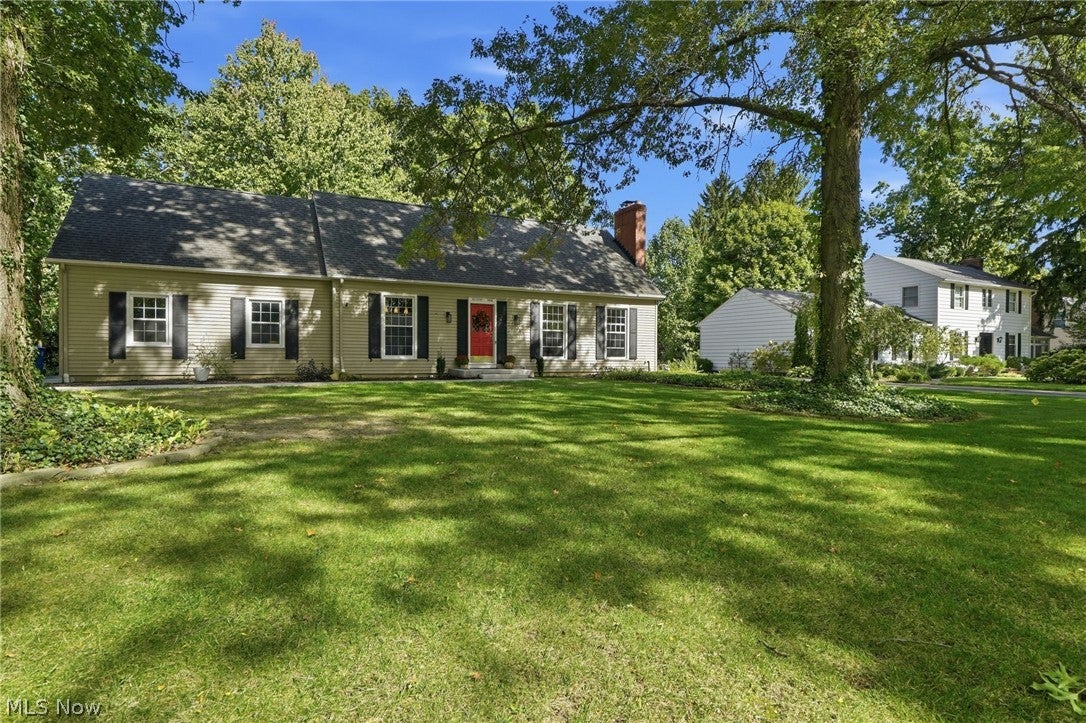
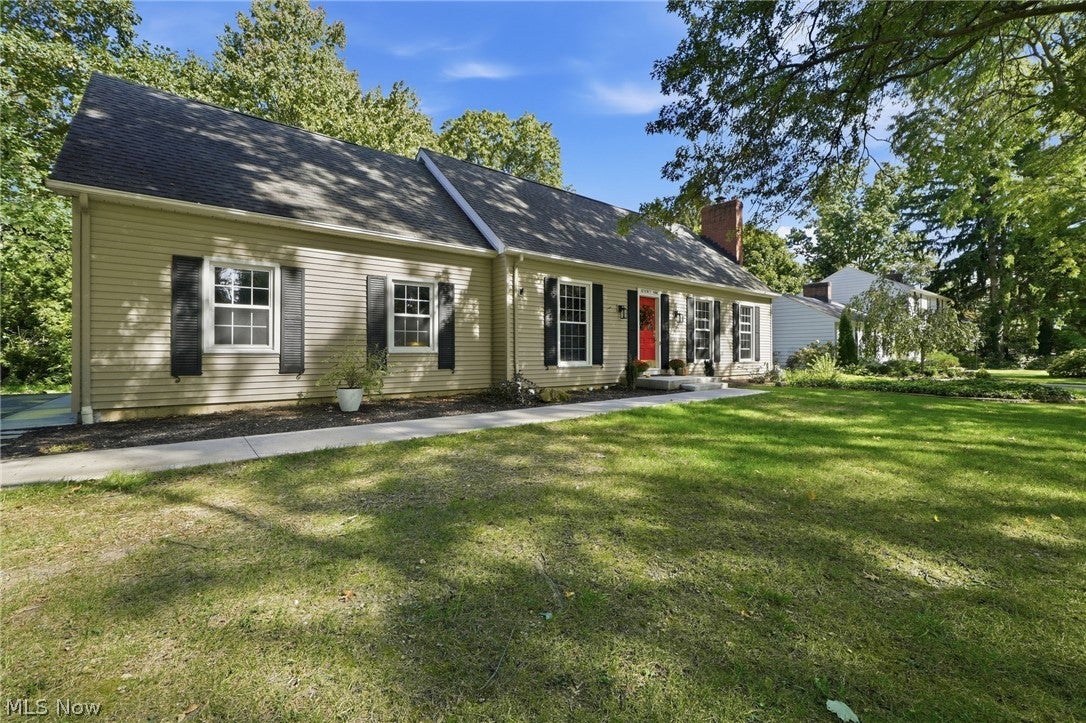
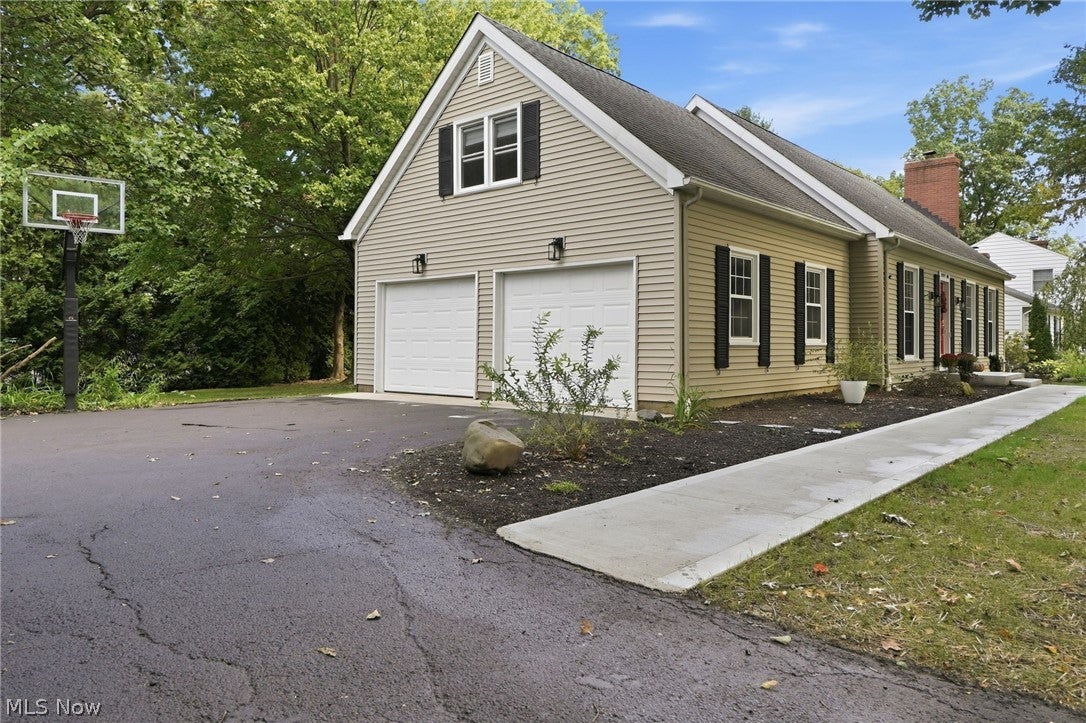
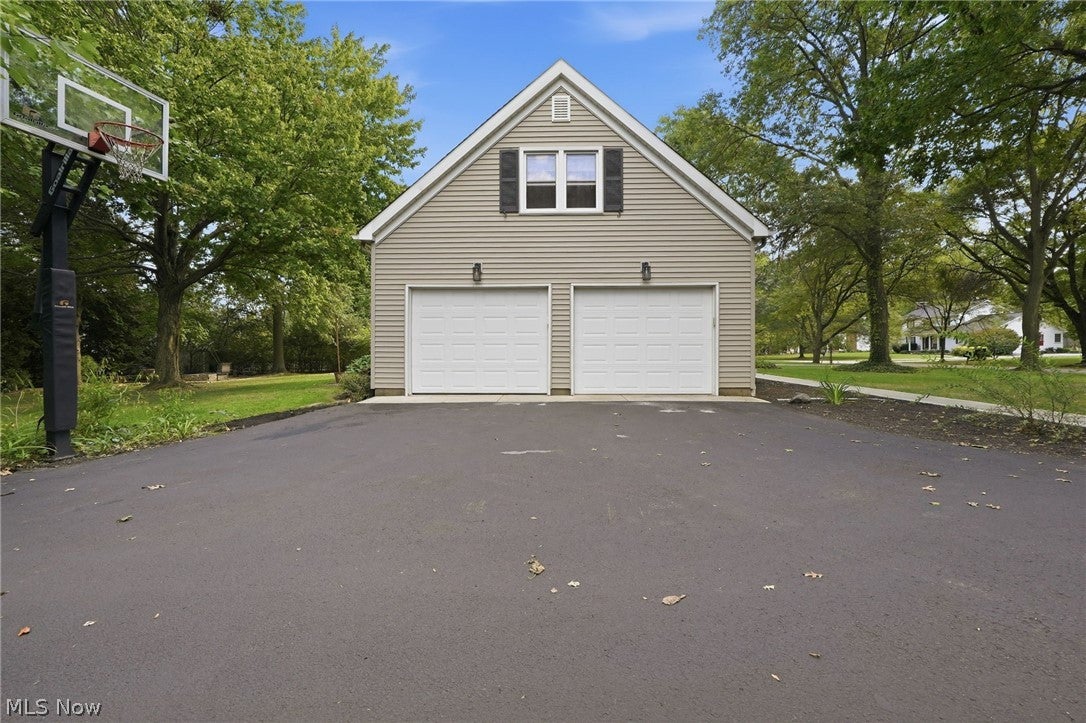
Enter an interest rate to see your estimated monthly payment.79 Colony Dr. is no ordinary home, offering the coziest charm you'll find this autumn! This street is quiet, but it's just a 5-min drive or quick walk to downtown. As soon as you pull up, you'll notice the driveway has just been sealed and is ready for winter. The entire walkway to the front door, steps, and porch are also newly poured concrete in 2026. Enter through the classic red front door to be welcomed into the living room, where full and bright natural light comes through. The chimney was cleaned and inspected in 2024. One of the great parts of this home is the 1st-floor bedroom with beautiful hardwood floors and built-in bookshelves. A full bathroom is around the corner. The kitchen has so much character with the tile-top counter and open cabinets. The color-drenched dining room has a built-in bar tucked away to store extra dining items and supplies. Your 2nd floor offers large-sized rooms throughout. The primary bedroom showcases those gorgeous hardwood floors and has 4 new windows for efficiency in temperature control. The walk-in closet offers ample space, with extra bench storage as well. The 2nd full bath has been lovingly updated and is conveniently placed near the primary bedroom. The 3rd bedroom has an oversized closet and room for extra furniture if needed. Head down the hall to the 4th and final bedroom, which has ideal space for a guest area, craft room, home office, and so much more. As you head to the basement, the sky is the limit on how you can finish the space and add value to an already stunning home. The owners have made great strides to ensure this basement is solid for many years to come, and waterproofing work from 2025 comes with a 30-year transferable warranty! Don't forget about the serene backyard, too! Additional upgrades include a 200-amp electrical panel, new furnace in 2025, radon mitigation in 2024, and so much more. All this while being 10-15 minutes from Route 8, the Turnpike, and 271. Don't miss this fantastic home!
| 4 hours ago | Listing first seen on site | |
| 8 hours ago | Listing updated with changes from the MLS® |

The data relating to real estate for sale on this website comes in part from the Internet Data Exchange program of MLS NOW. Real estate listings held by brokerage firms other than are marked with the Internet Data Exchange logo and detailed information about them includes the name of the listing broker(s). The photos may be altered, edited, enhanced or virtually staged. Information Deemed Reliable But Not Guaranteed. Copyright 2026 - Multiple Listing Service, Inc. – All Rights Reserved.











IDX information is provided exclusively for consumers’ personal, non-commercial use and that it may not be used for any purpose other than to identify prospective properties consumers may be interested in purchasing. Information deemed reliable but not guaranteed to be accurate. Listing information updated daily.
