
9251 Boyer LaneKirtland Hills, OH 44060
Mortgage Calculator
Monthly Payment (Est.)
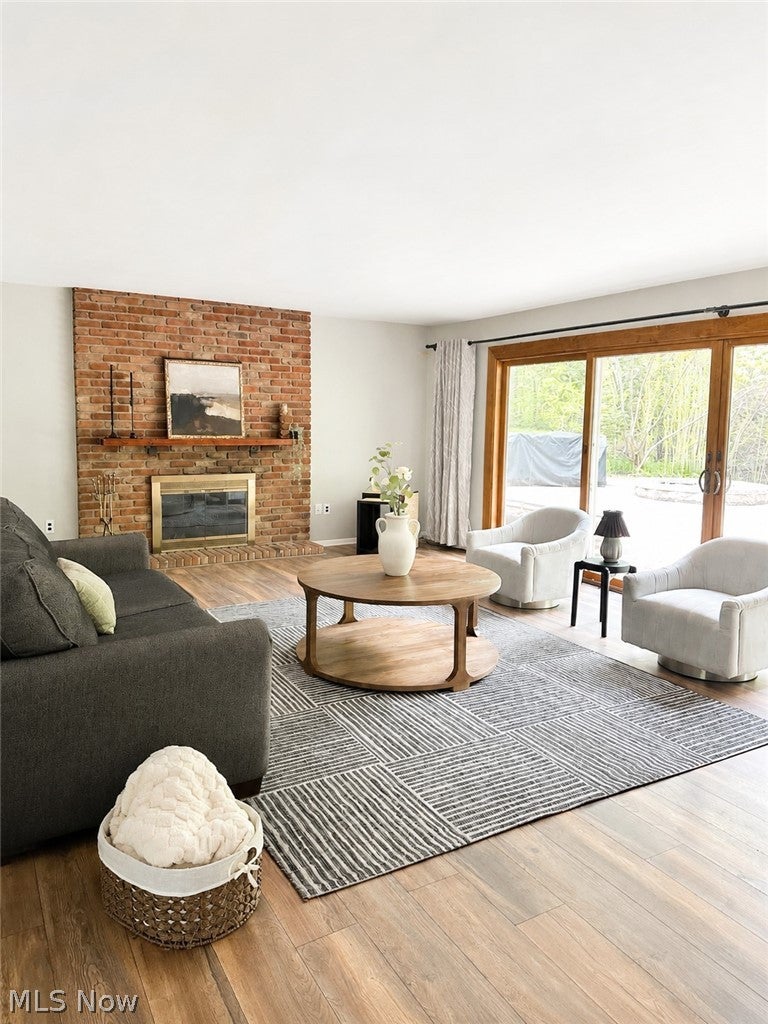
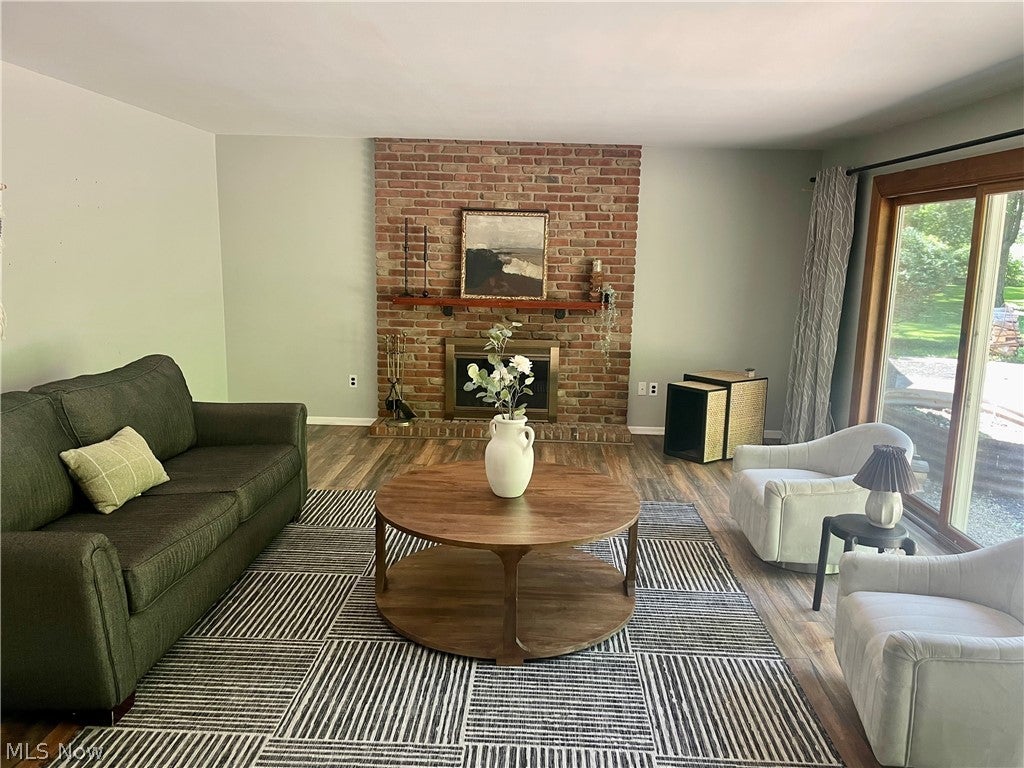
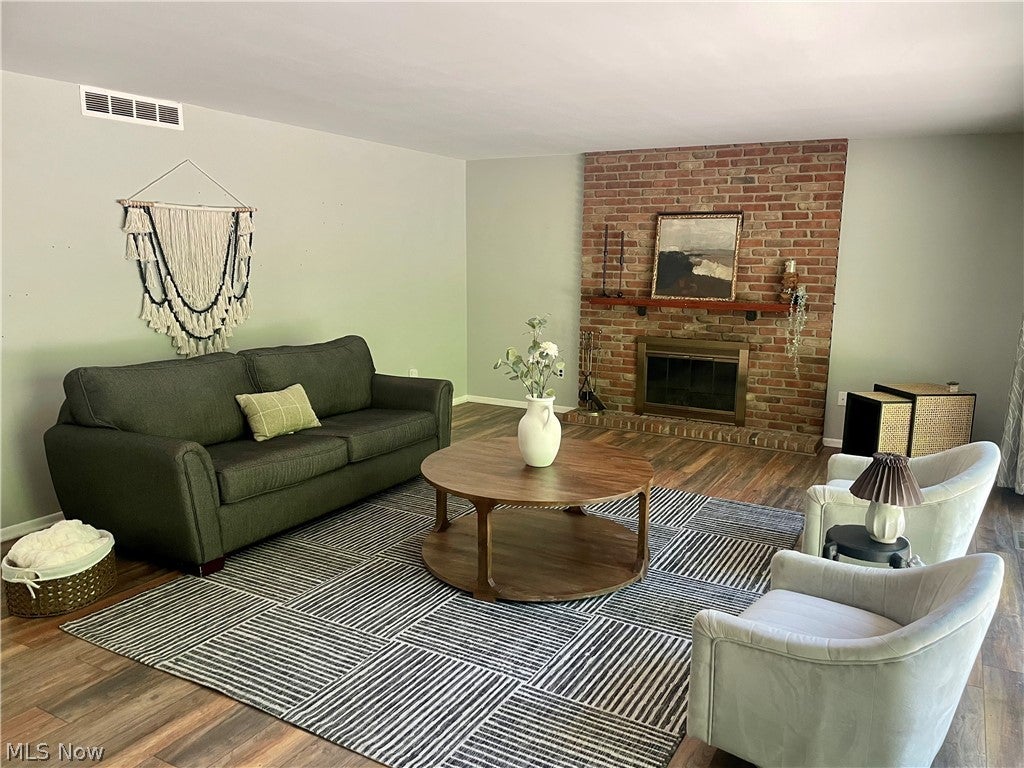
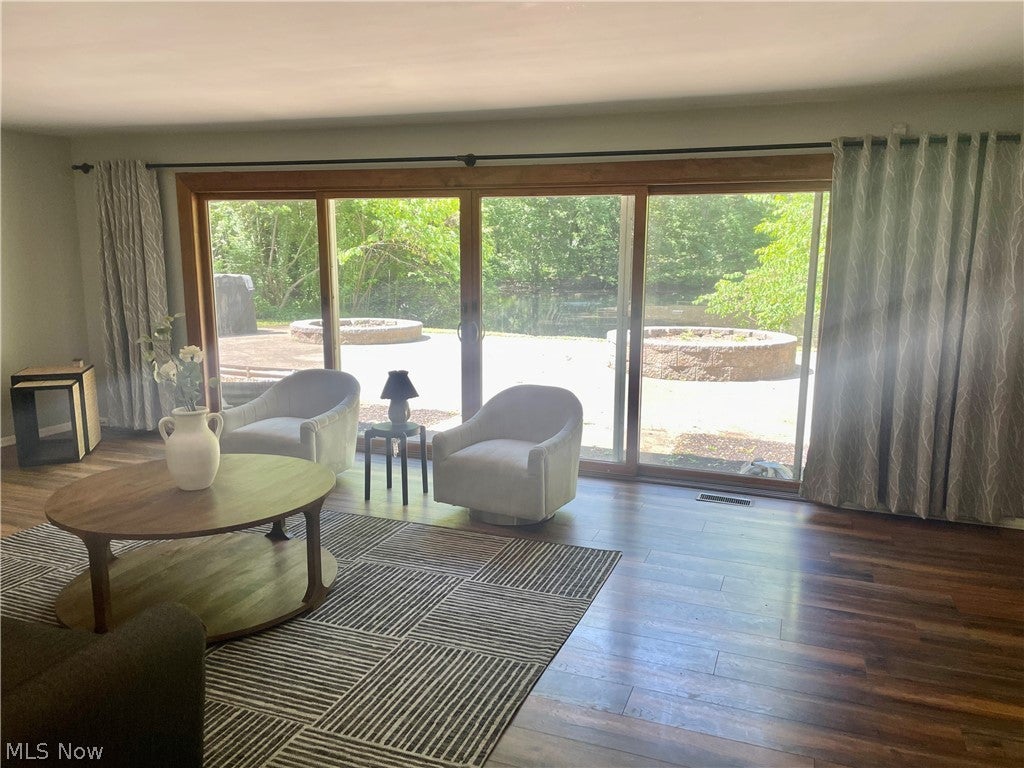
Enter an interest rate to see your estimated monthly payment.Enjoy affordable living without city taxes in the exclusive Village of Kirtland Hills! Have it all on five wooded acres with a 1/3rd acre pond, which is home to a wide variety of waterfowl and songbirds. Every room on the back side of this ~3,000 sq ft Ranch-style floorplan enjoys sliding glass door access to the backyard. The huge living room features a glass wall view of the pond, and the cozy wood-burning fireplace has a new liner along with nearly a full cord of seasoned firewood on racks out back. The spacious primary bedroom has a fully tiled en-suite bath including a glass walled shower. Three additional bedrooms provide room for family, guests, and offices. The updated kitchen boasts abundant cabinetry, granite countertops, and stainless-steel appliances, and flows seamlessly into the dining area complete with a second wood-burning fireplace and patio access. The large family room features more sliding glass doors and has been used as a home theater and gym. The central hallway is full of natural light along with very generous storage space, and the long curving driveway leads past the house to a detached 4-car garage with individual wireless openers. Enjoy the scenic backyard from the large patio which includes three large, raised-bed gardens, and two stone landscape planters. Upgrades include natural gas forced air furnace with humidifier plus integrated AC with electronic air filter and UV disinfection (2020), owned water softener and gas water heater (2020); gas range (2025); built-in reverse osmosis drinking water system (2020), septic system replaced with a modern 3-tank aerobic treatment unit (2023) including UV disinfection and no leach field. Whole house natural gas generator (2021) and automatic transfer switch can power EVERYTHING during an outage including furnace and AC. Guest bath was completely remodeled and upgraded in (2023) including tub/shower/door and luxury vinyl flooring. Home comes with a 1-year home warranty!
| 3 days ago | Listing first seen on site | |
| 3 days ago | Listing updated with changes from the MLS® |

The data relating to real estate for sale on this website comes in part from the Internet Data Exchange program of MLS NOW. Real estate listings held by brokerage firms other than are marked with the Internet Data Exchange logo and detailed information about them includes the name of the listing broker(s). The photos may be altered, edited, enhanced or virtually staged. Information Deemed Reliable But Not Guaranteed. Copyright 2026 - Multiple Listing Service, Inc. – All Rights Reserved.











IDX information is provided exclusively for consumers’ personal, non-commercial use and that it may not be used for any purpose other than to identify prospective properties consumers may be interested in purchasing. Information deemed reliable but not guaranteed to be accurate. Listing information updated daily.
