
8874 Oliver CourtNorth Ridgeville, OH 44039
Mortgage Calculator
Monthly Payment (Est.)
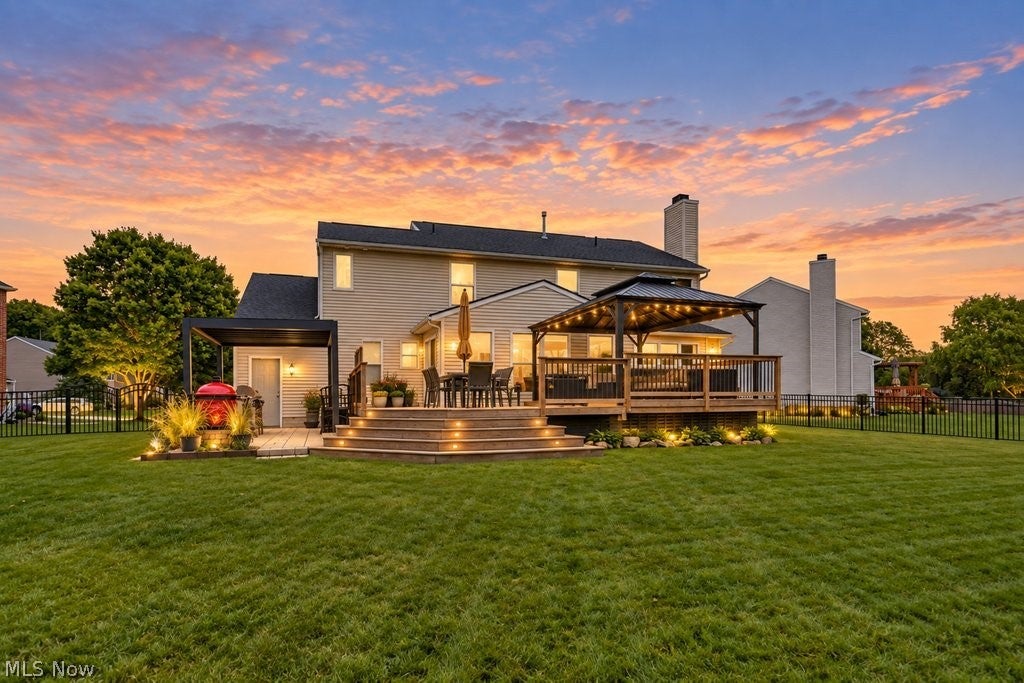
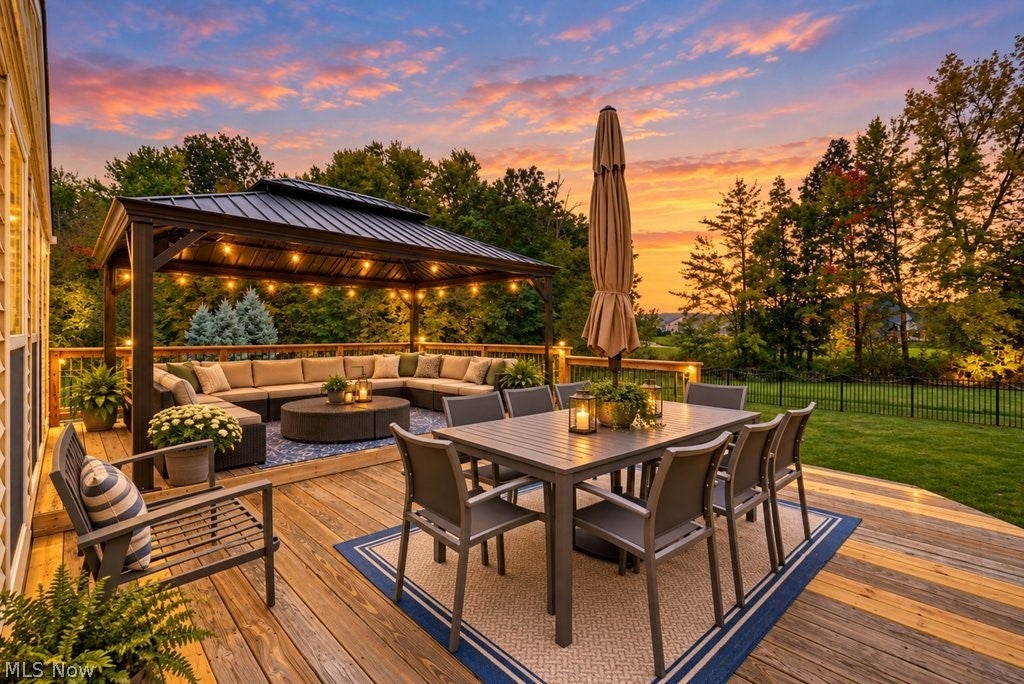
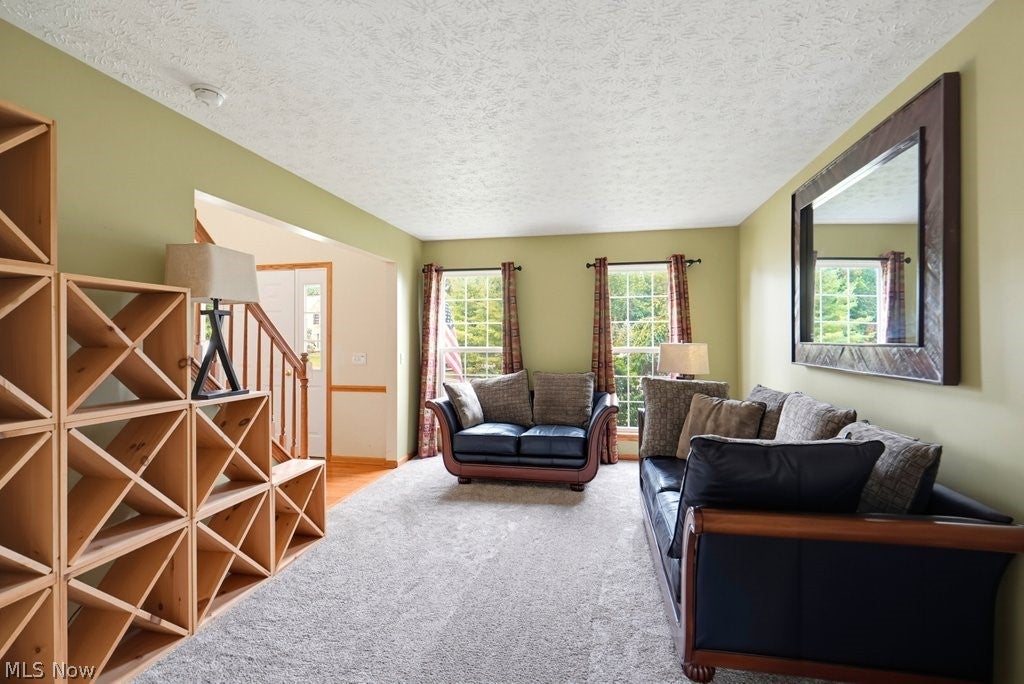
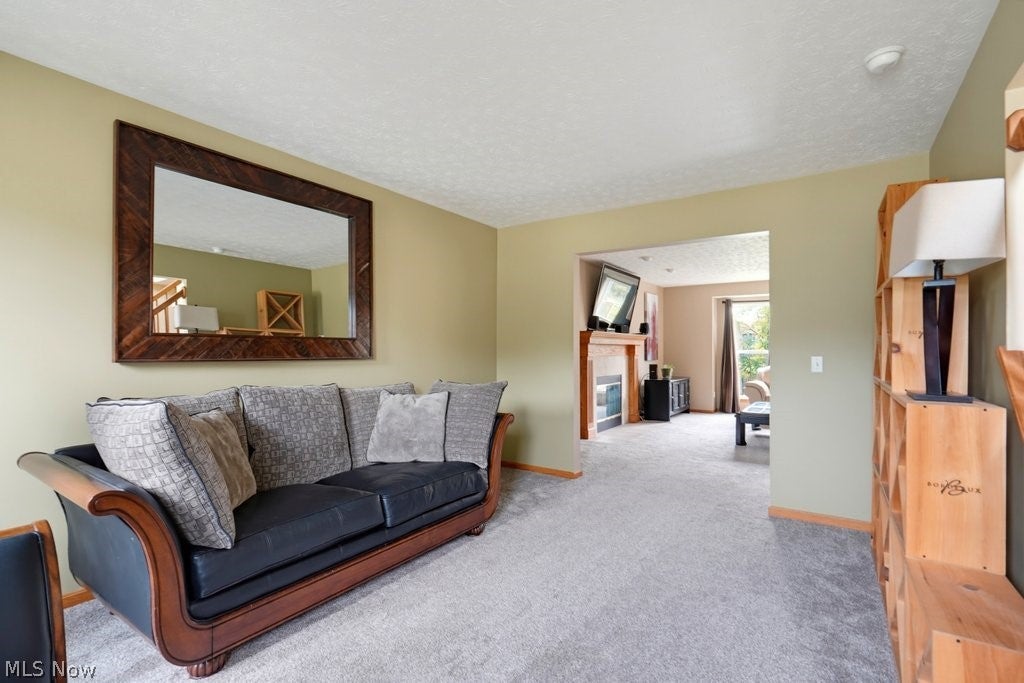
Enter an interest rate to see your estimated monthly payment.Welcome to this beautiful 4-bedroom, 2.5 bath home with nearly 2,500 square feet of spacious living, nestled on a quiet cul-de-sac with a private backyard. Designed for both comfort and exceptional entertaining, this home offers an impressive combination of indoor elegance and outdoor living. The open concept kitchen features granite countertops, large center island with ample cabinetry, a breakfast bar, two pantry closets and a single basin sink with reverse osmosis water system. New stainless-steel appliances were installed in 2025, including Stove,Microwave, Dishwasher. The primary suite provides a private retreat featuring an en-suite bathroom with a water closet, relaxing garden tub, and dual sinks. Three additional bedrooms and a full bath finish off the second floor. The finished basement with over 600 Sq ft, features a bar, recessed cabinet and weight room. Step outside to an incredible private backyard designed for entertaining. The outdoor kitchen features a paver patio with granite countertops, Blaze grill, flat-top griddle and stainless-steel storage compartments. A black metal fence with three gates provides defined outdoor space while maintaining an attractive open feel. The expansive 570-sq ft bi-level deck creates even more room to relax and entertain. The upper level offers a comfortable conversation area with a pergola cover, with cascade steps leading down to the backyard. Whether hosting summer gatherings, enjoying a quiet evening outdoors or simply taking advantage of the peaceful cul-de-sac setting, this home offers an exceptional indoor/outdoor lifestyle. With generous living space, thoughtful updates, a private backyard & an impressive collection of outdoor amenities, this home is truly designed for comfortable living and memorable entertaining. Timberline shingle roof 2022,HVAC 2018(serviced every 6 months),HWT 2025, Fence 2021,Andersen Fibrex patio door 2025, 1stt Floor laundry with new washer/dryer(2025)
| yesterday | Listing first seen on site | |
| 2 days ago | Listing updated with changes from the MLS® |

The data relating to real estate for sale on this website comes in part from the Internet Data Exchange program of MLS NOW. Real estate listings held by brokerage firms other than are marked with the Internet Data Exchange logo and detailed information about them includes the name of the listing broker(s). The photos may be altered, edited, enhanced or virtually staged. Information Deemed Reliable But Not Guaranteed. Copyright 2026 - Multiple Listing Service, Inc. – All Rights Reserved.











IDX information is provided exclusively for consumers’ personal, non-commercial use and that it may not be used for any purpose other than to identify prospective properties consumers may be interested in purchasing. Information deemed reliable but not guaranteed to be accurate. Listing information updated daily.
