
5304 Lake Forest Reserve LaneBrunswick, OH 44212
Mortgage Calculator
Monthly Payment (Est.)
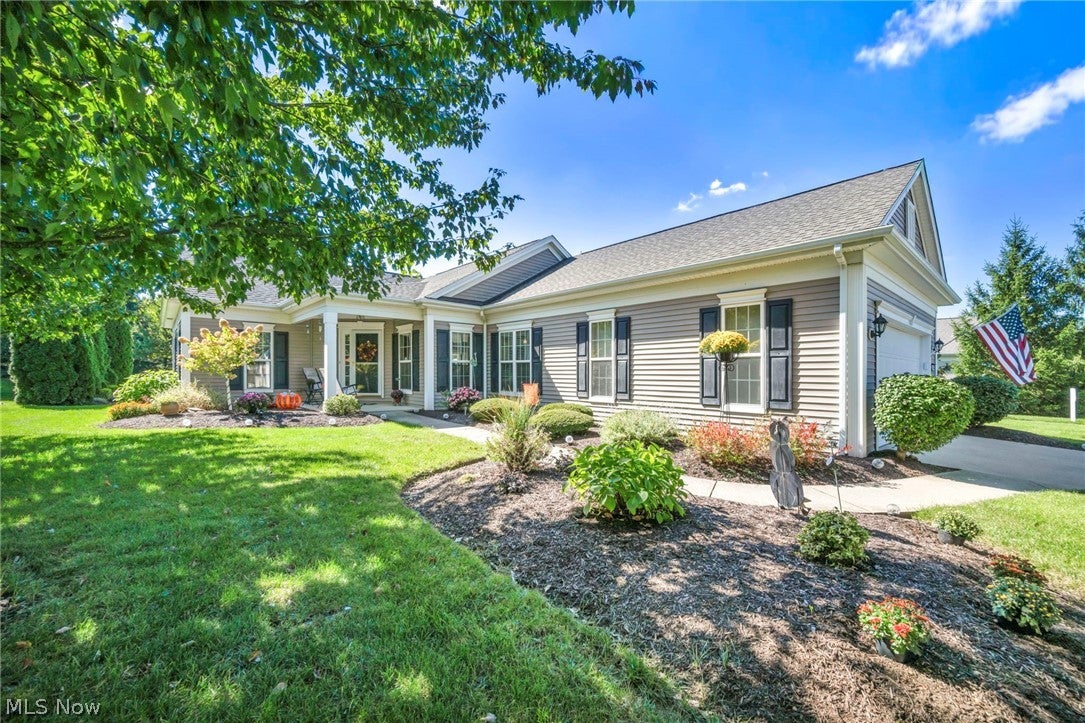
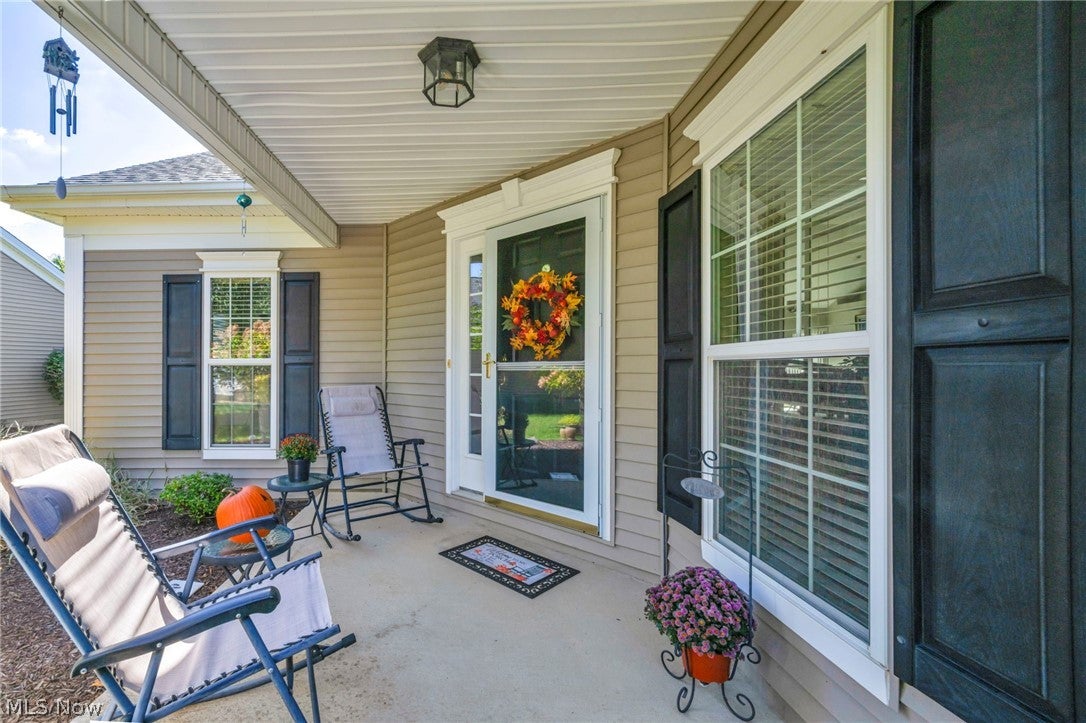
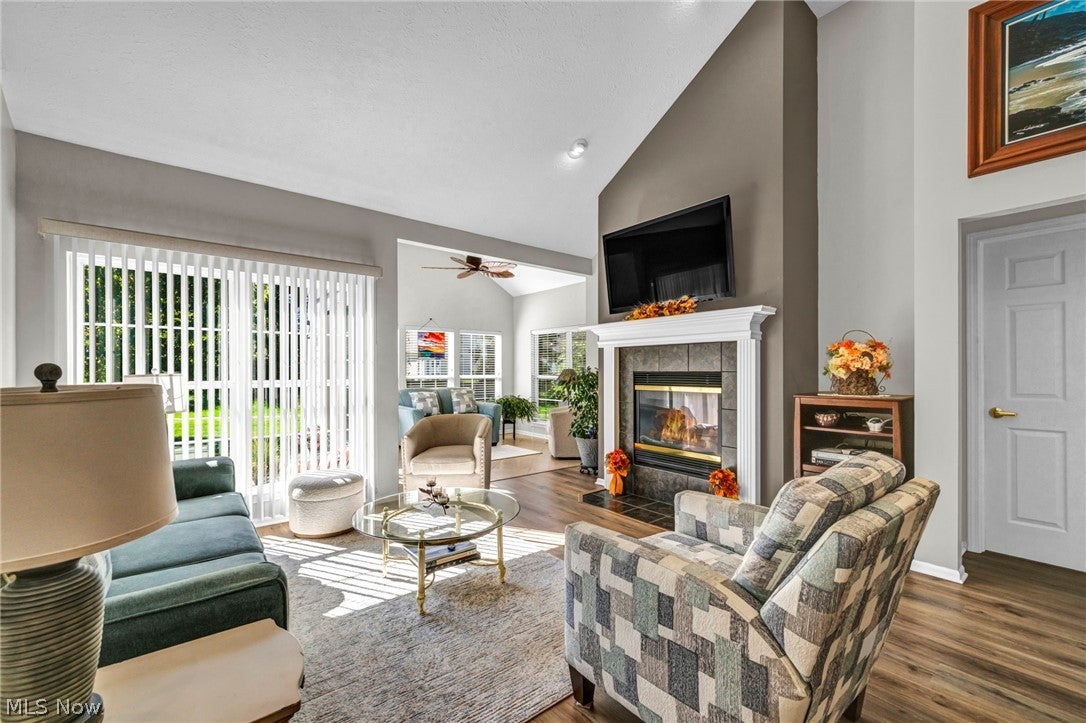
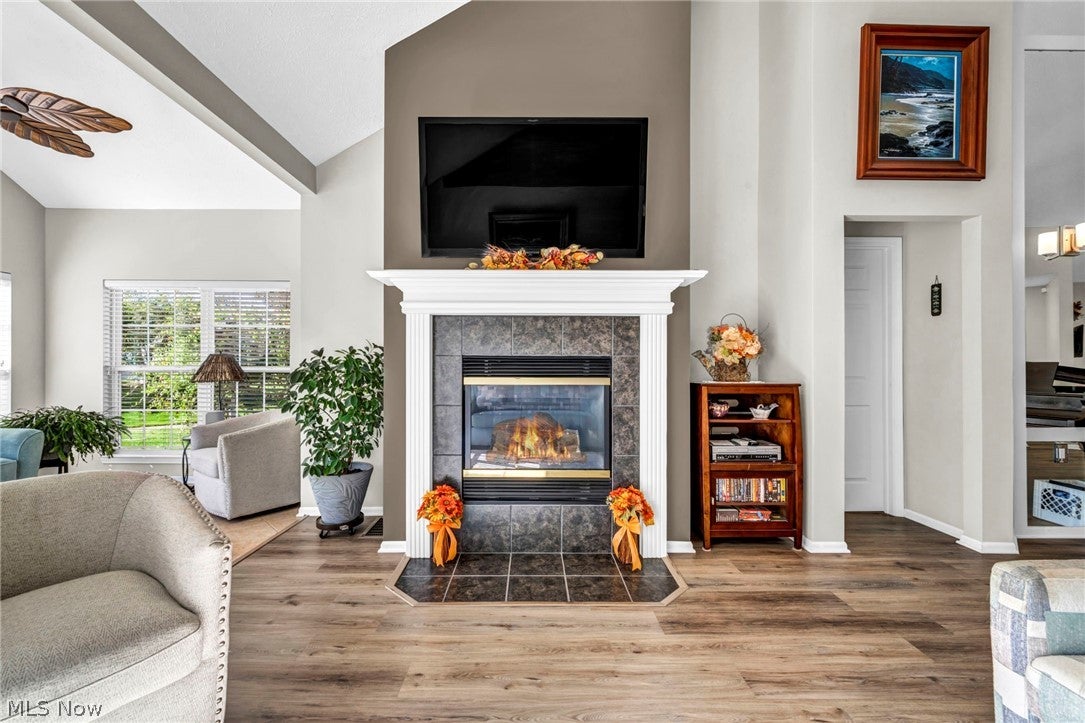
Enter an interest rate to see your estimated monthly payment.Welcome home to this beautifully updated ranch, in the coveted Arbors in Brunswick Hills. This home offers the perfect blend of style, comfort, and easy first-floor living. Filled with natural light, the inviting open living area features an updated kitchen with granite counter tops, a spacious island, skylights, and lots of cupboard space. The dining area flows beautifully with the layout and creates a formal or relaxed atmosphere. With a breakfast counter and nook you have many options to choose from! The living room has a fireplace for cozy nights in winter or intimate gatherings. And first level is all new flooring throughout! And a charming sunroom provides the perfect spot to enjoy your morning coffee or unwind while taking in the sunshine. The spacious primary suite offers a relaxing retreat, complete with a full renovated private en-suite bathroom and walk-in closet. You have 2 other nicely sized bedrooms, and a full updated guest bath. With the convenience of first-floor laundry and a thoughtfully designed layout, everyday living is effortless. The expansive finished basement adds an incredible amount of additional living space, featuring a built-in bar and generous entertainment area, perfect for hosting gatherings or enjoying a cozy night at home. A dedicated office, two separate storage areas, and a full bathroom add even more versatility. Complete with a two-car garage, this wonderful home offers plenty of space to relax, entertain, and enjoy! On top of all of this residents can enjoy an array of wonderful community amenities, including a heated pool, fitness center, clubhouse with billiards, bocce ball, scenic walking trails, and a variety of social activities. Best of all, landscaping and snow removal are included, allowing you to enjoy a carefree lifestyle with very affordable HOA fees.
| yesterday | Listing first seen on site | |
| yesterday | Listing updated with changes from the MLS® |

The data relating to real estate for sale on this website comes in part from the Internet Data Exchange program of MLS NOW. Real estate listings held by brokerage firms other than are marked with the Internet Data Exchange logo and detailed information about them includes the name of the listing broker(s). The photos may be altered, edited, enhanced or virtually staged. Information Deemed Reliable But Not Guaranteed. Copyright 2026 - Multiple Listing Service, Inc. – All Rights Reserved.











IDX information is provided exclusively for consumers’ personal, non-commercial use and that it may not be used for any purpose other than to identify prospective properties consumers may be interested in purchasing. Information deemed reliable but not guaranteed to be accurate. Listing information updated daily.
