
4044 W 157th StreetCleveland, OH 44135
Mortgage Calculator
Monthly Payment (Est.)
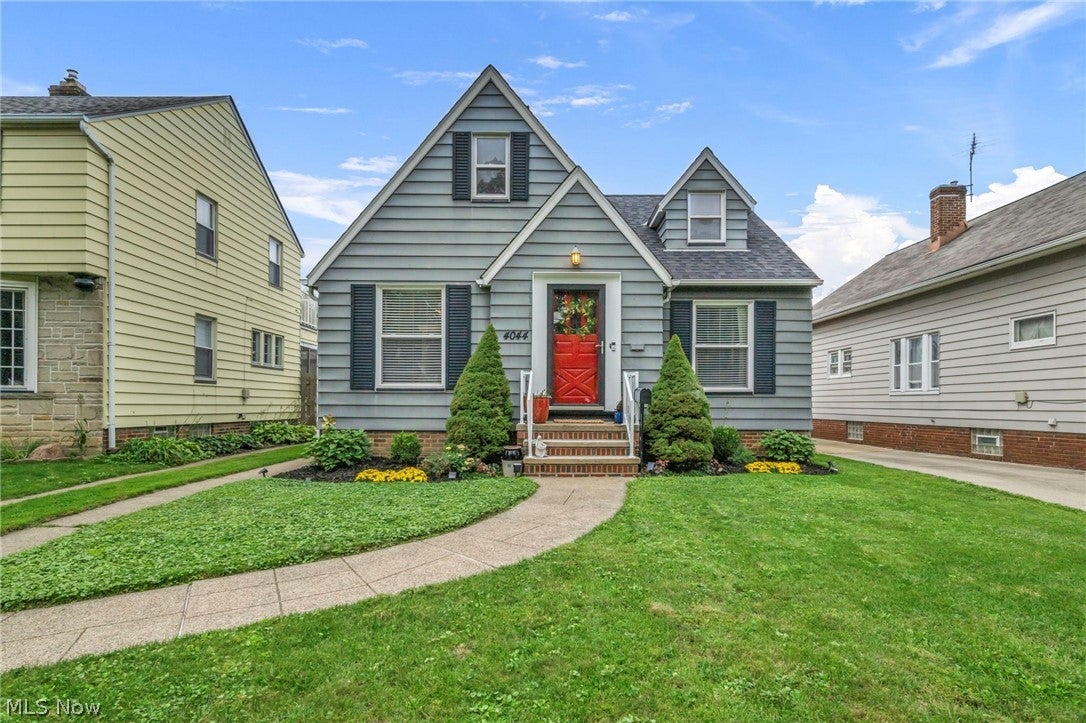
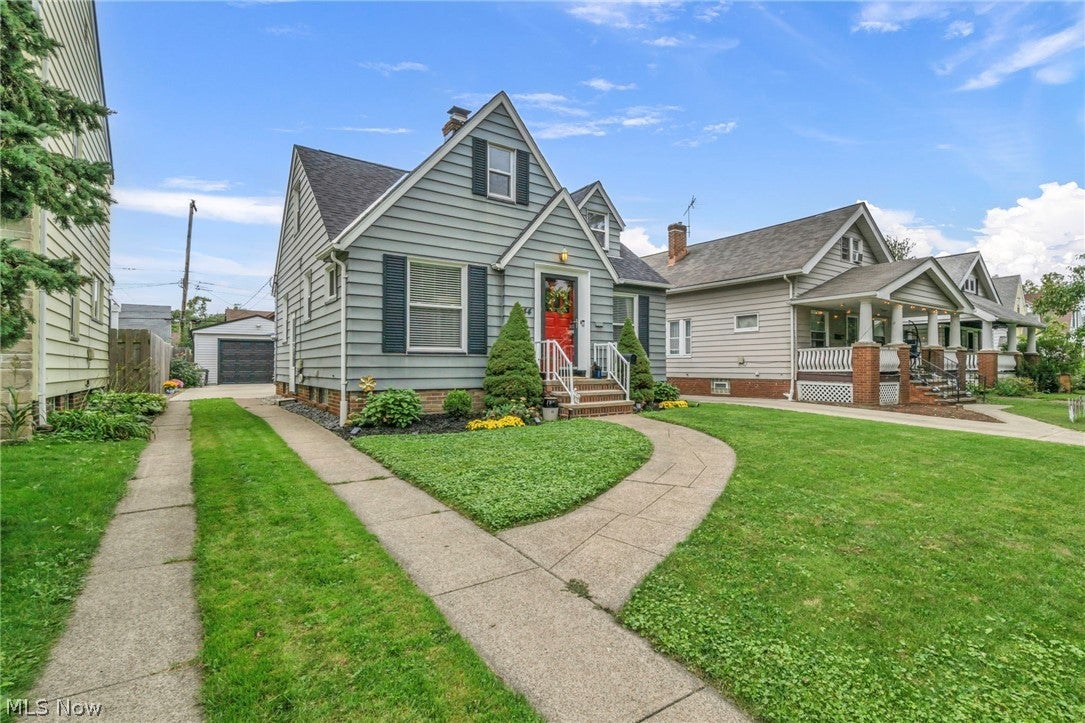
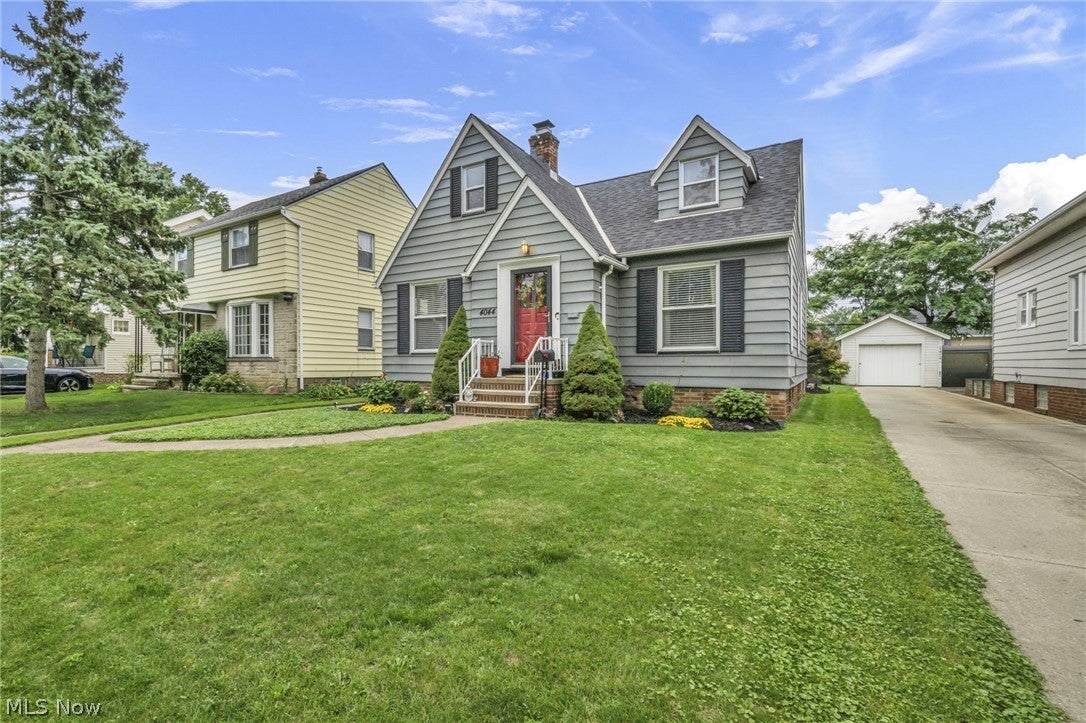
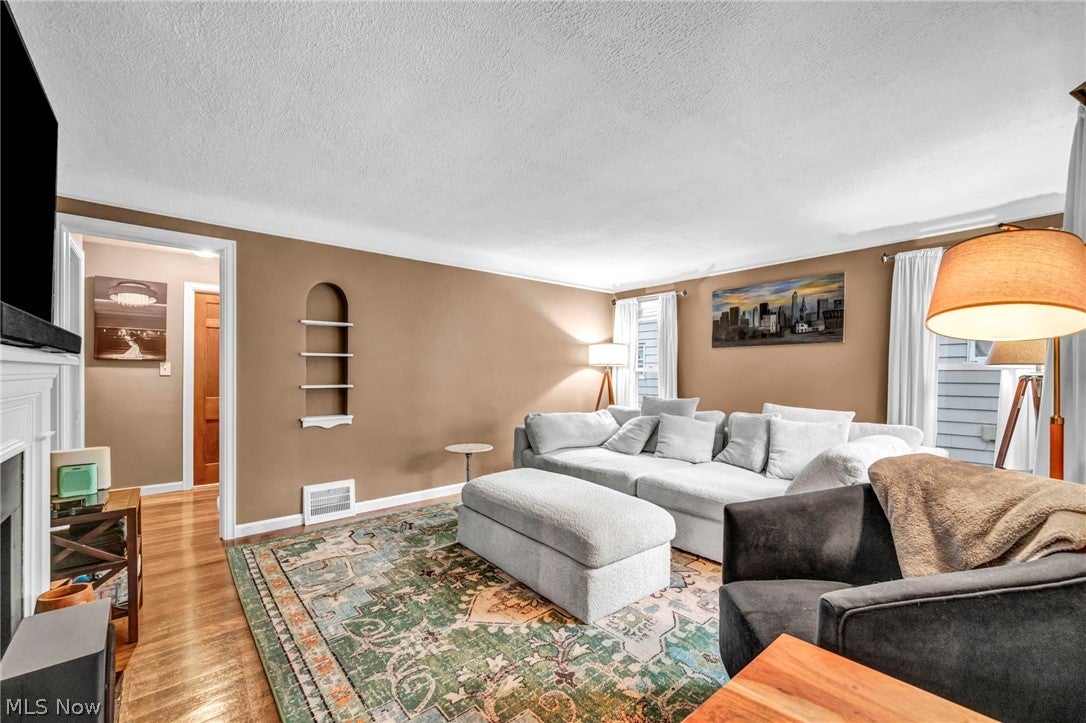
Enter an interest rate to see your estimated monthly payment.Welcome to 4044 W 157th, a charming bungalow with plenty of character and some great updates already taken care of. The home features beautiful hardwood floors, original built-ins, exposed brick, and wood details that give it a warm, classic feel. Upstairs, you’ll find a spacious bedroom with an attached bonus room that could easily serve as an office, nursery, large walk-in closet, or additional small bedroom, depending on your needs. The partially finished basement gives you even more room to use and customize. Step outside and you’ll find beautiful landscaping, along with a brand-new detached garage built in 2020 and a widened parking area, perfect for entertaining, having extra guests over, or simply having the extra space you need for outdoor furniture. There’s also a beautiful sunroom that makes the perfect spot to enjoy your morning coffee or wind down in the evening. A lot of updates have already been done for you, including a new roof in 2026, elimination of the old fuse box in 2026, fresh neutral paint, and foundation and chimney tuckpointing in 2026. Located close to parks, restaurants, and everything the desired Kamms Corners neighborhood has to offer. This is a home with character, space, and updates in all the right places. Come take a look at this one, it won’t last!
| 2 hours ago | Listing first seen on site | |
| 6 hours ago | Listing updated with changes from the MLS® |

The data relating to real estate for sale on this website comes in part from the Internet Data Exchange program of MLS NOW. Real estate listings held by brokerage firms other than are marked with the Internet Data Exchange logo and detailed information about them includes the name of the listing broker(s). The photos may be altered, edited, enhanced or virtually staged. Information Deemed Reliable But Not Guaranteed. Copyright 2026 - Multiple Listing Service, Inc. – All Rights Reserved.











IDX information is provided exclusively for consumers’ personal, non-commercial use and that it may not be used for any purpose other than to identify prospective properties consumers may be interested in purchasing. Information deemed reliable but not guaranteed to be accurate. Listing information updated daily.
